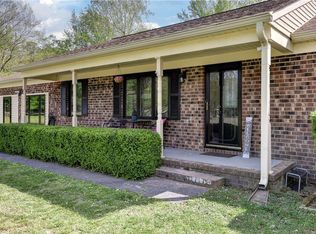
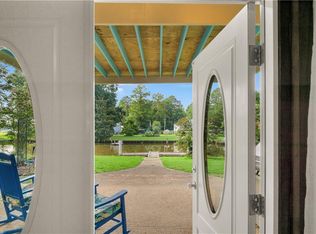
Nestled on a beautiful wooded lot in Lanexa, this classic brick tri-level offers the perfect blend of peaceful country living, privacy, and convenience between Williamsburg and Richmond. Thoughtfully updated over the years with a new roof, replacement windows, septic system, HVAC, updated plumbing, renovated bathrooms, flooring, drywall, paint, and many other improvements, this well-maintained home is move-in ready while retaining the character and charm of an established property. The expansive backyard is the true showstopper, offering a peaceful retreat surrounded by mature trees with plenty of space for entertaining, gardening, outdoor activities, or simply enjoying nature. If you’re looking for privacy, beautiful outdoor space, and a home with personality, this property is one you won’t want to miss. Seller is offering a credit toward buyer-selected privacy screening along the side yard (height subject to county approval).
For sale
$465,000
14530 Rockahock Rd, Lanexa, VA 23089
4beds
2,726sqft
Single Family Residence
Built in 1960
1.08 Acres Lot
$-- Zestimate®
$171/sqft
$-- HOA
What's special
Move-in readyWell-maintained homeHome with personalityExpansive backyardBeautiful wooded lotThoughtfully updatedRenovated bathrooms
- 88 days
- 885
- 79
Zillow last checked:
Listing updated:
Listed by:
Wendy Robinson,
Howard Hanna Real Estate Svcs. 757-229-0550
Source: REIN Inc.,MLS#: 10645357
Facts & features
Interior
Bedrooms & bathrooms
- Bedrooms: 4
- Bathrooms: 3
- Full bathrooms: 3
Rooms
- Room types: 1st Floor BR, 1st Floor Primary BR, Loft, PBR with Bath
Primary bedroom
- Level: First
Heating
- Electric, Heat Pump
Cooling
- Central Air
Appliances
- Included: Dryer, Electric Range, Refrigerator, Washer, Electric Water Heater
- Laundry: Dryer Hookup, Washer Hookup
Features
- Walk-In Closet(s), Ceiling Fan(s)
- Flooring: Ceramic Tile, Vinyl
- Basement: Crawl Space
- Number of fireplaces: 2
- Fireplace features: Wood Burning
Interior area
- Total interior livable area: 2,726 sqft
Property
Parking
- Total spaces: 2
- Parking features: Garage Att 2 Car, Driveway, Garage Door Opener
- Attached garage spaces: 2
- Has uncovered spaces: Yes
Features
- Levels: Tri-Level
- Stories: 3
- Patio & porch: Patio, Porch
- Pool features: None
- Fencing: None
- Has view: Yes
- View description: Trees/Woods
- Waterfront features: Not Waterfront
Lot
- Size: 1.08 Acres
- Features: Wooded
Details
- Parcel number: 4449A
- Zoning: A1
Construction
Type & style
- Home type: SingleFamily
- Property subtype: Single Family Residence
Materials
- Brick
- Roof: Asphalt Shingle
Condition
- New construction: No
- Year built: 1960
Utilities & green energy
- Sewer: Septic Tank
- Water: Well
- Utilities for property: Cable Hookup
Community & HOA
Community
- Subdivision: Lanexa - 016
HOA
- Has HOA: No
Location
- Region: Lanexa
Financial & listing details
- Price per square foot: $171/sqft
- Tax assessed value: $369,600
- Annual tax amount: $2,218
- Date on market: 7/22/2026
Estimated market value
Not available
Estimated sales range
Not available
$2,604/mo
Price history
Price history is unavailable.
Public tax history
| Year | Property taxes | Tax assessment |
|---|---|---|
| 2025 | $2,218 +1.7% | $369,600 |
| 2024 | $2,181 -8.1% | $369,600 +4.3% |
| 2023 | $2,373 | $354,200 |
| 2022 | $2,373 +352.4% | $354,200 +433.4% |
| 2021 | $525 | $66,400 -74.7% |
| 2020 | -- | $262,200 +2.6% |
| 2019 | $210 | $255,500 |
| 2018 | $210 -89.2% | $255,500 +9.4% |
| 2017 | $1,938 | $233,500 |
| 2016 | $1,938 +3.2% | $233,500 +4.5% |
| 2015 | $1,877 | $223,500 |
| 2014 | -- | $223,500 -1.2% |
| 2013 | -- | $226,300 |
| 2012 | -- | $226,300 -13.5% |
| 2011 | -- | $261,600 |
| 2010 | -- | $261,600 +4.9% |
| 2009 | -- | $249,300 |
| 2008 | -- | $249,300 +60.4% |
| 2007 | -- | $155,400 |
| 2006 | -- | $155,400 |
| 2004 | -- | $155,400 |
| 2003 | -- | -- |
| 2002 | -- | -- |
| 2001 | -- | -- |
| 2000 | -- | -- |
Find assessor info on the county website
Monthly payment
Est. payment
Payment breakdown
Explore the cost of this home by adjusting the details. Changes won't be saved.Climate risks
Neighborhood: 23089
Nearby schools
Schools provided by the listing agent
- Elementary: New Kent Elementary
- Middle: New Kent Middle
- High: New Kent
Source: REIN Inc.. This data may not be complete. We recommend contacting the local school district to confirm school assignments for this home.
Similar homes
- $479,0003 bd2 ba1.9k sqft113 Wilson Dr, Williamsburg, VA 23188For Sale
 MLS ID #10657661, Jennifer Brown. REIN Inc.
 - $649,9004 bd2 ba2.6k sqft7244 Canal St, Lanexa, VA 23089For Sale
 MLS ID #10649395, Vanessa Rutter-Jackson. REIN Inc.
 - $475,0004 bd3 ba2.8k sqft8139 Manor Dr, Gloucester, VA 23061For Sale
 MLS ID #10656175, Joseph McAvoy. REIN Inc.
 - $459,9003 bd2 ba2.3k sqft4206 Rose Ln, Williamsburg, VA 23188For Sale
 MLS ID #10648191, Kyle Hause. REIN Inc.
