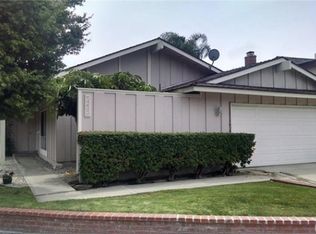
Welcome to 14532 Westfall Road—an extensively renovated home in the desirable Tustin Meadows community! With approximately 80% of the home remodeled, this move-in-ready property offers the perfect blend of style, space, and modern upgrades. Highlights include a beautifully remodeled kitchen with a wine cooler, new upstairs flooring, new stair handrailings, epoxy garage floor, and a charming new fiberglass front door. Major system upgrades completed within the last 1½ years include the HVAC, furnace, electrical panel, dual-pane windows, garage door, sliding doors, backyard fencing, and half of the roof. The flexible floor plan features 4 bedrooms, a dedicated office, a bonus room, a working place, 3½ bathrooms, and bright, open living spaces throughout. The spacious backyard with a gazebo is perfect for entertaining or relaxing. Enjoy Tustin Meadows' outstanding amenities, including two pools, clubhouses, sports courts, BBQ areas, and a neighborhood park. Conveniently located near The District at Tustin Legacy, top schools, shopping, dining, and major freeways. Beautifully updated, exceptionally located, and truly move-in ready—this is one you won't want to miss!
For sale
Listed by: Barrena Real Estate Group • Brenda Yuen • Contact: 949-874-2688
Price cut: $65K (9/25)
$1,585,000
14532 Westfall Rd, Tustin, CA 92780
4beds
2,428sqft
Single Family Residence
Built in 1968
5,350 Square Feet Lot
$1,557,100 Zestimate®
$653/sqft
$55/mo HOA
What's special
- 66 days
- 785
- 30
Zillow last checked:
Listing updated:
Listed by:
Brenda Yuen DRE #01922202 949-874-2688,
Barrena Real Estate Group
Source: CRMLS,MLS#: OC26164062 Originating MLS: California Regional MLS
Originating MLS: California Regional MLSFacts & features
Interior
Bedrooms & bathrooms
- Bedrooms: 4
- Bathrooms: 4
- Full bathrooms: 3
- 1/2 bathrooms: 1
- Main level bathrooms: 1
Rooms
- Room types: Bedroom, Family Room, Living Room, Primary Bedroom, Dining Room
Primary bedroom
- Features: Primary Suite
Bedroom
- Features: All Bedrooms Up
Bathroom
- Features: Dual Sinks, Multiple Shower Heads, Tub Shower, Walk-In Shower
Family room
- Features: Separate Family Room
Kitchen
- Features: Kitchen/Family Room Combo, Quartz Counters
Heating
- Forced Air
Cooling
- Central Air
Appliances
- Included: Dishwasher, Electric Oven, Gas Cooktop, Refrigerator
- Laundry: In Garage
Features
- Ceiling Fan(s), Separate/Formal Dining Room, Eat-in Kitchen, Open Floorplan, Quartz Counters, Recessed Lighting, All Bedrooms Up, Primary Suite
- Flooring: Tile, Vinyl
- Doors: Double Door Entry, Sliding Doors
- Windows: Blinds, Double Pane Windows
- Has fireplace: Yes
- Fireplace features: Family Room
- Common walls with other units/homes: No Common Walls
Interior area
- Total interior livable area: 2,428 sqft
Property
Parking
- Total spaces: 2
- Parking features: Direct Access, Garage
- Attached garage spaces: 2
Accessibility
- Accessibility features: Safe Emergency Egress from Home
Features
- Levels: Two
- Stories: 2
- Entry location: 1
- Exterior features: Lighting
- Pool features: Community
- Fencing: Excellent Condition
- Has view: Yes
- View description: City Lights
Lot
- Size: 5,350 Square Feet
- Dimensions: 5350 SF
- Features: 0-1 Unit/Acre
Details
- Additional structures: Gazebo
- Parcel number: 43218151
- Special conditions: Standard
Construction
Type & style
- Home type: SingleFamily
- Architectural style: Contemporary
- Property subtype: Single Family Residence
Materials
- Brick, Concrete
- Foundation: Combination
- Roof: Shingle
Condition
- Updated/Remodeled,Turnkey
- New construction: No
- Year built: 1968
Utilities & green energy
- Electric: 220 Volts
- Sewer: Public Sewer
- Water: Public
- Utilities for property: Electricity Connected, Natural Gas Connected, Sewer Connected, Water Connected
Community & HOA
Community
- Features: Biking, Park, Street Lights, Sidewalks, Pool
- Subdivision: Tustin Meadows (Tm)
HOA
- Has HOA: Yes
- Amenities included: Clubhouse, Sport Court, Meeting Room, Barbecue, Picnic Area, Playground
- HOA fee: $55 monthly
- HOA name: Tustin Meadow
- HOA phone: 714-285-2626
Location
- Region: Tustin
Financial & listing details
- Price per square foot: $653/sqft
- Tax assessed value: $1,404,540
- Date on market: 7/29/2026
- Cumulative days on market: 66 days
- Listing terms: Cash,Cash to New Loan,Conventional,1031 Exchange,FHA,VA Loan
- Inclusions: Refrigerator, Stove, Wine Cooler, Washer and Dryer
- Road surface type: Paved
Estimated market value
$1,557,100
$1.48M - $1.63M
$5,559/mo
Price history
| Date | Event | Price |
|---|---|---|
| 9/25/2026 | Price change | $1,585,000-3.9%$653/sqft |
Source:  CRMLS #OC26164062 Report a problem CRMLS #OC26164062 Report a problem | ||
| 8/17/2026 | Price change | $1,650,000-7.3%$680/sqft |
Source: CRMLS #OC26164062 Report a problem | ||
| 7/29/2026 | Listed for sale | $1,780,000+31.9%$733/sqft |
Source: CRMLS #OC26164062 Report a problem | ||
| 3/14/2025 | Listing removed | $5,800$2/sqft |
Source: Zillow Rentals Report a problem | ||
| 3/13/2025 | Listed for rent | $5,800-13.4%$2/sqft |
Source: Zillow Rentals Report a problem | ||
| 1/20/2025 | Listing removed | $6,700$3/sqft |
Source: Zillow Rentals Report a problem | ||
| 12/7/2024 | Price change | $6,700-4.3%$3/sqft |
Source: Zillow Rentals Report a problem | ||
| 11/13/2024 | Listed for rent | $7,000$3/sqft |
Source: Zillow Rentals Report a problem | ||
| 6/5/2024 | Sold | $1,350,000+1.9%$556/sqft |
Source: CRMLS #OC24059896 Report a problem | ||
| 5/14/2024 | Contingent | $1,325,000$546/sqft |
Source: CRMLS #OC24059896 Report a problem | ||
| 5/6/2024 | Listed for sale | $1,325,000$546/sqft |
Source: CRMLS #OC24059896 Report a problem | ||
| 5/3/2024 | Contingent | $1,325,000$546/sqft |
Source: CRMLS #OC24059896 Report a problem | ||
| 4/26/2024 | Listed for sale | $1,325,000+517.7%$546/sqft |
Source: CRMLS #OC24059896 Report a problem | ||
| 7/31/1996 | Sold | $214,500$88/sqft |
Source: Public Record Report a problem | ||
Public tax history
| Year | Property taxes | Tax assessment |
|---|---|---|
| 2026 | -- | $1,404,540 +2% |
| 2025 | $15,586 +232% | $1,377,000 +245.5% |
| 2024 | $4,694 +2.6% | $398,517 +2% |
| 2023 | $4,575 +1.7% | $390,703 +2% |
| 2022 | $4,499 +2% | $383,043 +2% |
| 2021 | $4,409 +0.5% | $375,533 +1% |
| 2020 | $4,385 | $371,683 +2% |
| 2019 | $4,385 +2.4% | $364,396 +2% |
| 2018 | $4,281 +3.5% | $357,251 +2% |
| 2017 | $4,138 | $350,247 +2% |
| 2016 | $4,138 +1.8% | $343,380 +1.5% |
| 2015 | $4,065 +0.8% | $338,223 +2% |
| 2014 | $4,032 | $331,598 +0.5% |
| 2013 | -- | $330,100 +2% |
| 2012 | -- | $323,628 +2% |
| 2011 | -- | $317,283 +0.8% |
| 2010 | -- | $314,912 +16.1% |
| 2009 | -- | $271,126 +2% |
| 2008 | -- | $265,810 +2% |
| 2007 | -- | $260,599 +2% |
| 2006 | -- | $255,490 +2% |
| 2005 | -- | $250,481 +2% |
| 2004 | -- | $245,570 +1.9% |
| 2003 | -- | $241,070 +2% |
| 2002 | -- | $236,344 +2% |
| 2001 | $2,573 +1.9% | $231,710 +2% |
| 2000 | $2,524 | $227,167 |
Find assessor info on the county website
Monthly payment
Est. payment
Payment breakdown
Explore the cost of this home by adjusting the details. Changes won't be saved.Climate risks
Neighborhood: 92780
Nearby schools
Schools provided by the listing agent
- Elementary: Nelson
- Middle: Sycamore
- High: Tustin
Source: CRMLS. This data may not be complete. We recommend contacting the local school district to confirm school assignments for this home.
Similar homes
- $1,699,9995 bd2 ba2.5k sqft1632 Melvin Way, Tustin, CA 92780For Sale
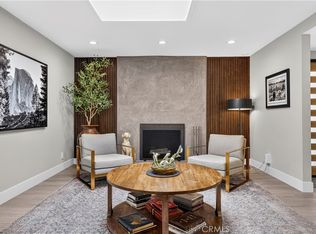 MLS ID #SR26161489, Natalie Lozon, RE/MAX Gateway. CRMLS
 - $1,695,0004 bd3 ba2.1k sqft31 Columbus, Irvine, CA 92620For Sale
 MLS ID #NP26197517, Joan League, Coldwell Banker Realty. CRMLS
 - $1,549,0005 bd3 ba2.5k sqft1524 E Briardale Ave, Orange, CA 92865For Sale
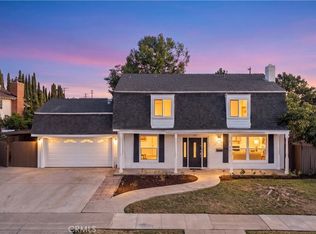 MLS ID #PW26195739, Young Jeon, Appy Realty Investment, Inc.. CRMLS
 - $1,699,0004 bd3 ba2.5k sqft17 Deerwood W, Irvine, CA 92604For Sale
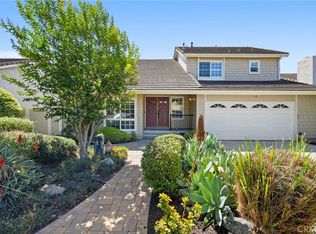 MLS ID #OC26155438, Sarah Mejia, The Agency. CRMLS
