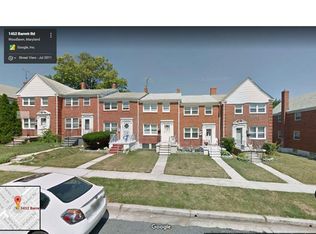
Welcome to 1454 Barrett Rd, a beautifully maintained brick townhome in the desirable Edmondson Heights community. This move-in ready home offers three bedrooms and one and a half baths, with hardwood floors throughout the main and upper levels and abundant natural light filling the bright, inviting living spaces. The main level features a spacious living room, separate dining area, and a great kitchen with new appliances. Just off the kitchen, step out into a yard, perfect for outdoor dining or relaxing and a parking pad. The lower level provides additional living space with brand new flooring, ideal for a rec room, home office, or guest area, along with a laundry/mudroom with rear access and a convenient half bath. Upstairs, you’ll find three well-sized bedrooms with ample closet space, a nicely updated full bath, and additional hallway storage. This is a move-in ready ...you don't want to miss it!
For sale
Price cut: $14.9K (9/29)
$285,000
1454 Barrett Rd, Woodlawn, MD 21207
3beds
1,502sqft
Townhouse
Built in 1960
1,890 Square Feet Lot
$284,500 Zestimate®
$190/sqft
$2/mo HOA
What's special
Beautifully maintained brick townhomeConvenient half bathParking padAdditional hallway storageSeparate dining area
- 46 days
- 153
- 8
Zillow last checked:
Listing updated:
Listed by:
Jolene Smith 410-963-2751,
JS Realty LLC 4109632751
Source: Bright MLS,MLS#: MDBC2173362
Facts & features
Interior
Bedrooms & bathrooms
- Bedrooms: 3
- Bathrooms: 2
- Full bathrooms: 1
- 1/2 bathrooms: 1
Basement
- Area: 576
Heating
- Forced Air, Natural Gas
Cooling
- Ceiling Fan(s), Electric
Appliances
- Included: Gas Water Heater
Features
- Basement: Finished
- Has fireplace: No
Interior area
- Total structure area: 1,728
- Total interior livable area: 1,502 sqft
- Finished area above ground: 1,152
- Finished area below ground: 350
Property
Parking
- Total spaces: 1
- Parking features: Concrete, Off Street, Driveway, Alley Access
- Uncovered spaces: 1
Accessibility
- Accessibility features: None
Features
- Levels: Three
- Stories: 3
- Pool features: None
Lot
- Size: 1,890 Square Feet
Details
- Additional structures: Above Grade, Below Grade
- Parcel number: 04010107471010
- Zoning: DR 10.5
- Special conditions: Standard
Construction
Type & style
- Home type: Townhouse
- Architectural style: Traditional
- Property subtype: Townhouse
Materials
- Brick
- Foundation: Permanent
Condition
- New construction: No
- Year built: 1960
Utilities & green energy
- Sewer: Public Sewer
- Water: Public
Community & HOA
Community
- Subdivision: West Edmondale
HOA
- Has HOA: Yes
- HOA fee: $20 annually
- HOA name: DMONDSON HEIGHTS CIVIC ASSOC
Location
- Region: Woodlawn
Financial & listing details
- Price per square foot: $190/sqft
- Tax assessed value: $174,067
- Annual tax amount: $2,026
- Date on market: 8/19/2026
- Listing agreement: Exclusive Agency
- Listing terms: FHA,Conventional,VA Loan,Cash
- Ownership: Fee Simple
Estimated market value
$284,500
$270,000 - $299,000
$2,138/mo
Price history
| Date | Event | Price |
|---|---|---|
| 9/29/2026 | Price change | $285,000-5%$190/sqft |
Source:  Bright MLS #MDBC2173362 Report a problem Bright MLS #MDBC2173362 Report a problem | ||
| 9/8/2026 | Price change | $299,900-2.9%$200/sqft |
Source: Bright MLS #MDBC2173362 Report a problem | ||
| 8/19/2026 | Listed for sale | $309,000+246%$206/sqft |
Source: Bright MLS #MDBC2173362 Report a problem | ||
| 10/27/1995 | Sold | $89,300$59/sqft |
Source: Public Record Report a problem | ||
Public tax history
| Year | Property taxes | Tax assessment |
|---|---|---|
| 2026 | $3,125 +5% | $174,067 +4.1% |
| 2025 | $2,975 +53.2% | $167,133 +4.3% |
| 2024 | $1,942 +3.5% | $160,200 +3.5% |
| 2023 | $1,876 +3.6% | $154,767 -3.4% |
| 2022 | $1,810 +3.8% | $160,200 +11.3% |
| 2021 | $1,744 +2.4% | $143,900 +2.4% |
| 2020 | $1,703 +2.5% | $140,500 -2.4% |
| 2019 | $1,662 +2.5% | $143,900 +7.6% |
| 2018 | $1,620 +1.4% | $133,700 +1.4% |
| 2017 | $1,597 -13.7% | $131,800 +1.5% |
| 2016 | $1,852 | $129,900 +1.5% |
| 2015 | $1,852 | $128,000 |
| 2014 | $1,852 | $128,000 |
| 2013 | -- | $128,000 -15.7% |
| 2012 | -- | $151,800 |
| 2011 | -- | $151,800 |
| 2010 | -- | $151,800 -15.4% |
| 2009 | -- | $179,530 +19.8% |
| 2008 | -- | $149,846 +24.7% |
| 2007 | -- | $120,163 +32.8% |
| 2006 | -- | $90,480 +3.2% |
| 2005 | -- | $87,670 +3.3% |
| 2004 | -- | $84,860 +3.4% |
| 2003 | -- | $82,050 +0.5% |
| 2002 | -- | $81,610 +0.5% |
| 2001 | -- | $81,170 |
Find assessor info on the county website
Monthly payment
Est. payment
Payment breakdown
Explore the cost of this home by adjusting the details. Changes won't be saved.Climate risks
Neighborhood: 21207
Nearby schools
Schools provided by the listing agent
- District: Baltimore County Public Schools
Source: Bright MLS. This data may not be complete. We recommend contacting the local school district to confirm school assignments for this home.
Similar homes
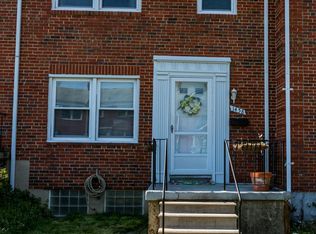
- $289,9003 bd2 ba1.8k sqft1108 Newfield Rd, Gwynn Oak, MD 21207For Sale

 MLS ID #MDBC2175660, Tom Atwood, Keller Williams Legacy. Bright MLS
 - $300,0003 bd2 ba1.3k sqft10 Macconnachy Sq, Baltimore, MD 21207For Sale
 MLS ID #MDBC2177278, Ms. DARSHEIKA S GILES, CENTURY 21 New Millennium. Bright MLS
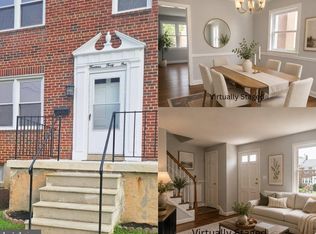
 - $308,8883 bd2 ba1.3k sqft1441 Kirkwood Rd, Gwynn Oak, MD 21207For Sale
 MLS ID #MDBC2172600, Marcellus Kendell, Bennett Realty Solutions. Bright MLS
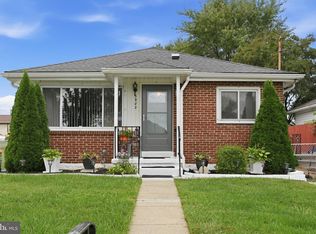
 - $299,9002 bd2 ba1.3k sqft5903 Prince George St, Baltimore, MD 21207For Sale
 MLS ID #MDBC2177402, Cathie Watson - Bye, RE/MAX Executive. Bright MLS
 - $300,0003 bd2 ba1.6k sqft901 Masefield Rd, Baltimore, MD 21207For SaleMLS ID #MDBC2171442, Meghan Bahr, RE/MAX Solutions. Bright MLS
- $241,9993 bd2 ba1.6k sqft1525 Clairidge Rd, Baltimore, MD 21207For SaleMLS ID #MDBC2172780, David Redd, Prestige Realty Group, LLC. Bright MLS
- $299,9004 bd3 ba1.7k sqft1418 N Forest Park Ave, Gwynn Oak, MD 21207For SaleMLS ID #MDBC2159496, Michael Liberto, LPT Realty, LLC. Bright MLS
- $320,0003 bd2 ba1.4k sqft5935 Harford Ave, Baltimore, MD 21207For SaleMLS ID #MDBC2171130, Dale McGeehon, The List Realty. Bright MLS
- $250,0003 bd2 ba1.3k sqft1632 Kirkwood Rd, Baltimore, MD 21207For SaleMLS ID #MDBC2164010, Sharon Sims, S. Lee Martin Real Estate, LLC. Bright MLS
- $207,0003 bd2 ba1.4k sqft1522 Langford Rd, Gwynn Oak, MD 21207For SaleMLS ID #MDBC2173390, Harry Bushrod, United Real Estate Executives. Bright MLS
- $299,9003 bd2 ba1.7k sqft53 Garden Ridge Rd, Baltimore, MD 21228For SaleMLS ID #MDBC2175268, Stephanie Snyder, Long & Foster Real Estate, Inc.. Bright MLS
- $285,0004 bd2 ba1.2k sqft810 Wedgewood Rd, Baltimore, MD 21229For SaleMLS ID #MDBA2231086, Vitaly Petrov, Samson Properties. Bright MLS
- $270,0003 bd2 ba1k sqft5438 Masefield Rd, Baltimore, MD 21229For SaleMLS ID #MDBC2153114, Tiara Bailey, Weichert, Realtors - Integrity Home Team. Bright MLS
- $290,0003 bd2 ba1.6k sqft221 Medwick Garth E, Baltimore, MD 21228For SaleMLS ID #MDBC2174680, Jamel Wilmore, EXIT Deluxe Realty. Bright MLS
- $299,9004 bd-- ba1.9k sqft6409 Kriel St, Baltimore, MD 21207For SaleMLS ID #MDBC2174522, Fred Golding, RE/MAX Advantage Realty. Bright MLS
- $300,0004 bd2 ba1.4k sqft617 Nottingham Rd, Baltimore, MD 21229For SaleMLS ID #MDBA2227348, Chen Chen, Northrop Realty. Bright MLS
- $250,0003 bd1 ba864 sqft1127 Daniels Ave, Gwynn Oak, MD 21207For SaleMLS ID #MDBC2170592, Nancy Gonzalez, HomeSmart. Bright MLS
- $359,9004 bd2 ba1.2k sqft6408 Gilmore St, Baltimore, MD 21207For SaleMLS ID #MDBC2177666, Lorena Rojas, Freedom Choice Realty LLC. Bright MLS
