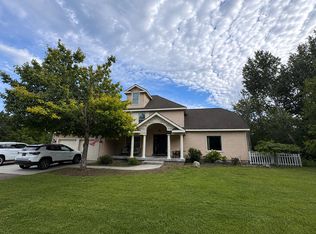
Spacious and updated ranch-style home situated on a generous .60-acre corner lot, offering comfort, functionality, and room to grow. A 900 sq. ft. addition was completed in 2013 and features in-floor heat and a stunning primary bedroom suite with a walk-in closet, convenient main-floor laundry, private bath with walk-in shower, and direct access to the backyard deck and hot tub--creating the perfect private retreat. The expansive basement includes heated floors and insulated walls, providing excellent potential for a 5th bedroom, family room, or additional living space. Electrical panel updates and a portable generator outlet add peace of mind and practicality. The detached 3-car garage offers abundant space for vehicles, storage, workshop needs, or an ideal bonus hangout area.
Contingent
Price cut: $30K (7/27)
$325,000
1454 Long Rapids Rd, Alpena, MI 49707
4beds
2,144sqft
Single Family Residence
Built in 1967
0.64 Acres Lot
$310,900 Zestimate®
$152/sqft
$-- HOA
What's special
- 108 days
- 527
- 19
Zillow last checked:
Listing updated:
Listed by:
Cindy J. Limback 989-657-1171,
RE/MAX New Horizons 989-358-1144
Source: WWMLS,MLS#: 201840267
Facts & features
Interior
Bedrooms & bathrooms
- Bedrooms: 4
- Bathrooms: 3
- Full bathrooms: 2
- 1/2 bathrooms: 1
Heating
- Natural Gas, Radiant Floor
Appliances
- Included: Washer, Range/Oven, Refrigerator, Dryer
- Laundry: Main Level
Features
- Walk-In Closet(s)
- Flooring: Laminate
- Basement: Full
Interior area
- Total structure area: 2,144
- Total interior livable area: 2,144 sqft
- Finished area above ground: 2,144
Video & virtual tour
Property
Parking
- Parking features: Garage
- Has garage: Yes
Features
- Patio & porch: Deck
- Has spa: Yes
- Spa features: Heated
- Frontage type: None
Lot
- Size: 0.64 Acres
- Dimensions: 96 x 223 x 178
Details
- Additional structures: Garage(s)
- Parcel number: 0401201700040000
- Special conditions: Listing Status; Active w/ Contingencies
Construction
Type & style
- Home type: SingleFamily
- Architectural style: Ranch
- Property subtype: Single Family Residence
Materials
- Foundation: Basement
Condition
- Year built: 1967
Utilities & green energy
- Sewer: Public Sewer
Community & HOA
Community
- Subdivision: T31N R8E
Location
- Region: Alpena
Financial & listing details
- Price per square foot: $152/sqft
- Tax assessed value: $315,800
- Annual tax amount: $2,482
- Date on market: 6/5/2026
- Listing terms: Cash,Conventional Mortgage,FHA,VA Loan
- Ownership: Owner
- Road surface type: Maintained
Estimated market value
$310,900
$295,000 - $326,000
$3,111/mo
Price history
| Date | Event | Price |
|---|---|---|
| 8/26/2026 | Contingent | $325,000$152/sqft |
Source:  WWMLS #201840267 Report a problem WWMLS #201840267 Report a problem | ||
| 7/27/2026 | Price change | $325,000-8.5%$152/sqft |
Source: WWMLS #201840267 Report a problem | ||
| 6/24/2026 | Price change | $355,000-10.1%$166/sqft |
Source: WWMLS #201840267 Report a problem | ||
| 6/5/2026 | Listed for sale | $395,000$184/sqft |
Source: WWMLS #201840267 Report a problem | ||
Public tax history
| Year | Property taxes | Tax assessment |
|---|---|---|
| 2025 | $2,482 +7.1% | $157,900 +11.7% |
| 2024 | $2,317 +2.3% | $141,400 +17.2% |
| 2023 | $2,265 +1.1% | $120,600 +11.8% |
| 2022 | $2,241 | $107,900 +7.9% |
| 2021 | -- | $100,000 +5.3% |
| 2020 | $2,126 +2.4% | $95,000 +7.5% |
| 2019 | $2,077 +10.5% | $88,400 +7.2% |
| 2018 | $1,879 | $82,500 +0.6% |
| 2017 | -- | $82,000 +0.6% |
| 2016 | $1,055 | $81,500 +0.6% |
| 2015 | $1,055 +107.3% | $81,000 +59.1% |
| 2013 | $509 -99% | $50,900 |
| 2012 | $50,900 +8437.7% | $50,900 -7.8% |
| 2011 | $596 | $55,200 |
Find assessor info on the county website
Monthly payment
Est. payment
Payment breakdown
Explore the cost of this home by adjusting the details. Changes won't be saved.Climate risks
Neighborhood: 49707
Similar homes
- $389,9004 bd3 ba2.6k sqft101 Kensington Ct, Alpena, MI 49707For Sale
 MLS ID #201842530, Matthew Smith, Hillman Real Estate. WWMLS
 - $350,0004 bd3 ba2.6k sqft207 Mason St, Alpena, MI 49707For Sale
 MLS ID #201839334, Leo Fitzpatrick, Fitzpatrick Realty LLC. WWMLS
 - $310,0003 bd2 ba1.9k sqft2170 S 2nd Ave, Alpena, MI 49707For Sale
 MLS ID #201841146, Lori Stephan, Real Estate One of Alpena. WWMLS
 - $299,9004 bd3 ba1.9k sqft2491 Long Lake Park Rd, Alpena, MI 49707For Sale
 MLS ID #201841607, Lori Ann Sparling, RE/MAX New Horizons. WWMLS
 - $345,0003 bd2 ba2.6k sqft7038 Long Rapids Rd, Alpena, MI 49707For SaleMLS ID #201841411, Lori Stephan, Real Estate One of Alpena. WWMLS
- $259,0003 bd2 ba1.6k sqft108 Partridge Ave, Alpena, MI 49707For SaleMLS ID #201842058, Victoria Sharp, Forty Five North Real Estate. WWMLS
- $284,9993 bd3 ba2.6k sqft334 W Washington Ave, Alpena, MI 49707For SaleMLS ID #201841987, Cody Bellmer, CENTURY 21 NORTHLAND of ALPENA. WWMLS
- $279,0003 bd2 ba2.4k sqft1090 Oakridge Dr, Alpena, MI 49707For SaleMLS ID #201839167, Janice M Whitehead, RE/MAX New Horizons. WWMLS
- $264,9003 bd2 ba3.1k sqft4204 Truckey Rd, Alpena, MI 49707For SaleMLS ID #201840684, Lorri Lynn Rondeau, Real Estate One of Alpena. WWMLS
- $239,0003 bd1 ba2.3k sqft3547 French Rd, Alpena, MI 49707For SaleMLS ID #201841003, Lori Stephan, Real Estate One of Alpena. WWMLS
- $399,9003 bd2 ba1.9k sqft121 Channel Rd #1, Alpena, MI 49707For Sale
 MLS ID #26003096, Aubree Boerman, Guide Real Estate. MichRIC
 - $259,9003 bd2 ba2k sqft101 Island View Dr, Alpena, MI 49707For SaleMLS ID #201837839, Eric Arnoldi, CENTURY 21 NORTHLAND of ALPENA. WWMLS
- $200,0003 bd2 ba1.2k sqft2195 Raymond St, Alpena, MI 49707For SaleMLS ID #201841365, Amy Roznowski, Real Estate One of Alpena. WWMLS
- $180,0005 bd2 ba1.8k sqft5328 Us Highway 23 N, Alpena, MI 49707For SaleMLS ID #201841353, Janice M Whitehead, RE/MAX New Horizons. WWMLS
- $173,0003 bd2 ba1.1k sqft1098 Wayne Rd, Alpena, MI 49707For SaleMLS ID #201839972, Amber Suszek, Real Estate One of Alpena. WWMLS
- $435,0003 bd2 ba1.6k sqft17952 Birch St, Alpena, MI 49707For SaleMLS ID #201839175, Paul A Momrik, CENTURY 21 NORTHLAND of ALPENA. WWMLS
- $170,0003 bd2 ba1.2k sqft6815 Wessel Rd, Alpena, MI 49707For SaleMLS ID #201842221, Connor Kroswek, Real Broker LLC - Petoskey. WWMLS
