🏡Welcome to Charming Shepherd Park! Discover the perfect blend of classic charm and modern updates in this 4-bedroom, 3-bathroom rambler, nestled in the highly desirable Shepherd Park neighborhood of Washington, DC • The main level boasts beautiful hardwood floors that flow seamlessly through the living areas, creating a warm and inviting atmosphere • Perfect for entertaining, the formal dining room also offers access to the screened porch where you can enjoy serene outdoor moments • The kitchen is a chef's delight, featuring upgraded countertops and ample cabinetry and countertop space • The Primary Bedroom boasts a renovated ensuite bathroom, offering a private retreat • Two additional bedrooms and a renovated hall bath complete the main level • Walkout Lower Level: The updated lower level features stylish LVP flooring and includes a spacious rec room, perfect for relaxation or entertaining • The fourth bedroom and a renovated full bathroom provide flexibility for guests or as a private office space • Large Storage Room: A generous storage room/utility area completes the lower level, offering abundant storage solutions Convenient back alley with access to parking in the rear of the home • Shepherd Park Charm: Located in the heart of Shepherd Park, this home is surrounded by tree-lined streets and charming atmosphere • Convenient Location: Enjoy easy access to local parks, schools, and shopping • ½ Mile to Silver Spring METRO! • Proximity to major commuter routes makes commuting to downtown DC and surrounding areas a breeze • Experience the ideal combination of style and comfort at 1454 Roxanna Rd NW—a place where you can truly feel at home in the vibrant Shepherd Park community • Love where you live - welcome home! • One or more photos in this listing have been virtually staged.
Sold for $1,000,000
$1,000,000
1454 Roxanna Rd NW, Washington, DC 20012
4beds
2,278sqft
Single Family Residence
Built in 1958
7,163 Square Feet Lot
$993,700 Zestimate®
$439/sqft
$5,545 Estimated rent
Home value
$993,700
$944,000 - $1.04M
$5,545/mo
Zestimate® history
Owner options
List your home for rent
$5,545/mo
Rent Zestimate®
Find your next renter with Zillow Rental Manager. Plus, with online applications, you can quickly screen prospective tenants – for free.
$5,545/mo
Rent Zestimate®
Refinance and save
$4,769/mo
Est. payment
Refinancing to a lower rate could help reduce your monthly payments and save thousands over the life of the loan.
$4,769/mo
Est. payment
Explore your selling options
Work with a Zillow partner agent
Leverage their expertise and Zillow's premium Showcase listings to get your home seen by more buyers.
Get startedList with your own agent
Get your home in front of millions of buyers by listing it on Zillow.
Learn how to do itSell it yourself
Take full control of how buyers see your home on Zillow by listing For Sale by Owner (FSBO).
List your homeWhat's special
Tree-lined streetsAbundant storage solutionsSpacious rec roomStylish lvp flooringRenovated ensuite bathroomFormal dining roomUpgraded countertops
Zillow last checked:
Listing updated:
Listed by:
Drew Harmon 703-475-1220,
KW Metro Center
Bought with:
Kira Epstein Begal, 593293
Washington Fine Properties, LLC
Source: Bright MLS,MLS#: DCDC2223822
Facts & features
Interior
Bedrooms & bathrooms
- Bedrooms: 4
- Bathrooms: 3
- Full bathrooms: 3
- Main level bathrooms: 2
- Main level bedrooms: 3
Rooms
- Room types: Living Room, Dining Room, Primary Bedroom, Bedroom 2, Bedroom 3, Bedroom 4, Kitchen, Foyer, Laundry, Recreation Room, Storage Room, Utility Room, Primary Bathroom, Full Bath
Primary bedroom
- Features: Flooring - HardWood
- Level: Main
Bedroom 2
- Features: Flooring - HardWood
- Level: Main
Bedroom 3
- Features: Flooring - HardWood
- Level: Main
Bedroom 4
- Features: Flooring - Luxury Vinyl Plank
- Level: Lower
Primary bathroom
- Features: Flooring - Luxury Vinyl Plank
- Level: Main
Dining room
- Features: Flooring - HardWood
- Level: Main
Foyer
- Features: Flooring - Ceramic Tile
- Level: Main
Other
- Features: Flooring - Luxury Vinyl Plank
- Level: Main
Other
- Features: Flooring - Luxury Vinyl Plank
- Level: Lower
Kitchen
- Features: Flooring - HardWood
- Level: Main
Laundry
- Features: Flooring - Luxury Vinyl Plank
- Level: Lower
Living room
- Features: Flooring - HardWood
- Level: Main
Recreation room
- Features: Flooring - Luxury Vinyl Plank
- Level: Lower
Storage room
- Features: Flooring - Concrete
- Level: Lower
Utility room
- Features: Flooring - Concrete
- Level: Lower
Heating
- Forced Air, Natural Gas
Cooling
- Central Air, Electric
Appliances
- Included: Cooktop, Dishwasher, Disposal, Dryer, Oven, Refrigerator, Washer, Gas Water Heater
- Laundry: Has Laundry, Lower Level, Laundry Room
Features
- Attic, Bathroom - Tub Shower, Bathroom - Walk-In Shower, Breakfast Area, Entry Level Bedroom, Dining Area, Floor Plan - Traditional, Formal/Separate Dining Room, Eat-in Kitchen, Kitchen - Table Space, Primary Bath(s), Upgraded Countertops, Dry Wall
- Flooring: Hardwood, Ceramic Tile, Luxury Vinyl, Wood
- Windows: Insulated Windows
- Basement: Connecting Stairway,Full,Improved,Interior Entry,Exterior Entry,Partially Finished,Space For Rooms,Windows,Workshop,Walk-Out Access,Side Entrance
- Has fireplace: No
Interior area
- Total structure area: 2,790
- Total interior livable area: 2,278 sqft
- Finished area above ground: 1,395
- Finished area below ground: 883
Property
Parking
- Total spaces: 2
- Parking features: Alley Access, Off Street
Accessibility
- Accessibility features: None
Features
- Levels: Two
- Stories: 2
- Patio & porch: Porch, Screened
- Exterior features: Lighting, Sidewalks, Street Lights
- Pool features: None
Lot
- Size: 7,163 Square Feet
- Features: Unknown Soil Type
Details
- Additional structures: Above Grade, Below Grade
- Parcel number: 2768//0040
- Zoning: 1B - RESIDENTIAL
- Special conditions: Probate Listing
Construction
Type & style
- Home type: SingleFamily
- Architectural style: Ranch/Rambler
- Property subtype: Single Family Residence
Materials
- Brick
- Foundation: Slab
- Roof: Shingle
Condition
- New construction: No
- Year built: 1958
Utilities & green energy
- Sewer: Public Sewer
- Water: Public
Community & HOA
Community
- Security: Carbon Monoxide Detector(s), Smoke Detector(s)
- Subdivision: Shepherd Park
HOA
- Has HOA: No
Location
- Region: Washington
Financial & listing details
- Price per square foot: $439/sqft
- Tax assessed value: $974,370
- Annual tax amount: $3,177
- Date on market: 10/16/2025
- Listing agreement: Exclusive Right To Sell
- Ownership: Fee Simple
Price history
| Date | Event | Price |
|---|---|---|
| 11/19/2025 | Sold | $1,000,000+1.5%$439/sqft |
Source:  Bright MLS #DCDC2223822 Report a problem Bright MLS #DCDC2223822 Report a problem | ||
| 10/19/2025 | Pending sale | $985,000$432/sqft |
Source: Bright MLS #DCDC2223822 Report a problem | ||
| 10/16/2025 | Listed for sale | $985,000$432/sqft |
Source: Bright MLS #DCDC2223822 Report a problem | ||
Public tax history
| Year | Property taxes | Tax assessment |
|---|---|---|
| 2025 | $3,177 +1.6% | $957,930 +1.9% |
| 2024 | $3,126 +1.6% | $940,500 +9.4% |
| 2023 | $3,078 +1.2% | $859,630 +8.3% |
| 2022 | $3,040 +3.2% | $794,000 +3.2% |
| 2021 | $2,945 +2.7% | $769,280 +2.5% |
| 2020 | $2,867 +3.9% | $750,320 +3.8% |
| 2018 | $2,761 +4.4% | $722,900 +4% |
| 2017 | $2,645 +3.4% | $694,840 +2.9% |
| 2016 | $2,557 +9.9% | $675,350 +5.3% |
| 2015 | $2,326 -45.1% | $641,240 +12.7% |
| 2014 | $4,239 +0.9% | $568,930 +0.9% |
| 2013 | $4,202 +9.6% | $564,050 +0.8% |
| 2012 | $3,832 | $559,510 |
| 2011 | $3,832 +21% | $559,510 -5% |
| 2010 | $3,167 +10% | $588,740 -11.8% |
| 2009 | $2,879 +14.2% | $667,560 +8% |
| 2007 | $2,521 +5.2% | $617,900 +15.2% |
| 2006 | $2,396 -2.8% | $536,520 +24.4% |
| 2005 | $2,465 +12% | $431,390 +17.7% |
| 2004 | $2,201 +12% | $366,520 +56.2% |
| 2003 | $1,965 +3.6% | $234,674 +3.1% |
| 2002 | $1,897 +3.7% | $227,563 +3.2% |
| 2001 | $1,828 | $220,451 |
Find assessor info on the county website
Neighborhood: Shepherd Park
Nearby homes
- $1,093,9003 bd3 ba2.6k sqft1450 Roxanna Rd NW, Washington, DC 20012Off Market
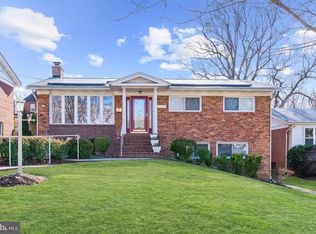
- $932,4004 bd3 ba1.5k sqft1460 Roxanna Rd NW, Washington, DC 20012Off Market
- $1,030,6004 bd3 ba2.7k sqft1446 Roxanna Rd NW, Washington, DC 20012Off Market
- $1,115,5004 bd3 ba2.3k sqft1464 Roxanna Rd NW, Washington, DC 20012Off Market
- $1,002,2005 bd3 ba2k sqft1445 Primrose Rd NW, Washington, DC 20012Off Market
- $1,223,9005 bd4 ba2.8k sqft1441 Primrose Rd NW, Washington, DC 20012Off Market
- $1,006,9005 bd3 ba2.5k sqft1449 Primrose Rd NW, Washington, DC 20012Off Market
- $1,023,7006 bd3 ba2.6k sqft1437 Primrose Rd NW, Washington, DC 20012Off Market
Nearby schools
GreatSchools rating
- 7/10Shepherd Elementary SchoolGrades: PK-5Distance: 0.3 mi
- 10/10Deal Middle SchoolGrades: 6-8Distance: 3.3 mi
- 7/10Jackson-Reed High SchoolGrades: 9-12Distance: 3.5 mi
Schools provided by the listing agent
- Elementary: Shepherd
- Middle: Deal
- High: Jackson-reed
- District: District Of Columbia Public Schools
Source: Bright MLS. This data may not be complete. We recommend contacting the local school district to confirm school assignments for this home.
Get a cash offer in 3 minutes
Find out how much your home could sell for in as little as 3 minutes with a no-obligation cash offer.
Estimated market value
$993,700
Get a cash offer in 3 minutes
Find out how much your home could sell for in as little as 3 minutes with a no-obligation cash offer.
Estimated market value
$993,700
- Washington, DC
- District of Columbia
- Washington
- 20012
- Shepherd Park
- 1454 Roxanna Rd NW
Nearby cities
Nearby neighborhoods
Nearby zip codes
Other Washington Topics
