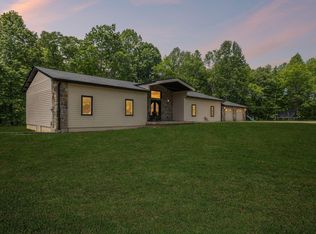
Nestled in the woods this beautiful bluff front home sits on 18.13 Acres, secluded off the main road. Enjoy the drive in and take in all the fall colors. This home offers much: 4 Bedrooms, 2 1/2 Baths, Great Room with fireplace with gas logs that can be easily converted back to wood burning, Living Room, Dining Room and Eat in Kitchen, lots of built ins. Also, a two-car garage with two openers, shed, patio and lots of storage. Property can qualify for Green Belt Tax Exemption. Come check out the park like setting and enjoy the wildlife, especially the deer. Oh, and the view is stunning with ridges, draws and the Valley below (Sweeten's Cove, South Pittsburg), and the other side of mountain on Hwy 156 and the Ridges at Franklin Forrest. List or Co List must be present for all showings. Also, brand new HVAC upstairs unit installed 8/19/26 and offering $10K flooring/paint/or possibly closing allowance.
For sale
Price cut: $35K (7/8)
$540,000
1454 Stage Coach Rd, Sewanee, TN 37375
4beds
2,404sqft
Single Family Residence
Built in 1995
18.13 Acres Lot
$526,800 Zestimate®
$225/sqft
$-- HOA
What's special
Bluff front homePark like settingGreat room with fireplaceLots of storageEat in kitchenLots of built insDining room
- 297 days
- 821
- 51
Zillow last checked:
Listing updated:
Listed by:
Lynn Willis 865-599-4236,
Sewanee Realty 931-598-9200
Source: Greater Chattanooga Realtors,MLS#: 1524352
Facts & features
Interior
Bedrooms & bathrooms
- Bedrooms: 4
- Bathrooms: 3
- Full bathrooms: 2
- 1/2 bathrooms: 1
Heating
- Central, Heat Pump, Hot Water
Cooling
- Central Air, Electric, Multi Units
Appliances
- Included: Electric Oven, Electric Water Heater, Microwave, Water Heater
- Laundry: Electric Dryer Hookup, Laundry Room, Main Level, Washer Hookup
Features
- Built-in Features, Bookcases, Double Vanity, Eat-in Kitchen, High Speed Internet, Kitchen Island, Laminate Counters, Pantry, Separate Shower, En Suite, Sitting Area, Separate Dining Room
- Flooring: Carpet, Hardwood, Linoleum, Tile
- Has basement: No
- Number of fireplaces: 1
- Fireplace features: Gas Log
Interior area
- Total structure area: 2,404
- Total interior livable area: 2,404 sqft
- Finished area above ground: 2
- Finished area below ground: 0
Property
Parking
- Total spaces: 2
- Parking features: Driveway, Garage, Garage Door Opener, Garage Faces Front
- Attached garage spaces: 2
Features
- Levels: Multi/Split,Two
- Stories: 2
- Patio & porch: Patio, Porch
- Exterior features: Storage
- Pool features: None
- Fencing: None
- Has view: Yes
Lot
- Size: 18.13 Acres
- Dimensions: 789.740
- Features: Bluff, Private, Steep Slope, Views, Wooded
Details
- Additional structures: Shed(s), Storage
- Parcel number: 088 005.35
- Other equipment: None
Construction
Type & style
- Home type: SingleFamily
- Property subtype: Single Family Residence
Materials
- Brick, Other
- Foundation: Block, Brick/Mortar
- Roof: Asphalt
Condition
- Fixer
- New construction: No
- Year built: 1995
Utilities & green energy
- Sewer: Septic Tank
- Water: Public
- Utilities for property: Cable Available, Electricity Connected, Phone Available
Community & HOA
Community
- Features: None
- Security: Carbon Monoxide Detector(s), Fire Alarm, Security Gate
- Subdivision: None
HOA
- Has HOA: No
Location
- Region: Sewanee
Financial & listing details
- Price per square foot: $225/sqft
- Tax assessed value: $325,700
- Annual tax amount: $1,107
- Date on market: 11/21/2025
- Listing terms: Cash,Conventional,FHA,USDA Loan,VA Loan
- Road surface type: Gravel
Estimated market value
$526,800
$500,000 - $553,000
$2,790/mo
Price history
| Date | Event | Price |
|---|---|---|
| 7/8/2026 | Price change | $540,000-6.1%$225/sqft |
Source:  RealTracs MLS as distributed by MLS GRID #3045257 Report a problem RealTracs MLS as distributed by MLS GRID #3045257 Report a problem | ||
| 5/1/2026 | Price change | $575,000-4.2%$239/sqft |
Source: RealTracs MLS as distributed by MLS GRID #3045257 Report a problem | ||
| 11/14/2025 | Listed for sale | $600,000$250/sqft |
Source: RealTracs MLS as distributed by MLS GRID #3045257 Report a problem | ||
Public tax history
| Year | Property taxes | Tax assessment |
|---|---|---|
| 2025 | $1,108 | $62,925 |
| 2024 | $1,108 | $62,925 |
| 2023 | $1,108 | $62,925 |
| 2022 | $1,108 | $62,925 |
| 2021 | -- | $62,925 +29.3% |
| 2020 | $1,056 | $48,675 |
| 2019 | $1,056 | $48,675 |
| 2018 | $1,056 0% | $48,675 |
| 2017 | $1,056 | $48,675 |
| 2016 | $1,056 -22% | $48,675 |
| 2015 | $1,354 | $48,675 -22% |
| 2014 | $1,354 | $62,429 |
| 2013 | $1,354 -0.1% | $62,429 |
| 2012 | $1,355 +0.1% | $62,429 |
| 2011 | $1,354 | $62,429 |
| 2010 | -- | $62,429 |
| 2009 | -- | $62,429 +11.2% |
| 2008 | $1,039 | $56,153 |
| 2007 | $1,039 +3.6% | $56,153 +16.4% |
| 2006 | $1,003 +1.1% | $48,227 +1.1% |
| 2005 | $992 | $47,688 |
| 2004 | $992 -19.6% | $47,688 -12.2% |
| 2002 | $1,233 | $54,318 |
| 2001 | -- | $54,318 -68.4% |
| 2000 | -- | $171,958 |
Find assessor info on the county website
Monthly payment
Est. payment
Payment breakdown
Explore the cost of this home by adjusting the details. Changes won't be saved.Climate risks
Neighborhood: 37375
Nearby schools
Schools provided by the listing agent
- Elementary: Jasper Elementary
- Middle: Richard Hardy Memorial Middle
- High: Marion County High
Source: Greater Chattanooga Realtors. This data may not be complete. We recommend contacting the local school district to confirm school assignments for this home.
Similar homes
- $533,0004 bd3 ba2.6k sqft1500 Jackson Point Rd, Sewanee, TN 37375For Sale
 MLS ID #1534137, Shannon Ball. Greater Chattanooga Realtors
 - $499,0002 bd3 ba2.1k sqft415 Laurel Branch Trl, Sewanee, TN 37375For Sale

 MLS ID #3229234, Mike Maxon. RealTracs MLS as distributed by MLS GRID
 - $645,0003 bd4 ba2.2k sqft3850 Stagecoach Rd, South Pittsburg, TN 37380For Sale
 MLS ID #3177704, Asher Black. RealTracs MLS as distributed by MLS GRID
 - $645,0003 bd4 ba2.2k sqft3850 Stagecoach Rd, South Pittsburg, TN 37380For Sale
 MLS ID #1532696, Asher Black. Greater Chattanooga Realtors
 - $610,0003 bd2 ba1.8k sqft240 Thunder Ridge Dr, South Pittsburg, TN 37380For SaleMLS ID #3122241, Paul R. Langlois. RealTracs MLS as distributed by MLS GRID
- $499,9003 bd2 ba1.4k sqft77 Kentucky Ave, Sewanee, TN 37375For SaleMLS ID #3509975, Anne Chenoweth. RealTracs MLS as distributed by MLS GRID
- $499,0003 bd2 ba2.5k sqft324 Laster Holman Rd, Decherd, TN 37324For SaleMLS ID #3529532, Abbey Anchanattu. RealTracs MLS as distributed by MLS GRID
- $525,0003 bd3 ba2.6k sqft145 Franklin Heights Dr, Winchester, TN 37398For SaleMLS ID #3132172, Thomas Ore. RealTracs MLS as distributed by MLS GRID
- $499,0001 bd1 ba2k sqft3155 Pigeon Spur Rd, Tracy City, TN 37387For SaleMLS ID #3136136, Shannon Ball. RealTracs MLS as distributed by MLS GRID
- $675,0003 bd2 ba1.7k sqft107 Chickory Ln, Monteagle, TN 37356For SaleMLS ID #3526891, Mandi Oakes. RealTracs MLS as distributed by MLS GRID
