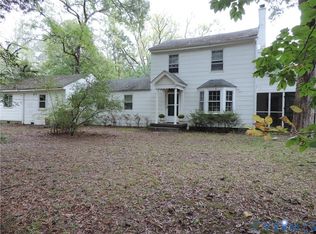
New Price! Looking for a little more space and privacy? This 3 bedroom, 3 full bath split-level is tucked away on 4.29 wooded acres in Hanover and offers a surprising amount of living space, plus a 2 car attached garage. The main level has an easy, open flow from the living room and dining room into the kitchen. The kitchen has been refreshed with updated cabinetry, new countertops, and updated appliances. The primary bedroom features a walk-in closet and newly remodeled primary bath, and the hall bath was remodeled within the year. The heated and cooled Florida room gives you additional space to enjoy year round and opens to the rear deck. You can also access the deck directly from the primary bedroom. Surrounded by trees and nature, the backyard offers the kind of privacy that makes it easy to slow down, enjoy the wildlife, and unwind. Downstairs, you’ll find even more flexible living space with a family room featuring a new fireplace and built-ins, a third bedroom, and another full bath. This level works well for guests, extended family, a home office, or simply extra room to spread out. Several of the larger updates have already been handled, including replacement windows, gutter guards, water heater, water softener, lower level heat pump, paint inside and out along with the deck. There is still plenty of opportunity to add your own style and finishing touches. With 4.29 acres, a private wooded setting, and a convenient location close to the West End, this home offers a great combination of space, privacy, and accessibility. Come visit today. No known defects however seller is selling AS IS. Motivated seller!!
For sale
$499,000
14546 Stillmeadows Rd, Montpelier, VA 23192
3beds
2,292sqft
Single Family Residence
Built in 1985
4.29 Acres Lot
$494,500 Zestimate®
$218/sqft
$-- HOA
What's special
- 35 days
- 83
- 2
Zillow last checked:
Listing updated:
Listed by:
Amy Robens Talley 804-310-7512,
Oakstone Properties 804-740-1644
Source: CVRMLS,MLS#: 2621905 Originating MLS: Central Virginia Regional MLS
Originating MLS: Central Virginia Regional MLSFacts & features
Interior
Bedrooms & bathrooms
- Bedrooms: 3
- Bathrooms: 3
- Full bathrooms: 3
Primary bedroom
- Description: New ensuite bath, walk in closet
- Level: Second
- Dimensions: 14.5 x 12.4
Bedroom 2
- Description: LVP flooring, New Ceiling Fan
- Level: Second
- Dimensions: 13.8 x 10.5
Bedroom 3
- Description: LVP flooring
- Level: First
- Dimensions: 10.1 x 11.11
Dining room
- Description: Open to family room
- Level: Second
- Dimensions: 11.6 x 9.9
Family room
- Description: Wood Burning Fireplace, Built ins
- Level: First
- Dimensions: 13.10 x 12.8
Florida room
- Description: Heated and Cooled Florida room
- Level: Second
- Dimensions: 17.5 x 9.7
Other
- Description: Tub & Shower
- Level: First
Other
- Description: Tub & Shower
- Level: Second
Kitchen
- Description: Updated cabinets, Appliances
- Level: Second
- Dimensions: 13.6 x 11.5
Living room
- Description: Freshly painted, LVP flooring
- Level: Second
- Dimensions: 13.11 x 14.5
Heating
- Electric, Heat Pump
Cooling
- Central Air
Appliances
- Included: Dryer, Dishwasher, Electric Water Heater, Refrigerator, Stove, Washer
Features
- Bookcases, Built-in Features, Ceiling Fan(s), Dining Area, Fireplace, Laminate Counters, Walk-In Closet(s)
- Flooring: Ceramic Tile, Vinyl, Wood
- Doors: Sliding Doors
- Has basement: Yes
- Number of fireplaces: 1
- Fireplace features: Wood Burning
Interior area
- Total interior livable area: 2,292 sqft
- Finished area above ground: 1,236
- Finished area below ground: 1,056
Property
Parking
- Total spaces: 2
- Parking features: Attached, Driveway, Garage, Off Street, Oversized, Unpaved
- Attached garage spaces: 2
- Has uncovered spaces: Yes
Features
- Levels: One,Multi/Split
- Stories: 1
- Patio & porch: Deck
- Exterior features: Deck, Out Building(s), Unpaved Driveway
- Pool features: None
Lot
- Size: 4.29 Acres
- Features: Sloped, Wooded
- Topography: Sloping
Details
- Additional structures: Outbuilding
- Parcel number: 7840083859
- Zoning description: A1
Construction
Type & style
- Home type: SingleFamily
- Architectural style: Split-Foyer
- Property subtype: Single Family Residence
Materials
- Block, Cedar, Drywall, Frame
- Foundation: Slab
Condition
- Resale
- New construction: No
- Year built: 1985
Utilities & green energy
- Sewer: Septic Tank
- Water: Well
Community & HOA
Community
- Security: Smoke Detector(s)
- Subdivision: Stillmeadows
Location
- Region: Montpelier
Financial & listing details
- Price per square foot: $218/sqft
- Tax assessed value: $423,700
- Annual tax amount: $3,431
- Date on market: 9/13/2026
- Exclusions: Starlink, Garage freezer's
- Ownership: Individuals
- Ownership type: Sole Proprietor
Estimated market value
$494,500
$470,000 - $519,000
$2,743/mo
Price history
| Date | Event | Price |
|---|---|---|
| 10/15/2026 | Listed for sale | $499,000$218/sqft |
Source:  CVRMLS #2621905 Report a problem CVRMLS #2621905 Report a problem | ||
| 9/19/2026 | Listing removed | $499,000$218/sqft |
Source: CVRMLS #2621905 Report a problem | ||
| 9/10/2026 | Listed for sale | $499,000$218/sqft |
Source: CVRMLS #2621905 Report a problem | ||
| 9/6/2026 | Pending sale | $499,000$218/sqft |
Source: CVRMLS #2621905 Report a problem | ||
| 8/27/2026 | Price change | $499,000-2%$218/sqft |
Source: CVRMLS #2621905 Report a problem | ||
| 8/13/2026 | Listed for sale | $509,000+103.6%$222/sqft |
Source: CVRMLS #2621905 Report a problem | ||
| 7/2/2010 | Listing removed | $249,995$109/sqft |
Source: CENTURY 21 Option 1 Realty #2933299 Report a problem | ||
| 12/11/2009 | Price change | $249,995-3.8%$109/sqft |
Source: CENTURY 21 Option 1 Realty #2933299 Report a problem | ||
| 11/7/2009 | Listed for sale | $259,995+103.5%$113/sqft |
Source: CENTURY 21 Option 1 Realty #2933299 Report a problem | ||
| 4/1/1995 | Sold | $127,750$56/sqft |
Source: Agent Provided Report a problem | ||
Public tax history
| Year | Property taxes | Tax assessment |
|---|---|---|
| 2025 | $3,331 | $411,200 |
| 2024 | $3,331 +15.1% | $411,200 +15.1% |
| 2023 | $2,894 +17.6% | $357,300 +17.6% |
| 2022 | $2,461 | $303,800 +12.5% |
| 2021 | -- | $270,100 |
| 2020 | $2,188 +16.6% | $270,100 +7.1% |
| 2019 | $1,876 | $252,200 +8.9% |
| 2018 | $1,876 | $231,600 |
| 2017 | $1,876 +6.2% | $231,600 |
| 2016 | $1,766 | $231,600 +6.2% |
| 2015 | $1,766 | $218,000 |
| 2014 | $1,766 | $218,000 |
| 2013 | $1,766 -6.6% | -- |
| 2012 | $1,891 -11.8% | -- |
| 2011 | $2,143 -9.7% | -- |
| 2010 | $2,374 | -- |
| 2009 | $2,374 | -- |
| 2008 | $2,374 +16.1% | -- |
| 2007 | $2,045 +22.5% | -- |
| 2006 | $1,670 | -- |
| 2005 | $1,670 | -- |
| 2004 | -- | -- |
| 2003 | $1,435 +9.3% | -- |
| 2002 | $1,313 | -- |
| 2001 | $1,313 | -- |
Find assessor info on the county website
Monthly payment
Est. payment
Payment breakdown
Explore the cost of this home by adjusting the details. Changes won't be saved.Climate risks
Neighborhood: 23192
Nearby schools
Schools provided by the listing agent
- Elementary: South Anna
- Middle: Liberty
- High: Patrick Henry
Source: CVRMLS. This data may not be complete. We recommend contacting the local school district to confirm school assignments for this home.
- $552,3003 bd2 ba3.3k sqft14534 Stillmeadows Rd, Montpelier, VA 23192Off Market
- $353,4003 bd2 ba1.2k sqft14543 Stillmeadows Rd, Montpelier, VA 23192Off Market
- $249,200-- bd-- ba-- sqft14543 Stillmeadows Rd, Montpelier, VA 23192Off Market
- $498,6004 bd3 ba2.1k sqft15445 Scotchtown Rd, Montpelier, VA 23192Off Market
Similar homes
- $495,0003 bd2 ba1.8k sqft259 Echo Meadows Rd, Rockville, VA 23146For Sale
 MLS ID #2620100, Brian Tyrrell, FREI/United Real Estate Premier Inc. CVRMLS
 - $478,9003 bd2 ba2.1k sqft12262 Welling Hall Rd, Doswell, VA 23047For Sale
 MLS ID #2611403, Ralph Maggiore, Movement Realty Professionals. CVRMLS
 - $459,0004 bd3 ba2k sqft10167 Drawbridge Ct, Mechanicsville, VA 23116For Sale
 MLS ID #2627912, DJ Whiting, Real Broker LLC. CVRMLS
 - $485,0004 bd3 ba2.4k sqft8010 Forest Hill Ave, Richmond, VA 23225For Sale
 MLS ID #2626941, Christopher Craddock, EXP Realty, LLC. CVRMLS
