Shown by appointment only! DO NOT show up w/o appointment seller still has animals on property! Welcome to your dream farmstead in heart of the picturesque Calhoun area! All one level living nestled on 21 acres of rolling landscapes, this charming farmhouse offers a unique blend of rustic charm and modern luxury. Boasting 3 barns, an inviting fenced inground pool w/pool house or guest house, a cozy guest house, several fenced pastures, this property is a haven for both relaxation & agricultural pursuits. Step into the main residence & be greeted by the warmth of hardwood floors, exposed beams, and a spacious living area bathed in natural light with a stone fireplace. The farmhouse kitchen is a chef's delight w/stainless appliances & large center island w/bar top seating, huge pantry space offering optimal organization, making it the perfect hub for family gatherings and entertaining. Master on main with newly renovated master bathroom with free standing soaking tub, new tiled floors, double vanity & tiled shower. Venture outdoors to discover the expansive grounds featuring three well-maintained barns, catering to the needs of both small and large animals. Imagine the possibilities of establishing a profitable farm right on your own property, with the infrastructure in place for a variety of agricultural pursuits. The barns are thoughtfully designed to accommodate the needs of livestock. The outdoor amenities are equally impressive, including an inviting inground pool surrounded by lush greenery. The guest house offers additional accommodation options for visitors or could serve as a charming Airbnb opportunity or in law suite. Roof just 6 years old, HVAC about 8 years old, 2 hot water heaters new in 2023, Fridge remains, new pool pump in 2021, new garage door openers, new hardwood floors throughout, new carpet in bedrooms, renovated master bathroom, well water on property for animals and irrigation, 3 barns with power to the large barn. The largest barn is 48x72 and has pin system for small animals currently but can be easily converted to large animal with a connecting large pasture. The middle sized barn s 26x42 and has a concrete floor, pin system with runs and drainage and 2 roll up doors, can easily become a hay or feed barn too. The smaller barn is 20x20 and is closer to the home has a perfect place for workshop and bottle goats for easy access and is organized well for optimal farm operation. Main pasture is 10-12 acres, smaller pastures are 1-1.5 acres each. Perimeter fencing is 5ft with welded wire. Two 8-10 ft double gates allow easy access around pastures with machinery. Also have multiple pedestrian gates as well as a dog run fenced in the front of the home. Large oak tree out back w/new trex decking surrounding it with a gazebo offers a great place for weddings or picturesque family gatherings. Beyond the property, the Calhoun area and nearby Cartersville offer a plethora of activities and attractions. Explore the rich history of Calhoun with visits to local museums or take a stroll thru the charming downtown area. Enjoy outdoor adventures at nearby parks, hiking trails, or engage in water activities on nearby lakes. In Cartersville, delve into the Booth Western Art Museum or embark on a journey through time at the Etowah Indian Mounds Historic Site. Indulge in the vibrant local dining scene or attend cultural events and festivals throughout the year. Seize the opportunity to make this farm your own, where the tranquility of rural living meets the potential for a thriving agricultural venture. Embrace the lifestyle you've always envisioned in this idyllic farmhouse retreat in the heart of Calhoun. Nature trail on the back of the property. This home was exclusively staged by The Lindsey Haas Real Estate & Staging Team complimentary. We bring in furniture, decor & art that stays through photos, showings & appraisal. We stage vacant and occupied homes for free when you sell with our team.
Closed
$910,000
1455 Boone Ford Rd SE, Calhoun, GA 30701
4beds
4,618sqft
Single Family Residence, Residential
Built in 1986
21.61 Acres Lot
$1,057,000 Zestimate®
$197/sqft
$3,460 Estimated rent
Home value
$1,057,000
$909,000 - $1.22M
$3,460/mo
Zestimate® history
Owner options
List your home for rent
$3,460/mo
Rent Zestimate®
Find your next renter with Zillow Rental Manager. Plus, with online applications, you can quickly screen prospective tenants – for free.
$3,460/mo
Rent Zestimate®
Refinance and save
$5,407/mo
Est. payment
Refinancing to a lower rate could help reduce your monthly payments and save thousands over the life of the loan.
$5,407/mo
Est. payment
Explore your selling options
Work with a Zillow partner agent
Leverage their expertise and Zillow's premium Showcase listings to get your home seen by more buyers.
Get startedList with your own agent
Get your home in front of millions of buyers by listing it on Zillow.
Learn how to do itSell it yourself
Take full control of how buyers see your home on Zillow by listing For Sale by Owner (FSBO).
List your homeWhat's special
Zillow last checked:
Listing updated:
Listed by:
LINDSEY HAAS,
Keller Williams Realty Partners
Bought with:
LINDSEY HAAS, 310575
Keller Williams Realty Signature Partners
Source: FMLS GA,MLS#: 7349958
Facts & features
Interior
Bedrooms & bathrooms
- Bedrooms: 4
- Bathrooms: 4
- Full bathrooms: 4
- Main level bathrooms: 4
- Main level bedrooms: 4
Rooms
- Room types: Bonus Room, Family Room, Office, Workshop
Primary bedroom
- Features: In-Law Floorplan, Master on Main, Split Bedroom Plan
- Level: In-Law Floorplan, Master on Main, Split Bedroom Plan
Bedroom
- Features: In-Law Floorplan, Master on Main, Split Bedroom Plan
Primary bathroom
- Features: Double Vanity, Separate Tub/Shower, Soaking Tub
Dining room
- Features: Seats 12+, Separate Dining Room
Kitchen
- Features: Breakfast Room, Cabinets White, Eat-in Kitchen, Keeping Room, Kitchen Island, Pantry, Stone Counters, View to Family Room
Heating
- Central, Heat Pump
Cooling
- Attic Fan, Ceiling Fan(s), Central Air, Heat Pump
Appliances
- Included: Dishwasher, Electric Range, Electric Water Heater, Microwave, Refrigerator
- Laundry: Laundry Room, Main Level
Features
- Beamed Ceilings, Bookcases, Cathedral Ceiling(s), Crown Molding, Entrance Foyer, Entrance Foyer 2 Story, High Ceilings 9 ft Main, Sauna, Vaulted Ceiling(s), Walk-In Closet(s)
- Flooring: Carpet, Ceramic Tile, Hardwood
- Windows: Double Pane Windows, Skylight(s)
- Basement: None
- Number of fireplaces: 1
- Fireplace features: Family Room, Gas Log, Gas Starter, Stone
- Common walls with other units/homes: No Common Walls
Interior area
- Total structure area: 4,618
- Total interior livable area: 4,618 sqft
- Finished area above ground: 4,618
Property
Parking
- Total spaces: 2
- Parking features: Driveway, Garage, Kitchen Level, Level Driveway
- Garage spaces: 2
- Has uncovered spaces: Yes
Accessibility
- Accessibility features: Accessible Bedroom, Accessible Closets, Accessible Doors, Enhanced Accessible, Accessible Entrance, Accessible Kitchen, Accessible Kitchen Appliances, Accessible Washer/Dryer
Features
- Levels: One
- Stories: 1
- Patio & porch: Deck, Patio
- Exterior features: None, No Dock
- Pool features: Fenced, In Ground
- Has spa: Yes
- Spa features: Private
- Fencing: None
- Has view: Yes
- View description: Rural, Trees/Woods
- Waterfront features: None
- Body of water: None
Lot
- Size: 21.61 Acres
- Dimensions: 1262x791x1179x815
- Features: Back Yard, Farm, Front Yard, Level, Pasture, Wooded
Details
- Additional structures: Gazebo, Outbuilding, Pool House
- Parcel number: 067 114A
- Other equipment: Satellite Dish
- Horses can be raised: Yes
- Horse amenities: Barn, Boarding Facilities, Hay Storage, Pasture, Stable(s)
Construction
Type & style
- Home type: SingleFamily
- Architectural style: Ranch
- Property subtype: Single Family Residence, Residential
Materials
- Brick 4 Sides
- Foundation: Slab
- Roof: Composition,Shingle
Condition
- Resale
- New construction: No
- Year built: 1986
Utilities & green energy
- Electric: 220 Volts, 220 Volts in Workshop
- Sewer: Septic Tank
- Water: Public
- Utilities for property: Cable Available, Electricity Available, Phone Available, Water Available
Green energy
- Energy efficient items: None
- Energy generation: None
Community & HOA
Community
- Features: None
- Security: Security System Owned, Smoke Detector(s)
- Subdivision: None
HOA
- Has HOA: No
Location
- Region: Calhoun
Financial & listing details
- Price per square foot: $197/sqft
- Tax assessed value: $914,370
- Annual tax amount: $5,853
- Date on market: 3/8/2024
- Cumulative days on market: 5 days
- Listing terms: Cash,Conventional,FHA,USDA Loan,VA Loan
- Electric utility on property: Yes
- Road surface type: Asphalt
Price history
| Date | Event | Price |
|---|---|---|
| 3/27/2024 | Sold | $910,000-8.5%$197/sqft |
Source:  FMLS GA #7349958 Report a problem FMLS GA #7349958 Report a problem | ||
| 3/16/2024 | Pending sale | $995,000$215/sqft |
Source: FMLS GA #7349958 Report a problem | ||
| 3/9/2024 | Listed for sale | $995,000+560.4%$215/sqft |
Source: FMLS GA #7349958 Report a problem | ||
| 2/15/2021 | Listing removed | -- |
Source: Owner Report a problem | ||
| 3/27/2020 | Sold | $150,675-69.8%$33/sqft |
Source: Public Record Report a problem | ||
| 2/27/2020 | Pending sale | $499,000$108/sqft |
Source: Owner Report a problem | ||
| 2/12/2020 | Listed for sale | $499,000+27.9%$108/sqft |
Source: Owner Report a problem | ||
| 10/10/2018 | Sold | $390,000-25.7%$84/sqft |
Source: Agent Provided Report a problem | ||
| 10/9/2018 | Price change | $525,000+22.1%$114/sqft |
Source: Coldwell Banker Kinard Realty, Inc. #5951929 Report a problem | ||
| 10/9/2018 | Pending sale | $429,900-18.1%$93/sqft |
Source: Coldwell Banker Kinard Realty, Inc. #5951865 Report a problem | ||
| 9/14/2018 | Price change | $525,000+22.1%$114/sqft |
Source: Coldwell Banker Kinard Realty, Inc. #5951929 Report a problem | ||
| 9/11/2018 | Pending sale | $429,900-18.1%$93/sqft |
Source: Coldwell Banker Kinard Realty, Inc. #5951929 Report a problem | ||
| 8/22/2018 | Price change | $525,000+22.1%$114/sqft |
Source: Coldwell Banker Kinard Realty, Inc. #5951929 Report a problem | ||
| 8/16/2018 | Price change | $429,900-18.1%$93/sqft |
Source: Coldwell Banker Kinard Realty, Inc. #5951929 Report a problem | ||
| 3/29/2018 | Price change | $525,000+22.1%$114/sqft |
Source: Coldwell Banker Kinard Realty, Inc. #5951929 Report a problem | ||
| 2/16/2018 | Price change | $429,900-18.1%$93/sqft |
Source: Coldwell Banker Kinard Realty, Inc. #5951865 Report a problem | ||
| 1/17/2018 | Price change | $525,000+22.1%$114/sqft |
Source: Coldwell Banker Kinard Realty, Inc. #5799917 Report a problem | ||
| 12/9/2017 | Listed for sale | $429,900$93/sqft |
Source: Coldwell Banker Kinard Realty, Inc. #5799917 Report a problem | ||
Public tax history
| Year | Property taxes | Tax assessment |
|---|---|---|
| 2025 | $7,539 +577.5% | $365,748 +735% |
| 2024 | $1,113 | $43,800 |
| 2023 | $1,113 -6% | $43,800 |
| 2022 | $1,183 -3.6% | $43,800 |
| 2021 | $1,227 -2.7% | $43,800 |
| 2020 | $1,262 -70.4% | $43,800 -70.4% |
| 2019 | $4,259 +32.8% | $147,852 -15.9% |
| 2018 | $3,207 +2.6% | $175,724 +3.8% |
| 2017 | $3,125 +3.5% | $169,364 |
| 2016 | $3,019 -0.2% | $169,364 +1.3% |
| 2015 | $3,026 +1.3% | $167,204 +1.9% |
| 2014 | $2,987 | $164,022 |
| 2013 | -- | -- |
| 2012 | -- | -- |
| 2011 | -- | -- |
| 2010 | -- | -- |
| 2009 | -- | $198,428 +38.6% |
| 2008 | -- | $143,164 +1.6% |
| 2007 | -- | $140,920 +16.1% |
| 2006 | -- | $121,400 +2.4% |
| 2005 | -- | $118,582 +1.3% |
| 2004 | -- | $117,024 -0.2% |
| 2003 | -- | $117,210 |
| 2002 | -- | $117,210 +17.2% |
| 2001 | -- | $100,024 +22.9% |
| 2000 | -- | $81,368 |
Find assessor info on the county website
Neighborhood: 30701
Nearby homes
- $243,2003 bd1 ba1.5k sqft1393 Boone Ford Rd SE, Calhoun, GA 30701Off Market
- $73,40013.44 Acres1521 Boone Ford Rd SE, Calhoun, GA 30701Off Market
- $406,7003 bd2 ba2.4k sqft1521 Boone Ford Rd SE, Calhoun, GA 30701Off Market
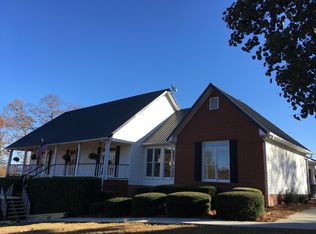
- $484,6003 bd2 ba3k sqft1389 Boone Ford Rd SE, Calhoun, GA 30701Off Market
- $655,0004 bd3 ba3.4k sqft1408 Boone Ford Rd SE, Calhoun, GA 30701Sold
- $507,0005 bd3 ba3.4k sqft1408 Boone Ford Rd, Calhoun, GA 30701Off Market
- $192,3003 bd1 ba1.2k sqft1564 Boone Ford Rd SE, Calhoun, GA 30701Off Market
- $135,0003 bd1 ba1.5k sqft107 Owens Rd, Calhoun, GA 30701Sold
Nearby schools
GreatSchools rating
- 8/10Sonoraville Elementary SchoolGrades: PK-5Distance: 2.9 mi
- 6/10Red Bud Middle SchoolGrades: 6-8Distance: 4.1 mi
- 6/10Sonoraville High SchoolGrades: 9-12Distance: 3 mi
Schools provided by the listing agent
- Elementary: Sonoraville
- High: Sonoraville
Source: FMLS GA. This data may not be complete. We recommend contacting the local school district to confirm school assignments for this home.
Get a cash offer in 3 minutes
Find out how much your home could sell for in as little as 3 minutes with a no-obligation cash offer.
Estimated market value
$1,057,000
Get a cash offer in 3 minutes
Find out how much your home could sell for in as little as 3 minutes with a no-obligation cash offer.
Estimated market value
$1,057,000
- Georgia
- Gordon County
- Calhoun
- 30701
- 1455 Boone Ford Rd SE
Nearby cities
Nearby zip codes
Other Calhoun Topics
