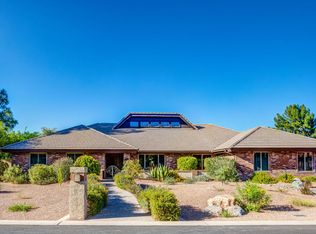
Prestige meets paradise in this rare Warner Estates gem, famously the former home of legendary ASU Football Coach John Cooper. Nestled on a sprawling, oversized interior corner lot, this estate commands attention from the start with a beautiful front courtyard and a striking, custom oversized iron door. Step inside to be absolutely floored by the architectural oak beams and soaring wood ceilings that crown the living room and eat-in kitchen. Living room features a beautiful, tiled beehive fireplace. Rich, polished slate and warm wood flooring flow seamlessly throughout the home, a family room anchored by a custom wood entertainment center, into a massive formal dining room, and private den, or game room. The designer kitchen is a chef's culinary dream, showcasing large islands cascaded with premium Jurassic Granite. Built for ultimate comfort and multi-generational luxury, the home features 3 on-suites with private bath among its bedrooms, a spectacular primary suite complete with a cozy raised hearth wood-burning fireplace and private ensuite bathroom walk-in surround tile shower and soaking tub. Car enthusiasts and hobbyists will love the rare 3-car extended length garage, providing massive storage and vehicle space. The resort-style backyard is a true private sanctuary, a diving pool, an extended covered back patio for seamless outdoor entertainment, a dedicated garden area, and a highly convenient outdoor pool bathroom. With so much more to see, this legendary Tempe estate is an absolute must-view to fully appreciate its scale and luxury.
For sale
Price cut: $55K (9/12)
$1,695,000
1455 E COLT Road, Tempe, AZ 85284
4beds
4,884sqft
Single Family Residence
Built in 1986
0.56 Acres Lot
$-- Zestimate®
$347/sqft
$-- HOA
What's special
Diving poolBeautiful tiled beehive fireplaceCustom wood entertainment centerSpectacular primary suiteBeautiful front courtyardSoaring wood ceilingsArchitectural oak beams
- 87 days
- 2,790
- 148
Zillow last checked:
Listing updated:
Listed by:
Randy Courtney 480-705-9600,
Weichert, Realtors - Courtney Valleywide
Source: ARMLS,MLS#: 7048862
Facts & features
Interior
Bedrooms & bathrooms
- Bedrooms: 4
- Bathrooms: 6
- Full bathrooms: 5
- 1/2 bathrooms: 1
Primary bedroom
- Area: 693
- Dimensions: 21.00 x 33.00
Bedroom 2
- Area: 294
- Dimensions: 14.00 x 21.00
Bedroom 3
- Area: 252
- Dimensions: 14.00 x 18.00
Bedroom 4
- Area: 285
- Dimensions: 15.00 x 19.00
Dining room
- Area: 425
- Dimensions: 25.00 x 17.00
Family room
- Area: 756
- Dimensions: 21.00 x 36.00
Garage
- Area: 858
- Dimensions: 26.00 x 33.00
Kitchen
- Area: 700
- Dimensions: 28.00 x 25.00
Living room
- Area: 450
- Dimensions: 18.00 x 25.00
Heating
- Heat Pump, Electric
Cooling
- Central Air, Ceiling Fan(s)
Appliances
- Included: Water Softener Owned, Reverse Osmosis, Refrigerator, Built-in Microwave, Dishwasher, Disposal, Induction Cooktop, Electric Cooktop, Built-In Electric Oven
- Laundry: Inside
Features
- Non-laminate Counter, High Speed Internet, Granite Counters, Double Vanity, Other, Eat-in Kitchen, Breakfast Bar, Central Vacuum, Vaulted Ceiling(s), Wet Bar, Kitchen Island, Pantry, Full Bth Master Bdrm, Separate Shwr & Tub
- Windows: Skylight(s)
- Has basement: No
- Number of fireplaces: 2
- Fireplace features: Living Room, Master Bedroom
Interior area
- Total structure area: 4,884
- Total interior livable area: 4,884 sqft
Video & virtual tour
Property
Parking
- Total spaces: 3
- Parking features: Attached, Garage Door Opener, Extended Length Garage, Storage, Side Vehicle Entry
- Attached garage spaces: 3
Features
- Stories: 1
- Patio & porch: Covered
- Exterior features: Rain Gutters
- Has private pool: Yes
- Pool features: Outdoor Pool, Diving Pool
- Spa features: None, Bath
- Fencing: Block
Lot
- Size: 0.56 Acres
- Features: North/South Exposure, Sprinklers In Rear, Sprinklers In Front, Corner Lot, Desert Back, Desert Front, Gravel/Stone Front, Gravel/Stone Back, Grass Front, Grass Back
Details
- Parcel number: 30151374
Construction
Type & style
- Home type: SingleFamily
- Architectural style: Mid-Century Modern,Ranch
- Property subtype: Single Family Residence
Materials
- Brick Veneer, Stucco, Wood Frame, Painted
- Roof: Tile,Built-Up
Condition
- Year built: 1986
Utilities & green energy
- Sewer: Public Sewer
Green energy
- Energy efficient items: Multi-Zones
Community & HOA
Community
- Features: Playground
- Security: Security System Owned
- Subdivision: WARNER ESTATES
HOA
- Has HOA: No
- Services included: No Fees
Location
- Region: Tempe
Financial & listing details
- Price per square foot: $347/sqft
- Tax assessed value: $1,127,700
- Annual tax amount: $10,781
- Date on market: 7/1/2026
- Cumulative days on market: 87 days
- Listing terms: Cash,Conventional
- Ownership: Fee Simple
Estimated market value
Not available
Estimated sales range
Not available
Not available
Price history
| Date | Event | Price |
|---|---|---|
| 9/12/2026 | Price change | $1,695,000-3.1%$347/sqft |
Source:  ARMLS #7048862 Report a problem ARMLS #7048862 Report a problem | ||
| 8/24/2026 | Price change | $1,750,000-5.4%$358/sqft |
Source: ARMLS #7048862 Report a problem | ||
| 7/29/2026 | Price change | $1,850,000-5.1%$379/sqft |
Source: ARMLS #7048862 Report a problem | ||
| 7/1/2026 | Listed for sale | $1,950,000+200%$399/sqft |
Source: ARMLS #7048862 Report a problem | ||
| 11/7/2003 | Sold | $650,000$133/sqft |
Source: ARMLS #2014268 Report a problem | ||
Public tax history
| Year | Property taxes | Tax assessment |
|---|---|---|
| 2025 | $10,729 +3.4% | $112,770 -9.3% |
| 2024 | $10,381 +2.6% | $124,380 +31.4% |
| 2023 | $10,116 +4.7% | $94,671 +2.6% |
| 2022 | $9,664 +0% | $92,300 +6.2% |
| 2021 | $9,661 +0.1% | $86,900 +6.3% |
| 2020 | $9,651 +3.3% | $81,780 +0.5% |
| 2019 | $9,339 | $81,380 +6.6% |
| 2018 | $9,339 +1.8% | $76,370 -2.1% |
| 2017 | $9,178 +8% | $77,970 -4.9% |
| 2016 | $8,498 +5.5% | $82,020 +8.6% |
| 2015 | $8,054 | $75,530 +17.5% |
| 2014 | -- | $64,280 +8.8% |
| 2013 | -- | $59,070 -2.3% |
| 2012 | -- | $60,460 -2.2% |
| 2011 | -- | $61,820 -19.2% |
| 2010 | -- | $76,470 -9.4% |
| 2009 | -- | $84,450 -17.2% |
| 2008 | -- | $101,950 +12.5% |
| 2007 | -- | $90,600 +44.5% |
| 2006 | -- | $62,700 |
| 2005 | -- | $62,700 +30.9% |
| 2004 | -- | $47,900 |
| 2003 | -- | $47,900 +15.1% |
| 2002 | -- | $41,600 |
Find assessor info on the county website
Monthly payment
Est. payment
Payment breakdown
Explore the cost of this home by adjusting the details. Changes won't be saved.Climate risks
Neighborhood: Warner Estates
Nearby schools
Schools provided by the listing agent
- Elementary: C I Waggoner School
- Middle: Kyrene Middle School
- High: Corona Del Sol High School
- District: Kyrene Elementary District
Source: ARMLS. This data may not be complete. We recommend contacting the local school district to confirm school assignments for this home.
Similar homes
- $1,450,0006 bd5 ba5.1k sqft84 E BUENA VISTA Drive, Tempe, AZ 85284For Sale
 MLS ID #7079632, Bryce Hill, Russ Lyon Sotheby's International Realty. ARMLS
 - $1,740,0005 bd5 ba4.4k sqft2780 W LAREDO Place, Chandler, AZ 85224For Sale
 MLS ID #7029055, Brandie Michelle Freese, AZ Marketplace Realty. ARMLS
 - $1,695,0005 bd5 ba4.2k sqft15445 E BRONCO Court, Gilbert, AZ 85298For Sale
 MLS ID #7071360, Kaushik Sirkar, Real Broker. ARMLS
 - $1,475,0005 bd6 ba5.4k sqft2263 E RIVERDALE Street, Mesa, AZ 85213For Sale
 MLS ID #7083941, David M Cline, Keller Williams Integrity First Realty. ARMLS
