Step into this stunning, custom-built four-sided brick home showcasing high-end finishes throughout. This beautifully designed 4-bedroom, 3.5-bath residence welcomes you with a charming front porch, perfect for relaxing and enjoying the peaceful surroundings. Inside, two well-appointed secondary bedrooms are situated on the right side of the home, offering comfort and privacy for family or guests. The heart of the home features a thoughtfully designed open-concept layout, highlighted by a custom-built kitchen complete with fingerprint resistant stainless steel appliances, quartz countertops, and a spacious island that overlooks the living and dining areas ideal for both everyday living and entertaining. The generous owners suite is privately positioned on the opposite side of the home, creating a serene retreat. It boasts a custom walk-in closet with convenient access to the laundry room, adding both luxury and functionality. Above the garage, you will find a large finished bonus space with its own full bath perfect for a guest suite, home office, or media room. Energy- efficient home featuring spray foam insulation for optimal energy performance and a built-in electric vehicle outlet. Strategically positioned 450 ft from the road, creating an ideal shield from the bustle of traffic and noise pollution. Just minutes from New Hope Elementary School and near Sandy Ridge Park, this home offers the perfect balance of privacy and convenience making it a truly exceptional place to call home.
Closed
$469,900
1455 Laney Rd, Locust Grove, GA 30248
4beds
3,123sqft
Single Family Residence
Built in 2025
1.56 Acres Lot
$459,400 Zestimate®
$150/sqft
$2,872 Estimated rent
Home value
$459,400
$436,000 - $482,000
$2,872/mo
Zestimate® history
Owner options
List your home for rent
$2,872/mo
Rent Zestimate®
Find your next renter with Zillow Rental Manager. Plus, with online applications, you can quickly screen prospective tenants – for free.
$2,872/mo
Rent Zestimate®
Refinance and save
$2,946/mo
Est. payment
Refinancing to a lower rate could help reduce your monthly payments and save thousands over the life of the loan.
$2,946/mo
Est. payment
Explore your selling options
Work with a Zillow partner agent
Leverage their expertise and Zillow's premium Showcase listings to get your home seen by more buyers.
Get startedList with your own agent
Get your home in front of millions of buyers by listing it on Zillow.
Learn how to do itSell it yourself
Take full control of how buyers see your home on Zillow by listing For Sale by Owner (FSBO).
List your homeWhat's special
Zillow last checked:
Listing updated:
Listed by:
Eterno Realty Group 678-932-1230,
The Rezerve,
Lina Batchelor 404-791-7647,
The Rezerve
Bought with:
Monek Harris, 408320
HomeSmart
Source: GAMLS,MLS#: 10735162
Facts & features
Interior
Bedrooms & bathrooms
- Bedrooms: 4
- Bathrooms: 4
- Full bathrooms: 3
- 1/2 bathrooms: 1
- Main level bathrooms: 2
- Main level bedrooms: 3
Rooms
- Room types: Bonus Room, Laundry
Dining room
- Features: Dining Rm/Living Rm Combo
Kitchen
- Features: Kitchen Island, Solid Surface Counters, Walk-in Pantry
Heating
- Electric
Cooling
- Electric
Appliances
- Included: Cooktop, Dishwasher, Dryer, Electric Water Heater, Microwave, Oven/Range (Combo), Refrigerator, Stainless Steel Appliance(s), Washer
- Laundry: Mud Room
Features
- Double Vanity, High Ceilings, Master On Main Level, Separate Shower, Soaking Tub, Split Bedroom Plan, Tile Bath, Walk-In Closet(s)
- Flooring: Other
- Windows: Double Pane Windows
- Basement: None
- Attic: Pull Down Stairs
- Number of fireplaces: 1
- Fireplace features: Living Room, Other
Interior area
- Total structure area: 3,123
- Total interior livable area: 3,123 sqft
- Finished area above ground: 3,123
- Finished area below ground: 0
Property
Parking
- Total spaces: 2
- Parking features: Attached, Garage, Garage Door Opener
- Has attached garage: Yes
Features
- Levels: One
- Stories: 1
- Patio & porch: Porch
- Exterior features: Other
Lot
- Size: 1.56 Acres
- Features: Level, Private
Details
- Parcel number: 15701005021
Construction
Type & style
- Home type: SingleFamily
- Architectural style: Brick 4 Side,Craftsman
- Property subtype: Single Family Residence
Materials
- Brick, Concrete, Other
- Foundation: Slab
- Roof: Composition
Condition
- Resale
- New construction: No
- Year built: 2025
Utilities & green energy
- Sewer: Septic Tank
- Water: Public
- Utilities for property: Electricity Available, Water Available
Green energy
- Energy efficient items: Insulation
Community & HOA
Community
- Features: None
- Security: Smoke Detector(s)
- Subdivision: None
HOA
- Has HOA: No
- Services included: None
Location
- Region: Locust Grove
Financial & listing details
- Price per square foot: $150/sqft
- Annual tax amount: $650
- Date on market: 4/16/2026
- Cumulative days on market: 53 days
- Listing agreement: Exclusive Right To Sell
- Electric utility on property: Yes
Price history
| Date | Event | Price |
|---|---|---|
| 7/22/2026 | Sold | $469,900+2.2%$150/sqft |
Source:  GAMLS #10735162 Report a problem GAMLS #10735162 Report a problem | ||
| 6/8/2026 | Pending sale | $459,900$147/sqft |
Source: GAMLS #10735162 Report a problem | ||
| 5/11/2026 | Price change | $459,900-3.2%$147/sqft |
Source: GAMLS #10735162 Report a problem | ||
| 4/17/2026 | Price change | $475,000+859.6%$152/sqft |
Source: GAMLS #10735162 Report a problem | ||
| 10/24/2024 | Listed for sale | $49,500-9.9%$16/sqft |
Source: GAMLS #10401103 Report a problem | ||
| 5/7/2024 | Listing removed | $54,950$18/sqft |
Source: GAMLS #10285952 Report a problem | ||
| 4/23/2024 | Listed for sale | $54,950$18/sqft |
Source: GAMLS #10285952 Report a problem | ||
| 4/1/2024 | Listing removed | $54,950$18/sqft |
Source: GAMLS #10260418 Report a problem | ||
| 3/1/2024 | Listed for sale | $54,950-8.3%$18/sqft |
Source: GAMLS #10260418 Report a problem | ||
| 3/1/2024 | Listing removed | $59,900$19/sqft |
Source: GAMLS #20169420 Report a problem | ||
| 2/1/2024 | Listed for sale | $59,900$19/sqft |
Source: GAMLS #20169420 Report a problem | ||
| 2/1/2024 | Listing removed | $59,900$19/sqft |
Source: GAMLS #20164250 Report a problem | ||
| 1/1/2024 | Listed for sale | $59,900$19/sqft |
Source: GAMLS #20164250 Report a problem | ||
| 1/1/2024 | Listing removed | $59,900$19/sqft |
Source: GAMLS #20160468 Report a problem | ||
| 12/1/2023 | Listed for sale | $59,900$19/sqft |
Source: GAMLS #20160468 Report a problem | ||
| 12/1/2023 | Listing removed | $59,900$19/sqft |
Source: GAMLS #20155754 Report a problem | ||
| 11/1/2023 | Listed for sale | $59,900$19/sqft |
Source: GAMLS #20155754 Report a problem | ||
| 11/1/2023 | Listing removed | $59,900$19/sqft |
Source: GAMLS #20149873 Report a problem | ||
| 10/1/2023 | Listed for sale | $59,900$19/sqft |
Source: GAMLS #20149873 Report a problem | ||
| 10/1/2023 | Listing removed | $59,900$19/sqft |
Source: GAMLS #20142459 Report a problem | ||
| 8/22/2023 | Listed for sale | $59,900$19/sqft |
Source: GAMLS #20142459 Report a problem | ||
Public tax history
Tax history is unavailable.
Neighborhood: 30248
Nearby homes
- $352,0003 bd3 ba2.5k sqft1453 Laney Rd, Locust Grove, GA 30248Off Market
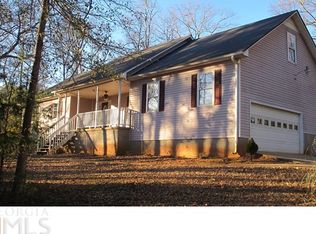
- $326,2003 bd2 ba1.5k sqft1457 Laney Rd, Locust Grove, GA 30248Off Market
- $321,5003 bd2 ba1.9k sqft1477 Laney Rd, Locust Grove, GA 30248Off Market
- $493,2003 bd2 ba2k sqft1461 Laney Rd, Locust Grove, GA 30248Off Market
- $213,4003 bd2 ba1.2k sqft1555 Laney Rd, Locust Grove, GA 30248Off Market
- $57,500-- bd-- ba-- sqft1220 New Hope Rd, Locust Grove, GA 30248Off Market
- $497,7003 bd2 ba2k sqft1272 New Hope Rd, Locust Grove, GA 30248Off Market
- $226,1003 bd2 ba1.2k sqft1565 Laney Rd, Locust Grove, GA 30248Off Market
Nearby schools
GreatSchools rating
- 8/10New Hope Elementary SchoolGrades: PK-5Distance: 0.7 mi
- 4/10Locust Grove Middle SchoolGrades: 6-8Distance: 4 mi
- 3/10Locust Grove High SchoolGrades: 9-12Distance: 3.7 mi
Schools provided by the listing agent
- Elementary: New Hope
- Middle: Locust Grove
- High: Locust Grove
Source: GAMLS. This data may not be complete. We recommend contacting the local school district to confirm school assignments for this home.
Get a cash offer in 3 minutes
Find out how much your home could sell for in as little as 3 minutes with a no-obligation cash offer.
Estimated market value
$459,400
Get a cash offer in 3 minutes
Find out how much your home could sell for in as little as 3 minutes with a no-obligation cash offer.
Estimated market value
$459,400
- Georgia
- Henry County
- Locust Grove
- 30248
- 1455 Laney Rd
Nearby cities
Nearby zip codes
Other Locust Grove Topics
