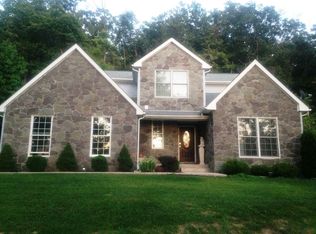
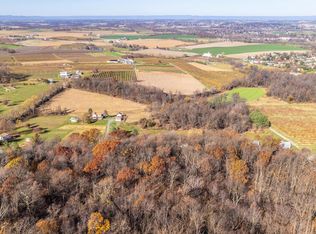
14551 Edgemont Rd, Smithsburg, MD 21783
Home value
$776,600
$730,000 - $823,000
$3,331/mo
Owner options
$3,331/mo
Rent Zestimate®
Find your next renter with Zillow Rental Manager. Plus, with online applications, you can quickly screen prospective tenants – for free.
$3,331/mo
Rent Zestimate®
$4,355/mo
Est. payment
Refinancing to a lower rate could help reduce your monthly payments and save thousands over the life of the loan.
$4,355/mo
Est. payment
Explore your selling options
Work with a Zillow partner agent
Leverage their expertise and Zillow's premium Showcase listings to get your home seen by more buyers.
Get startedList with your own agent
Get your home in front of millions of buyers by listing it on Zillow.
Learn how to do itSell it yourself
Take full control of how buyers see your home on Zillow by listing For Sale by Owner (FSBO).
List your homeWhat's special
Zillow last checked:
Listing updated:
Crystal Pheulpin 301-992-8325,
Century 21 Market Professionals
Dee Miles, WVS230302957
Real Estate Innovations
Facts & features
Interior
Bedrooms & bathrooms
- Bedrooms: 5
- Bathrooms: 4
- Full bathrooms: 4
- Main level bathrooms: 2
- Main level bedrooms: 2
Rooms
- Room types: Dining Room, Primary Bedroom, Sitting Room, Bedroom 2, Bedroom 3, Bedroom 4, Bedroom 5, Kitchen, Family Room, Sun/Florida Room, In-Law/auPair/Suite, Laundry, Bathroom 3, Primary Bathroom, Full Bath
Primary bedroom
- Features: Attached Bathroom, Flooring - Carpet, Walk-In Closet(s)
- Level: Main
- Area: 494 Square Feet
- Dimensions: 26 x 19
Bedroom 2
- Features: Flooring - Carpet, Jack and Jill Bathroom
- Level: Main
- Area: 100 Square Feet
- Dimensions: 10 x 10
Bedroom 3
- Level: Unspecified
Bedroom 3
- Features: Flooring - Carpet
- Level: Upper
- Area: 660 Square Feet
- Dimensions: 22 x 30
Bedroom 4
- Level: Unspecified
Bedroom 4
- Features: Flooring - Carpet
- Level: Upper
- Area: 320 Square Feet
- Dimensions: 16 x 20
Bedroom 5
- Level: Unspecified
Bedroom 5
- Features: Flooring - Carpet, Walk-In Closet(s)
- Level: Lower
- Area: 320 Square Feet
- Dimensions: 16 x 20
Primary bathroom
- Features: Flooring - Tile/Brick
- Level: Main
- Area: 150 Square Feet
- Dimensions: 15 x 10
Bathroom 3
- Features: Flooring - Tile/Brick, Bathroom - Tub Shower
- Level: Upper
- Area: 50 Square Feet
- Dimensions: 5 x 10
Dining room
- Level: Unspecified
Family room
- Level: Unspecified
Family room
- Features: Cathedral/Vaulted Ceiling, Ceiling Fan(s)
- Level: Main
- Area: 561 Square Feet
- Dimensions: 33 x 17
Other
- Features: Flooring - Tile/Brick
- Level: Main
- Area: 90 Square Feet
- Dimensions: 9 x 10
Other
- Features: Bathroom - Tub Shower
- Level: Lower
- Area: 144 Square Feet
- Dimensions: 16 x 9
Other
- Level: Unspecified
Other
- Features: Flooring - Carpet
- Level: Lower
- Area: 322 Square Feet
- Dimensions: 14 x 23
Kitchen
- Level: Unspecified
Kitchen
- Features: Granite Counters, Dining Area, Pantry, Kitchen Island
- Level: Main
- Area: 384 Square Feet
- Dimensions: 24 x 16
Laundry
- Level: Unspecified
Laundry
- Features: Flooring - HardWood, Wet Bar
- Level: Main
- Area: 100 Square Feet
- Dimensions: 10 x 10
Mud room
- Level: Unspecified
Mud room
- Features: Flooring - HardWood
- Level: Main
- Area: 100 Square Feet
- Dimensions: 10 x 10
Sitting room
- Features: Flooring - Carpet
- Level: Upper
- Area: 120 Square Feet
- Dimensions: 10 x 12
Other
- Level: Unspecified
Other
- Features: Cathedral/Vaulted Ceiling, Ceiling Fan(s)
- Level: Main
- Area: 90 Square Feet
- Dimensions: 10 x 9
Heating
- Forced Air, Electric
Cooling
- Central Air, Heat Pump, Electric
Appliances
- Included: Microwave, Dishwasher, Dryer, Exhaust Fan, Double Oven, Refrigerator, Stainless Steel Appliance(s), Washer, Water Heater, Electric Water Heater
- Laundry: Main Level, In Basement, Laundry Room, Mud Room
Features
- Kitchen - Gourmet, 2nd Kitchen, Open Floorplan, Primary Bath(s), Bathroom - Tub Shower, Ceiling Fan(s), Entry Level Bedroom, Kitchen Island, Pantry, Upgraded Countertops, Dry Wall
- Flooring: Carpet, Vinyl, Tile/Brick, Laminate
- Basement: Connecting Stairway,Exterior Entry,Walk-Out Access,Windows,Finished
- Has fireplace: No
Interior area
- Total structure area: 5,318
- Total interior livable area: 3,275 sqft
- Finished area above ground: 3,275
- Finished area below ground: 0
Property
Parking
- Total spaces: 15
- Parking features: Storage, Garage Faces Front, Oversized, Basement, Asphalt, Driveway, Attached, Detached
- Attached garage spaces: 5
- Uncovered spaces: 10
Accessibility
- Accessibility features: Stair Lift
Features
- Levels: Three
- Stories: 3
- Patio & porch: Patio, Porch
- Exterior features: Extensive Hardscape, Play Area, Boat Storage, Lighting
- Pool features: None
- Has view: Yes
- View description: Pasture, Mountain(s)
Lot
- Size: 25.46 Acres
- Features: Backs to Trees, Front Yard, Hunting Available, Wooded, Private, Rear Yard, Adjoins National Park
Details
- Additional structures: Above Grade, Below Grade, Outbuilding
- Parcel number: 2214014446
- Zoning: U
- Special conditions: Standard
- Other equipment: Negotiable
- Horses can be raised: Yes
Construction
Type & style
- Home type: SingleFamily
- Architectural style: Cape Cod
- Property subtype: Single Family Residence
Materials
- Vinyl Siding
- Foundation: Permanent
- Roof: Asphalt
Condition
- New construction: No
- Year built: 2003
Utilities & green energy
- Sewer: On Site Septic
- Water: Well
- Utilities for property: Cable Available, Cable
Green energy
- Energy generation: PV Solar Array(s) Owned
Community & HOA
Community
- Security: Monitored
- Subdivision: Smithsburg
HOA
- Has HOA: No
Location
- Region: Smithsburg
Financial & listing details
- Price per square foot: $221/sqft
- Tax assessed value: $408,167
- Annual tax amount: $4,245
- Date on market: 2/3/2023
- Listing agreement: Exclusive Right To Sell
- Listing terms: Cash,Conventional,FHA,USDA Loan,VA Loan,Other
- Ownership: Fee Simple
Price history
| Date | Event | Price |
|---|---|---|
| 7/29/2024 | Sold | $725,000$221/sqft |
Source: | ||
| 4/12/2024 | Pending sale | $725,000$221/sqft |
Source: | ||
| 2/2/2024 | Contingent | $725,000$221/sqft |
Source: | ||
| 11/15/2023 | Price change | $725,000-3.3%$221/sqft |
Source: | ||
| 9/15/2023 | Price change | $749,900-2.6%$229/sqft |
Source: | ||
| 7/27/2023 | Listed for sale | $769,900$235/sqft |
Source: | ||
| 7/21/2023 | Pending sale | $769,900$235/sqft |
Source: | ||
| 7/16/2023 | Price change | $769,900-1.9%$235/sqft |
Source: | ||
| 6/22/2023 | Price change | $785,000-0.6%$240/sqft |
Source: | ||
| 5/1/2023 | Price change | $789,900-0.6%$241/sqft |
Source: | ||
| 3/18/2023 | Price change | $795,000-0.6%$243/sqft |
Source: | ||
| 3/7/2023 | Price change | $799,900-3.4%$244/sqft |
Source: | ||
| 3/4/2023 | Price change | $828,000-1.2%$253/sqft |
Source: | ||
| 2/22/2023 | Price change | $838,000-1.4%$256/sqft |
Source: | ||
| 2/3/2023 | Listed for sale | $849,900+89.1%$260/sqft |
Source: | ||
| 4/6/2017 | Sold | $449,500$137/sqft |
Source: Public Record Report a problem | ||
Public tax history
| Year | Property taxes | Tax assessment |
|---|---|---|
| 2025 | $5,578 +28.1% | $530,600 +26.7% |
| 2024 | $4,354 +2.6% | $418,700 +2.6% |
| 2023 | $4,245 +2.6% | $408,167 -2.5% |
| 2022 | $4,135 +0.8% | $418,700 +8.2% |
| 2021 | $4,103 +3.4% | $387,100 +3.4% |
| 2020 | $3,969 +3.5% | $374,467 -3.3% |
| 2019 | $3,835 +3.6% | $387,100 +10.9% |
| 2018 | $3,702 -12.5% | $349,200 |
| 2017 | $4,232 +7.4% | $349,200 -0.2% |
| 2016 | $3,942 | $349,800 -5.3% |
| 2015 | $3,942 | $369,500 |
| 2014 | $3,942 | $369,500 |
| 2013 | -- | $369,500 -9.7% |
| 2012 | -- | $409,100 |
| 2011 | -- | $409,100 |
| 2010 | -- | $409,100 -24.3% |
| 2009 | -- | $540,180 +17.2% |
| 2008 | -- | $460,866 +20.8% |
| 2007 | -- | $381,553 +26.2% |
| 2006 | -- | $302,240 +3% |
| 2005 | -- | $293,476 |
Neighborhood: 21783
Nearby homes
- $150,0007.64 acres14547 Edgemont Rd, Smithsburg, MD 21783Sold

- $442,3003 bd2 ba1.7k sqft14611 Edgemont Rd, Smithsburg, MD 21783Off Market
- $528,0004 bd3 ba2.9k sqft24435 Graham Ave, Smithsburg, MD 21783Off Market

- $99,9004.39 acres14543 Edgemont Rd, Smithsburg, MD 21783Sold

- $311,100-- bd2 ba1.8k sqft24431 Graham Ave, Smithsburg, MD 21783Off Market
- $275,0004 bd2 ba2.8k sqft24426 Graham Ave, Smithsburg, MD 21783Sold
- $20,400-- bd-- ba-- sqftHigh Rock Rd, Cascade, MD 21719Off Market
- $334,4002 bd2 ba1.3k sqft24414 Graham Ave, Smithsburg, MD 21783Off Market
Nearby schools
GreatSchools rating
- 5/10Cascade Elementary SchoolGrades: PK-5Distance: 1.2 mi
- 10/10Smithsburg Middle SchoolGrades: 6-8Distance: 4.9 mi
- 9/10Smithsburg High SchoolGrades: 9-12Distance: 5 mi
Schools provided by the listing agent
- Elementary: Cascade School
- Middle: Smithsburg
- High: Smithsburg Sr.
- District: Washington County Public Schools
Source: Bright MLS. This data may not be complete. We recommend contacting the local school district to confirm school assignments for this home.
Get a cash offer in 3 minutes
- Maryland
- Washington County
- Smithsburg
- 21783
- 14551 Edgemont Rd