Welcome home to a delightful residence in Tucker's cherished Midvale area neighborhood! Pull up the new long, private driveway that sets the home peacefully back from the street, and step onto a welcoming covered stone front porch. Inside, this renovated split-level features updated lighting throughout, new windows, and real hardwood flooring across the main level and primary bedroom. At the heart of the home, the updated kitchen boasts sleek quartz countertops, a tile backsplash, stainless-steel appliances, and a charming adjacent coffee bar-all overlooking a cozy family room anchored by a wood-burning gas fireplace. Generously sized living and dining rooms offer seamless flow for hosting. Upstairs, four bright bedrooms and two fully renovated baths provide a peaceful retreat, highlighted by a rare primary walk-in closet seldom found in homes of this era. Step outside to an outdoor haven designed for pure enjoyment: relax on the new deck, gather around the firepit, or enjoy the flat fenced yard. The true game-changer is the climate-controlled, powered, and insulated workshop-ideal for woodworking, a creative studio, or a private home office. All this sits minutes from Midvale Elementary and downtown Tucker's shops, restaurants, and parks, with quick access to I-285 and I-85 for an effortless commute to Decatur, Buckhead, or the Perimeter. Smartly renovated, rich in flex space, and ideally located-this Tucker treasure is ready for its next chapter!
Active
$484,900
2264 Hylaea Rd, Tucker, GA 30084
4beds
2,124sqft
Single Family Residence
Built in 1972
0.56 Acres Lot
$470,100 Zestimate®
$228/sqft
$-- HOA
What's special
Flat fenced yardNew deckUpdated kitchenUpdated lighting throughoutNew windowsStainless-steel appliancesRare primary walk-in closet
- 2 days |
- 985 |
- 28 |
Zillow last checked:
Listing updated:
Listed by:
Karen Armstrong 678-886-5146,
NorthGroup Real Estate Inc
Source: GAMLS,MLS#: 10825575
Facts & features
Interior
Bedrooms & bathrooms
- Bedrooms: 4
- Bathrooms: 3
- Full bathrooms: 2
- 1/2 bathrooms: 1
Rooms
- Room types: Den, Family Room, Foyer, Other
Dining room
- Features: Separate Room
Kitchen
- Features: Breakfast Area, Pantry, Solid Surface Counters
Heating
- Natural Gas
Cooling
- Ceiling Fan(s), Central Air
Appliances
- Included: Cooktop, Dishwasher, Gas Water Heater, Microwave, Oven, Refrigerator, Stainless Steel Appliance(s)
- Laundry: In Garage
Features
- Double Vanity, Tile Bath, Walk-In Closet(s)
- Flooring: Carpet, Hardwood, Tile
- Windows: Double Pane Windows
- Basement: Crawl Space
- Number of fireplaces: 1
- Fireplace features: Gas Starter, Masonry
- Common walls with other units/homes: No Common Walls
Interior area
- Total structure area: 2,124
- Total interior livable area: 2,124 sqft
- Finished area above ground: 2,124
- Finished area below ground: 0
Property
Parking
- Total spaces: 2
- Parking features: Attached, Garage, Garage Door Opener
- Has attached garage: Yes
Features
- Levels: Multi/Split
- Patio & porch: Deck
- Fencing: Back Yard,Chain Link,Front Yard
- On waterfront: Yes
- Waterfront features: Creek, Stream
- Body of water: None
Lot
- Size: 0.56 Acres
- Features: Level, Private
- Residential vegetation: Cleared
Details
- Additional structures: Shed(s), Workshop
- Parcel number: 1821203110
- Special conditions: Agent Owned
Construction
Type & style
- Home type: SingleFamily
- Architectural style: Traditional
- Property subtype: Single Family Residence
Materials
- Wood Siding
- Foundation: Block
- Roof: Composition
Condition
- Resale
- New construction: No
- Year built: 1972
Utilities & green energy
- Electric: 220 Volts
- Sewer: Public Sewer
- Water: Public
- Utilities for property: Cable Available, Electricity Available, Natural Gas Available, Sewer Connected, Water Available
Green energy
- Energy efficient items: Insulation, Windows
- Water conservation: Low-Flow Fixtures
Community & HOA
Community
- Features: Near Public Transport, Walk To Schools, Near Shopping
- Security: Smoke Detector(s)
- Subdivision: NONE
HOA
- Has HOA: No
- Services included: None
Location
- Region: Tucker
Financial & listing details
- Price per square foot: $228/sqft
- Tax assessed value: $411,900
- Annual tax amount: $4,924
- Date on market: 8/13/2026
- Cumulative days on market: 2 days
- Listing agreement: Exclusive Right To Sell
- Listing terms: 1031 Exchange,Cash,Conventional,FHA,VA Loan
- Electric utility on property: Yes
Estimated market value
$470,100
$447,000 - $494,000
$2,766/mo
Price history
| Date | Event | Price |
|---|---|---|
| 8/13/2026 | Listed for sale | $484,900+263.2%$228/sqft |
Source:  FMLS GA #7820657 Report a problem FMLS GA #7820657 Report a problem | ||
| 10/13/2011 | Sold | $133,500-2.2%$63/sqft |
Source: Public Record Report a problem | ||
| 8/12/2011 | Listed for sale | $136,500$64/sqft |
Source: isNowListed.com Report a problem | ||
| 6/30/2011 | Listing removed | $136,500$64/sqft |
Source: isNowListed.com Report a problem | ||
| 5/27/2011 | Listed for sale | $136,500-30.4%$64/sqft |
Source: isNowListed.com Report a problem | ||
| 5/11/2011 | Sold | $196,017-27.6%$92/sqft |
Source: Public Record Report a problem | ||
| 5/11/2007 | Sold | $270,900+45.6%$128/sqft |
Source: Public Record Report a problem | ||
| 7/31/2006 | Sold | $186,000-14.1%$88/sqft |
Source: Public Record Report a problem | ||
| 11/14/2003 | Sold | $216,500$102/sqft |
Source: Public Record Report a problem | ||
Public tax history
| Year | Property taxes | Tax assessment |
|---|---|---|
| 2025 | $4,924 +2% | $164,760 +5.6% |
| 2024 | $4,826 +29.8% | $156,080 +14.1% |
| 2023 | $3,717 -11.1% | $136,800 +2.5% |
| 2022 | $4,180 +10.4% | $133,520 +17.3% |
| 2021 | $3,787 -0.8% | $113,840 -2.8% |
| 2020 | $3,816 -2.4% | $117,080 -4.9% |
| 2019 | $3,911 +12.8% | $123,080 +19.2% |
| 2018 | $3,468 -1% | $103,240 +0.6% |
| 2017 | $3,504 -2.9% | $102,640 -7.2% |
| 2016 | $3,608 | $110,640 +107.2% |
| 2014 | $3,608 | $53,400 |
| 2013 | -- | $53,400 |
| 2012 | -- | $53,400 -43.8% |
| 2011 | -- | $95,040 |
| 2010 | $4,173 | $95,040 |
| 2009 | $4,173 +2.1% | $95,040 |
| 2008 | $4,086 +45.3% | $95,040 |
| 2007 | $2,812 +2.5% | $95,040 |
| 2006 | $2,744 +0.8% | $95,040 |
| 2005 | $2,722 +35.2% | $95,040 +28.6% |
| 2004 | $2,014 +22.9% | $73,880 +16.9% |
| 2003 | $1,638 +26% | $63,200 +8.5% |
| 2002 | $1,300 +23.2% | $58,240 |
| 2001 | $1,055 | $58,240 |
Find assessor info on the county website
Monthly payment
Est. payment
Payment breakdown
Explore the cost of this home by adjusting the details. Changes won't be saved.Climate risks
Neighborhood: 30084
Nearby schools
GreatSchools rating
- 7/10Midvale Elementary SchoolGrades: PK-5Distance: 0.6 mi
- 5/10Tucker Middle SchoolGrades: 6-8Distance: 0.9 mi
- 4/10Tucker High SchoolGrades: 9-12Distance: 0.8 mi
Schools provided by the listing agent
- Elementary: Midvale
- Middle: Tucker
- High: Tucker
Source: GAMLS. This data may not be complete. We recommend contacting the local school district to confirm school assignments for this home.
- $478,3003 bd2 ba1.9k sqft2272 Hylaea Rd, Tucker, GA 30084Off Market
- $703,8006 bd5 ba4.4k sqft2250 Hylaea Rd, Tucker, GA 30084Off Market
- $881,7007 bd5 ba4.8k sqft2270 Lavista Cv, Tucker, GA 30084Off Market
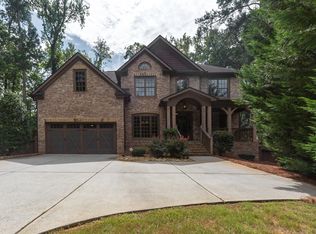
- $396,8003 bd2 ba1.7k sqft2280 Hylaea Rd, Tucker, GA 30084Off Market
- $803,0006 bd5 ba3.2k sqft2274 Lavista Cv, Tucker, GA 30084Off Market
- $517,0004 bd3 ba2.1k sqft2242 Hylaea Rd, Tucker, GA 30084Off Market
- $509,0003 bd2 ba1.7k sqft2257 Hylaea Rd, Tucker, GA 30084Off Market
- $395,3003 bd2 ba1.7k sqft2288 Hylaea Rd, Tucker, GA 30084Off Market
A local agent can set up tours, give advice and negotiate with sellers.
Similar homes
- $479,0004 bd3 ba2k sqft3921 Woburn Dr, Tucker, GA 30084Active

 MLS ID #10817853, Lisa E Bily, SRA Signature Realty. GAMLS
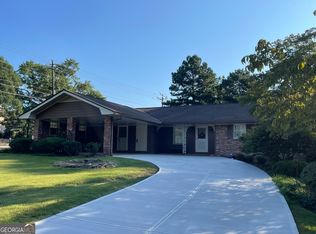
 - $495,0003 bd2 ba1.5k sqft2297 Hylaea Rd, Tucker, GA 30084Active
 MLS ID #10816898, Denise F Lo, Landmark Commercial & Residential. GAMLS
 - $489,9004 bd3 ba2.2k sqft3646 Winview Ct, Tucker, GA 30084Active
 MLS ID #10778996, Joyce Ray, Chapman Hall Premier, Realtors. GAMLS
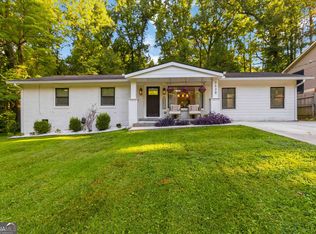
 - $479,9004 bd2 ba1.6k sqft3638 Sheffield Pl, Tucker, GA 30084Active
 MLS ID #10819595, Paul Roberts, Jason Mitchell Real Estate Georgia. GAMLS
 - $375,0004 bd3 ba1.9k sqft1604 Drayton Woods Dr, Tucker, GA 30084ActiveMLS ID #10825767, Tanya Pickens, Opendoor Brokerage. GAMLS
- $450,0003 bd2 ba1.5k sqft3840 Leander Ct, Tucker, GA 30084Active Under ContractMLS ID #10813377, Sissy Massie, Keller Knapp, Inc. GAMLS
- $435,0004 bd2 ba2.3k sqft2281 Midvale Cir, Tucker, GA 30084ActiveMLS ID #10776051, Mary Anderson, Chapman Hall Premier, Realtors. GAMLS
- $435,0004 bd2 ba2k sqft2999 Pine Orchard Dr, Tucker, GA 30084ActiveMLS ID #10810845, Tracy Queen, Communities Real Estate. GAMLS
- $475,0003 bd3 ba1.8k sqft4249 Duesenberg Dr, Tucker, GA 30084ActiveMLS ID #10818748, Paul Roberts, Jason Mitchell Real Estate Georgia. GAMLS
- $500,0005 bd3 ba2.6k sqft3887 Menlo Dr, Atlanta, GA 30340ActiveMLS ID #10825073, TEAM LYON, HomeSmart. GAMLS
- $535,0004 bd3 ba2.7k sqft2820 Briarglen Dr, Atlanta, GA 30340ActiveMLS ID #10824876, Tracy Queen, Communities Real Estate. GAMLS
- $500,0004 bd3 ba2.8k sqft1931 Brockett Rd, Tucker, GA 30084ActiveMLS ID #10797053, Giovanni Russo, eXp Realty. GAMLS
- $345,0003 bd2 ba2.1k sqft4104 Cedar Knoll Dr, Tucker, GA 30084Active Under ContractMLS ID #10824114, Susie Tillis, Atlanta Communities. GAMLS
- $515,0004 bd3 ba2.1k sqft3504 Castlehill Ct, Tucker, GA 30084ActiveMLS ID #10807298, Mel Love, Serhant Georgia. GAMLS
- $550,0003 bd2 ba1.6k sqft4090 Morgan Rd, Tucker, GA 30084ActiveMLS ID #10817962, Serenity Ruiz, Harry Norman Realtors. GAMLS
- $473,0003 bd2 ba2.4k sqft2719 Oswood Dr, Tucker, GA 30084ActiveMLS ID #10804378, Karen Armstrong, NorthGroup Real Estate Inc. GAMLS
- $410,0003 bd2 ba1.7k sqft3972 Saint Marks Ct, Tucker, GA 30084ActiveMLS ID #10820686, Megan King, Keller Williams Realty. GAMLS
- $--4 bd3 ba2.9k sqft4229 Idlewood Parc Ct, Tucker, GA 30084AuctionAuction.com 2
- $390,0004 bd3 ba1.9k sqft1289 Otello Ave, Clarkston, GA 30021ActiveMLS ID #10825926, Kathryn Parr, Carey-Dean Real Estate. GAMLS
- $365,0003 bd2 ba1.6k sqft4146 Duesenberg Dr, Tucker, GA 30084ActiveMLS ID #10823265, Rebecca Ludwig, SRA Signature Realty. GAMLS
