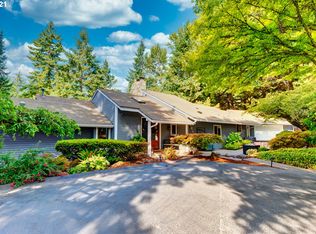
What if you want a home with a little elbow room around you? A back yard with room to romp? You won’t want to miss this 1974 custom home on Hawk Ridge. This Bull Mountain home sits in the established 30-home Grayhawk neighborhood where the lots are roughly 6 times the size of most newer construction. With over 3,000 square feet, 4 bedrooms, 3 full baths and .61 Acre lot, this is a property for buyers looking for privacy, space and a little breathing room. Inside, the main level has a bedroom and updated full bath, two wood-burning fireplaces, a large kitchen with custom cabinetry, cabinet faced refrigerator & dishwasher? Stainless steel appliances and both formal and casual living spaces,. Upstairs are three more bedrooms, including the primary suite, along with a bonus room tucked behind the 4th bedroom that adds flexible space for work, hobbies, play or just hanging out.But the backyard may be what sets this one apart. There’s a heated above-ground pool with surrounding deck, covered gazebo, built-in gas firepit, raised-bed garden, fruit trees, swing set and plenty of open yard. And if garage space matters, you get 4 spots - both an attached 2-car garage plus a separate 2-car garage/shop with its own electrical panel and attic storage. Add new exterior paint and a 2024 furnace and A/C. You’ll also have quick access to Progress Ridge, shopping, restaurants and major westside employers. This is the kind of property that gives you something increasingly difficult to find: space without giving up convenience.
Sold
$960,000
14555 SW Hawk Ridge Rd, Portland, OR 97224
4beds
3,062sqft
Residential, Single Family Residence
Built in 1974
0.61 Acres Lot
$960,100 Zestimate®
$314/sqft
$4,075 Estimated rent
Home value
$960,100
$912,000 - $1.01M
$4,075/mo
Zestimate® history
Owner options
List your home for rent
$4,075/mo
Rent Zestimate®
Find your next renter with Zillow Rental Manager. Plus, with online applications, you can quickly screen prospective tenants – for free.
$4,075/mo
Rent Zestimate®
Refinance and save
$6,584/mo
Est. payment
Refinancing to a lower rate could help reduce your monthly payments and save thousands over the life of the loan.
$6,584/mo
Est. payment
Explore your selling options
Work with a Zillow partner agent
Leverage their expertise and Zillow's premium Showcase listings to get your home seen by more buyers.
Get startedList with your own agent
Get your home in front of millions of buyers by listing it on Zillow.
Learn how to do itSell it yourself
Take full control of how buyers see your home on Zillow by listing For Sale by Owner (FSBO).
List your homeWhat's special
Two wood-burning fireplacesRaised-bed gardenSwing setPlenty of open yardCovered gazeboBuilt-in gas firepitPrimary suite
Zillow last checked:
Listing updated:
Listed by:
Julie Williams 503-705-5033,
ELEETE Real Estate,
Connie Apa 503-805-7474,
ELEETE Real Estate
Bought with:
Ginger Gregory, 201228357
ELEETE Real Estate
Source: RMLS (OR),MLS#: 517135666
Facts & features
Interior
Bedrooms & bathrooms
- Bedrooms: 4
- Bathrooms: 3
- Full bathrooms: 3
- Main level bathrooms: 1
Rooms
- Room types: Bedroom 4, Laundry, Bonus Room, Bedroom 2, Bedroom 3, Dining Room, Family Room, Kitchen, Living Room, Primary Bedroom
Primary bedroom
- Features: Bathroom, Ceiling Fan, Double Closet, Double Sinks, Granite, Tile Floor, Walkin Shower
- Level: Upper
- Area: 320
- Dimensions: 16 x 20
Bedroom 2
- Features: Walkin Closet
- Level: Upper
- Area: 156
- Dimensions: 12 x 13
Bedroom 3
- Features: Walkin Closet
- Level: Upper
- Area: 240
- Dimensions: 15 x 16
Bedroom 4
- Features: Wood Floors
- Level: Main
- Area: 143
- Dimensions: 13 x 11
Dining room
- Features: Bay Window, Wood Floors
- Level: Main
- Area: 192
- Dimensions: 16 x 12
Family room
- Features: Fireplace, Sliding Doors
- Level: Main
- Area: 320
- Dimensions: 20 x 16
Kitchen
- Features: Appliance Garage, Cook Island, Dishwasher, Gas Appliances, Microwave, Pantry, Trash Compactor, Double Oven, Double Sinks, Granite, Slate Flooring
- Level: Main
- Area: 256
- Width: 16
Living room
- Features: Bay Window, Fireplace
- Level: Main
- Area: 315
- Dimensions: 15 x 21
Heating
- Forced Air, Fireplace(s)
Cooling
- Central Air
Appliances
- Included: Appliance Garage, Built In Oven, Built-In Refrigerator, Cooktop, Dishwasher, Double Oven, Down Draft, Gas Appliances, Microwave, Plumbed For Ice Maker, Stainless Steel Appliance(s), Trash Compactor, Gas Water Heater
Features
- Ceiling Fan(s), Granite, Marble, Closet, Walk-In Closet(s), Cook Island, Pantry, Double Vanity, Bathroom, Double Closet, Walkin Shower, Tile
- Flooring: Luxury Vinyl Plank, Slate, Tile, Wood
- Doors: Sliding Doors
- Windows: Wood Frames, Bay Window(s)
- Basement: None
- Number of fireplaces: 2
- Fireplace features: Wood Burning, Outside
Interior area
- Total structure area: 3,062
- Total interior livable area: 3,062 sqft
Property
Parking
- Total spaces: 4
- Parking features: Driveway, Garage Door Opener, Attached, Detached
- Attached garage spaces: 4
- Has uncovered spaces: Yes
Accessibility
- Accessibility features: Main Floor Bedroom Bath, Walkin Shower, Accessibility
Features
- Levels: Two
- Stories: 2
- Patio & porch: Deck, Patio
- Exterior features: Garden, Yard
- Has private pool: Yes
- Fencing: Fenced
- Has view: Yes
- View description: Territorial, Trees/Woods
Lot
- Size: 0.61 Acres
- Features: Gentle Sloping, Level, Terraced, SqFt 20000 to Acres1
Details
- Additional structures: Gazebo, SecondGarage
- Parcel number: R485291
Construction
Type & style
- Home type: SingleFamily
- Architectural style: Traditional
- Property subtype: Residential, Single Family Residence
Materials
- Lap Siding, Wood Siding
- Foundation: Concrete Perimeter
- Roof: Shake
Condition
- Resale
- New construction: No
- Year built: 1974
Utilities & green energy
- Gas: Gas
- Sewer: Public Sewer
- Water: Public
Community & HOA
Community
- Subdivision: Grayhawk On Bull Mountain
HOA
- Has HOA: Yes
- Amenities included: Commons
- HOA fee: $425 annually
Location
- Region: Portland
Financial & listing details
- Price per square foot: $314/sqft
- Tax assessed value: $915,220
- Annual tax amount: $9,543
- Date on market: 8/13/2026
- Cumulative days on market: 20 days
- Listing terms: Cash,Conventional
- Road surface type: Paved
Price history
| Date | Event | Price |
|---|---|---|
| 9/22/2026 | Sold | $960,000+2.2%$314/sqft |
Source:  RMLS (OR) #517135666 Report a problem RMLS (OR) #517135666 Report a problem | ||
| 9/3/2026 | Pending sale | $939,000$307/sqft |
Source: RMLS (OR) #517135666 Report a problem | ||
| 8/28/2026 | Listed for sale | $939,000$307/sqft |
Source: RMLS (OR) #517135666 Report a problem | ||
| 8/17/2026 | Pending sale | $939,000$307/sqft |
Source: RMLS (OR) #517135666 Report a problem | ||
| 8/13/2026 | Listed for sale | $939,000+172.2%$307/sqft |
Source: RMLS (OR) #517135666 Report a problem | ||
| 6/12/1997 | Sold | $345,000$113/sqft |
Source: Public Record Report a problem | ||
Public tax history
| Year | Property taxes | Tax assessment |
|---|---|---|
| 2025 | $9,543 +10.5% | $551,160 +3% |
| 2024 | $8,633 +2.7% | $535,110 +3% |
| 2023 | $8,404 +3.9% | $519,530 +3% |
| 2022 | $8,086 +2.6% | $504,400 |
| 2021 | $7,883 +3% | -- |
| 2020 | $7,652 +2.8% | $475,450 +3% |
| 2019 | $7,440 +5.5% | $461,610 |
| 2018 | $7,053 | $461,610 +6.1% |
| 2017 | $7,053 +9.6% | $435,120 +3% |
| 2016 | $6,435 | $422,450 +3% |
| 2015 | $6,435 +6.3% | $410,150 +3% |
| 2014 | $6,051 +10% | $398,210 +3% |
| 2013 | $5,502 +5.4% | $386,620 +3% |
| 2012 | $5,220 +0.9% | $375,360 -6.4% |
| 2011 | $5,174 -0.1% | $400,920 -3.6% |
| 2010 | $5,182 +2.8% | $415,940 -5% |
| 2009 | $5,041 +4.1% | $437,980 -13.4% |
| 2008 | $4,841 +4.5% | $505,640 -5.7% |
| 2007 | $4,631 +7.9% | $536,250 +5.7% |
| 2006 | $4,291 +7.6% | $507,300 +34.9% |
| 2005 | $3,989 +3% | $376,140 +10.2% |
| 2004 | $3,872 +2.2% | $341,340 +6.6% |
| 2003 | $3,788 +3.6% | $320,300 +1.8% |
| 2002 | $3,657 +8.6% | $314,630 +5.3% |
| 2001 | $3,369 +9.3% | $298,730 +6.5% |
| 2000 | $3,082 | $280,430 |
Find assessor info on the county website
Neighborhood: 97224
Nearby homes
- $900,5004 bd2 ba2.9k sqft14525 SW Hawk Ridge Rd, Tigard, OR 97224Off Market
- $942,3004 bd3 ba3.7k sqft14605 SW Hawk Ridge Rd, Tigard, OR 97224Off Market
- $316,740-- bd-- ba-- sqft14535 SW Hawk Ridge Rd, Portland, OR 97224Off Market
- $690,6003 bd3 ba2k sqft14560 SW Hawk Ridge Rd, Tigard, OR 97224Off Market
- $985,7003 bd2 ba2.4k sqft15130 SW 150th Ave, Tigard, OR 97224Off Market
- $734,1004 bd2 ba2.7k sqft15065 SW Chardonnay Ave, Tigard, OR 97224Off Market
- $864,1005 bd3 ba2.5k sqft15120 SW 150th Ave, Tigard, OR 97224Off Market
- $1,018,3004 bd3 ba4.1k sqft14505 SW Hawk Ridge Rd, Tigard, OR 97224Off Market
Nearby schools
GreatSchools rating
- 5/10Deer Creek Elementary SchoolGrades: K-5Distance: 0.9 mi
- 5/10Twality Middle SchoolGrades: 6-8Distance: 2.6 mi
- 4/10Tualatin High SchoolGrades: 9-12Distance: 4.5 mi
Schools provided by the listing agent
- Elementary: Art Rutkin
- Middle: Twality
- High: Tualatin
Source: RMLS (OR). This data may not be complete. We recommend contacting the local school district to confirm school assignments for this home.
Get a cash offer in 3 minutes
Find out how much your home could sell for in as little as 3 minutes with a no-obligation cash offer.
Estimated market value
$960,100
Get a cash offer in 3 minutes
Find out how much your home could sell for in as little as 3 minutes with a no-obligation cash offer.
Estimated market value
$960,100
- Oregon
- Washington County
- Tigard
- 97224
- 14555 SW Hawk Ridge Rd
