This charming home offers 2 spacious bedrooms, 1 full bathroom, and a detached 2-car garage, providing comfort, functionality, and plenty of potential. Step inside to find a bright and inviting living space with a practical layout that's perfect for everyday living. The full unfinished basement offers endless possibilities-create additional living space, a home gym, workshop, recreation area, or simply enjoy the abundant storage. The detached 2-car garage provides convenient parking and extra room for tools, equipment, or hobbies. Conveniently located near shopping, dining, parks, schools, and major transportation routes, you'll enjoy easy access to everything Midlothian has to offer.
Active
Price cut: $14.1K (10/5)
$235,900
14555 Springfield Ave, Midlothian, IL 60445
2beds
968sqft
Single Family Residence
Built in 1954
7,380 Square Feet Lot
$-- Zestimate®
$244/sqft
$-- HOA
What's special
Practical layout
- 46 days
- 230
- 29
Zillow last checked:
Listing updated:
Listed by:
Martha Rodriguez-De La Vega 773-801-8962,
Realty One Group Heartland
Source: MRED as distributed by MLS GRID,MLS#: 12671755
Facts & features
Interior
Bedrooms & bathrooms
- Bedrooms: 2
- Bathrooms: 1
- Full bathrooms: 1
Rooms
- Room types: Enclosed Porch
Primary bedroom
- Level: Main
- Area: 132 Square Feet
- Dimensions: 12X11
Bedroom 2
- Level: Main
- Area: 108 Square Feet
- Dimensions: 12X9
Dining room
- Level: Main
- Area: 108 Square Feet
- Dimensions: 12X9
Enclosed porch
- Level: Main
- Area: 80 Square Feet
- Dimensions: 10X8
Kitchen
- Level: Main
- Area: 120 Square Feet
- Dimensions: 12X10
Living room
- Level: Main
- Area: 231 Square Feet
- Dimensions: 21X11
Heating
- Natural Gas
Cooling
- Central Air
Features
- Basement: Unfinished,Full
Interior area
- Total structure area: 1,918
- Total interior livable area: 968 sqft
Property
Parking
- Total spaces: 6
- Parking features: Yes, Garage Owned, Detached, Owned, Garage
- Garage spaces: 2
Accessibility
- Accessibility features: No Disability Access
Features
- Stories: 1
Lot
- Size: 7,380 Square Feet
- Dimensions: 123X60
Details
- Parcel number: 28111160100000
- Special conditions: None
Construction
Type & style
- Home type: SingleFamily
- Property subtype: Single Family Residence
Materials
- Brick
Condition
- New construction: No
- Year built: 1954
Utilities & green energy
- Sewer: Public Sewer
- Water: Public
Community & HOA
HOA
- Services included: None
Location
- Region: Midlothian
Financial & listing details
- Price per square foot: $244/sqft
- Tax assessed value: $160,000
- Annual tax amount: $5,360
- Date on market: 9/3/2026
- Ownership: Fee Simple
Estimated market value
Not available
Estimated sales range
Not available
Not available
Price history
| Date | Event | Price |
|---|---|---|
| 10/5/2026 | Price change | $235,900-5.6%$244/sqft |
Source:  MRED as distributed by MLS GRID #12671755 Report a problem MRED as distributed by MLS GRID #12671755 Report a problem | ||
| 9/3/2026 | Listed for sale | $249,999+333.5%$258/sqft |
Source: MRED as distributed by MLS GRID #12671755 Report a problem | ||
| 10/14/1997 | Sold | $57,666$60/sqft |
Source: Public Record Report a problem | ||
Public tax history
| Year | Property taxes | Tax assessment |
|---|---|---|
| 2024 | $5,109 +6.4% | $16,000 +0% |
| 2023 | $4,800 +16.3% | $15,999 +31.1% |
| 2022 | $4,127 +3% | $12,205 |
| 2021 | $4,009 +2.4% | $12,205 |
| 2020 | $3,916 +9.6% | $12,205 +4.7% |
| 2019 | $3,573 +1.7% | $11,655 |
| 2018 | $3,514 +3% | $11,655 |
| 2017 | $3,411 -7.9% | $11,655 +4.7% |
| 2016 | $3,704 +3.8% | $11,130 |
| 2015 | $3,568 +2.4% | $11,130 |
| 2014 | $3,485 -4.8% | $11,130 -11.9% |
| 2013 | $3,662 +3.3% | $12,640 |
| 2012 | $3,544 +1.6% | $12,640 |
| 2011 | $3,487 +5.4% | $12,640 -18.8% |
| 2010 | $3,309 +10.1% | $15,571 |
| 2009 | $3,005 +21% | $15,571 -5% |
| 2008 | $2,484 +1.1% | $16,390 +17.4% |
| 2007 | $2,458 +4% | $13,956 |
| 2006 | $2,363 +15.5% | $13,956 |
| 2005 | $2,045 -4.7% | $13,956 +24.6% |
| 2004 | $2,145 +3.5% | $11,199 |
| 2003 | $2,072 +3% | $11,199 |
| 2002 | $2,011 +16.9% | $11,199 +20% |
| 2001 | $1,721 +3.7% | $9,334 |
| 2000 | $1,660 +0.6% | $9,334 |
| 1999 | $1,650 | $9,334 |
Find assessor info on the county website
Monthly payment
Est. payment
Payment breakdown
Explore the cost of this home by adjusting the details. Changes won't be saved.Climate risks
Neighborhood: 60445
Nearby schools
Schools provided by the listing agent
- District: 143
Source: MRED as distributed by MLS GRID. This data may not be complete. We recommend contacting the local school district to confirm school assignments for this home.
- $163,2002 bd1 ba768 sqft14551 Springfield Ave, Midlothian, IL 60445Off Market
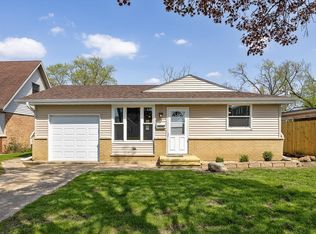
- $260,0003 bd1 ba1k sqft14545 Springfield Ave, Midlothian, IL 60445Sold
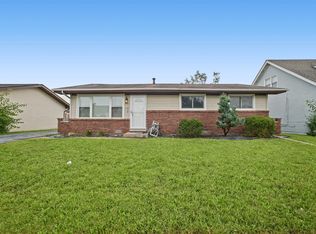
- $191,3003 bd1 ba1.3k sqft14601 Springfield Ave, Midlothian, IL 60445Off Market
- $14,010-- bd-- ba-- sqft14601 Springfield Ave, Midlothian, IL 60445Off Market
Similar homes
- $235,9003 bd2 ba890 sqft15524 Gouwens Ln, South Holland, IL 60473Active
 MLS ID #12771530, Steve Meeker, Meeker Real Estate Inc. MRED as distributed by MLS GRID
 - $234,9003 bd2 ba1.3k sqft20301 Hellenic Dr, Olympia Fields, IL 60461Active
 MLS ID #12757083, Tamara Wiggins, Crosstown Realtors Inc. MRED as distributed by MLS GRID
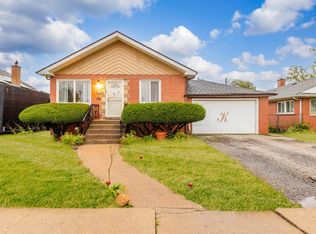
 - $210,0003 bd1 ba1.1k sqft4121 Indian Hill Dr, Country Club Hills, IL 60478Active
 MLS ID #12773239, Jamie Lemmons-Svoboda, Keller Williams Preferred Rlty. MRED as distributed by MLS GRID
 - $219,9994 bd2 ba1.1k sqft15225 5th Ave, Phoenix, IL 60426Active
 MLS ID #12776286, Michael Woloszczuk, Avenue Properties Chicago. MRED as distributed by MLS GRID
