Why build when you can move right into this beautifully upgraded 4 BR, 2.5 BA home in the highly regarded Bethlehem School District? Built in 2019 and thoughtfully enhanced since, this impeccably maintained home blends modern style, comfort and a convenient Delmar location. The first floor features hardwood floors, a gorgeous kitchen w/ quartz countertops, new backsplash, upscale appliances & walk-in pantry, opening to a spacious great room w/ gas fireplace. A flexible playroom/office, mudroom & stylish half bath complete the main level. Upstairs are 4 generous bedrooms, 2 beautifully finished full baths & convenient 2nd floor laundry. Outside, enjoy a fully fenced backyard oasis w/ expansive Trex deck featuring lighting, gated access & storage, plus a shed, play space & raised organic gardens. Numerous custom upgrades throughout make this home truly move-in ready including smart home updates & a full house generator. Walk to Farmer's Market, Hamagrael Elementary & Delmar's Four Corners with restaurants, shopping & highways just minutes away. Modern, polished & stylish, it's truly Delmar living at its best!
Active
$620,000
283 Elsmere Avenue, Delmar, NY 12054
4beds
2,315sqft
Single Family Residence, Residential
Built in 2019
0.25 Acres Lot
$609,400 Zestimate®
$268/sqft
$-- HOA
What's special
Fully fenced backyard oasisStylish half bathRaised organic gardensWalk-in pantryHardwood floorsGated access and storageUpscale appliances
- 3 days |
- 2,001 |
- 83 |
Zillow last checked:
Listing updated:
Listed by:
Four Seasons Sothebys International Realty 518-459-4564,
Nina K Sher 518-368-5578
Source: Global MLS,MLS#: 202623790
Facts & features
Interior
Bedrooms & bathrooms
- Bedrooms: 4
- Bathrooms: 3
- Full bathrooms: 2
- 1/2 bathrooms: 1
Primary bedroom
- Level: Second
Bedroom
- Level: Second
Bedroom
- Level: Second
Bedroom
- Level: Second
Full bathroom
- Level: Second
Full bathroom
- Level: Second
Half bathroom
- Level: First
Great room
- Level: First
Kitchen
- Level: First
Office
- Level: First
Heating
- Forced Air, Natural Gas
Cooling
- Central Air
Appliances
- Included: Dishwasher, Disposal, Gas Oven, Microwave, Refrigerator, Washer/Dryer
- Laundry: Laundry Room, Upper Level
Features
- Grinder Pump, High Speed Internet, Ceiling Fan(s), Walk-In Closet(s), Ceramic Tile Bath, Eat-in Kitchen, Kitchen Island
- Flooring: Carpet, Ceramic Tile, Hardwood
- Doors: Sliding Doors
- Basement: Unfinished
- Number of fireplaces: 1
- Fireplace features: Gas, Living Room
Interior area
- Total structure area: 2,315
- Total interior livable area: 2,315 sqft
- Finished area above ground: 2,315
- Finished area below ground: 0
Video & virtual tour
Property
Parking
- Total spaces: 2
- Parking features: Attached, Driveway, Garage Door Opener
- Attached garage spaces: 2
- Has uncovered spaces: Yes
Features
- Patio & porch: Composite Deck, Deck, Front Porch
- Exterior features: Garden, Lighting
- Fencing: Back Yard,Fenced,Full,Gate,Perimeter
- Has view: Yes
- View description: Garden
Lot
- Size: 0.25 Acres
- Features: Level, Private, Garden, Landscaped
Details
- Additional structures: Shed(s)
- Parcel number: 012200 97.05430.1
- Special conditions: Standard
- Other equipment: Grinder Pump
Construction
Type & style
- Home type: SingleFamily
- Architectural style: Colonial
- Property subtype: Single Family Residence, Residential
Materials
- Vinyl Siding
- Foundation: Concrete Perimeter
- Roof: Asphalt
Condition
- New construction: No
- Year built: 2019
Utilities & green energy
- Sewer: Public Sewer
- Water: Public
Community & HOA
HOA
- Has HOA: No
Location
- Region: Delmar
Financial & listing details
- Price per square foot: $268/sqft
- Tax assessed value: $537,969
- Annual tax amount: $11,482
- Date on market: 8/12/2026
Estimated market value
$609,400
$579,000 - $640,000
$3,585/mo
Price history
| Date | Event | Price |
|---|---|---|
| 8/12/2026 | Listed for sale | $620,000+71.3%$268/sqft |
Source:  Global MLS #202623790 Report a problem Global MLS #202623790 Report a problem | ||
| 5/16/2019 | Sold | $362,000-2.1%$156/sqft |
Source: Global MLS #201721100 Report a problem | ||
| 3/6/2019 | Pending sale | $369,900$160/sqft |
Source: Tri Capital Realty LLC #201721100 Report a problem | ||
| 11/9/2018 | Price change | $369,900-1.3%$160/sqft |
Source: Tri Capital Realty LLC #201721100 Report a problem | ||
| 3/1/2018 | Listed for sale | $374,900$162/sqft |
Source: Tri Capital Realty LLC #201721100 Report a problem | ||
Public tax history
| Year | Property taxes | Tax assessment |
|---|---|---|
| 2025 | -- | $344,300 |
| 2024 | -- | $344,300 |
| 2023 | -- | $344,300 |
| 2022 | -- | $344,300 |
| 2021 | -- | $344,300 |
| 2020 | -- | $344,300 +469.1% |
| 2019 | -- | $60,500 |
| 2018 | -- | $60,500 |
| 2017 | $1,813 | $60,500 |
| 2016 | -- | $60,500 |
| 2015 | -- | $60,500 |
Find assessor info on the county website
Monthly payment
Climate risks
Neighborhood: 12054
Nearby schools
GreatSchools rating
- 6/10Hamagrael Elementary SchoolGrades: K-5Distance: 0.3 mi
- 7/10Bethlehem Central Middle SchoolGrades: 5-8Distance: 0.8 mi
- 10/10Bethlehem Central Senior High SchoolGrades: 9-12Distance: 1.9 mi
Schools provided by the listing agent
- High: Bethlehem Central
Source: Global MLS. This data may not be complete. We recommend contacting the local school district to confirm school assignments for this home.
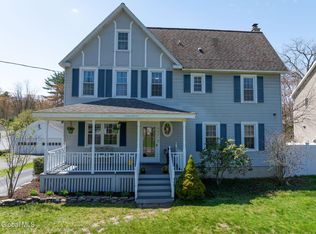
- $600,0004 bd3 ba2k sqft285 Elsmere Ave, Delmar, NY 12054Sold
- $599,9003 bd3 ba1.5k sqft281 Elsmere Ave, Delmar, NY 12054Off Market
- $511,1004 bd2 ba1.9k sqft287 Elsmere Ave, Delmar, NY 12054Off Market
- $293,3684 bd2 ba2.1k sqft287 Elsmere Ave, Delmar, NY 12054Off Market

- $293,3684 bd2 ba2.1k sqft287 Elsmere Ave, Delmar, NY 12054Off Market
- $572,7004 bd2 ba2.5k sqft75 McGuffey Ln, Delmar, NY 12054Off Market
- $567,3004 bd2 ba1.9k sqft73 McGuffey Ln, Delmar, NY 12054Off Market
- $632,5004 bd3 ba3.1k sqft278 Elsmere Ave, Delmar, NY 12054Off Market
A local agent can set up tours, give advice and negotiate with sellers.
Similar homes
- $589,9004 bd3 ba2.4k sqft20 Ivywood Drive, Selkirk, NY 12158Active
 MLS ID #202623829, Cathy B Griffin, Listing by: KW Platform. Global MLS
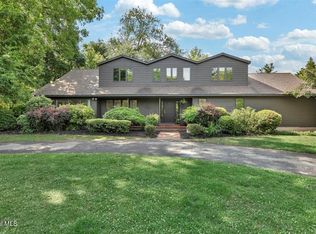
 - $669,9004 bd4 ba2.8k sqft758 Feura Bush Road, Delmar, NY 12054Active
 MLS ID #202620221, Wayne A Newcomb, Jr., Listing by: Newcomb Realty Group LLC. Global MLS
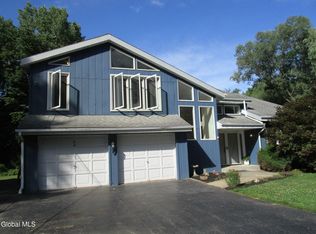
 - $639,0003 bd3 ba2.6k sqft44 Westphal Drive, Delmar, NY 12054Active
 MLS ID #202620506, JoAnn M Faucett, Listing by: Howard Hanna Capital Inc. Global MLS
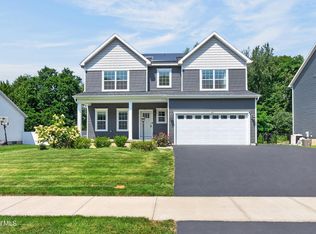
 - $619,9004 bd3 ba2.1k sqft38 Wyatts Circle, East Greenbush, NY 12144Active
 MLS ID #202624042, David M Schrepper, Listing by: Re Max Solutions. Global MLS
 - $489,0003 bd3 ba1.8k sqft55 Dunwoodie Road, Glenmont, NY 12077ActiveMLS ID #202623993, Jill E George-Denn, Listing by: Venture Fox Realty Group LLC. Global MLS
- $524,9004 bd3 ba3k sqft358 Kenwood Avenue, Delmar, NY 12054ActiveMLS ID #202617158, Binglin Li, Listing by: KW Platform. Global MLS
- $349,9004 bd2 ba1.4k sqft182 Roweland Avenue, Delmar, NY 12054ActiveMLS ID #202623424, Derek M Devenpeck, Listing by: Devenpeck Realty LLC. Global MLS
- $749,9003 bd4 ba2.5k sqft22 Olive Tree Lane, Albany, NY 12208ActiveMLS ID #202623864, Giovanni Lisi, Listing by: Empire Real Estate Firm LLC. Global MLS
- $499,9006 bd3 ba2.7k sqft796 Feura Bush Road, Delmar, NY 12054ActiveMLS ID #202617807, Gloria Herman, Listing by: Tesoros Property Management LLC. Global MLS
- $460,0004 bd2 ba2k sqft201 Kenwood Avenue, Delmar, NY 12054ActiveMLS ID #202618954, Christopher Broughton, Listing by: KW Platform. Global MLS
- $409,0003 bd3 ba1.8k sqft79 Devon Road, Delmar, NY 12054ActiveMLS ID #202619070, Binglin Li, Listing by: KW Platform. Global MLS
- $439,9003 bd2 ba1.5k sqft16 Sherbrook Drive, Selkirk, NY 12158ActiveMLS ID #202623844, Derek Greene, Listing by: The Greene Realty Group. Global MLS
- $385,0003 bd1 ba1.5k sqft23 Elsmere Avenue, Delmar, NY 12054ActiveMLS ID #202621924, Amanda O'Leary, Listing by: Sinkoff Realty Group LLC. Global MLS
- $375,0003 bd3 ba1.9k sqft6 Acorn Avenue, Rensselaer, NY 12144ActiveMLS ID #202623959, Jessica Baxter, Listing by: KW Platform. Global MLS
- $599,9002 bd2 ba1.5k sqft30 Indigo Court, Selkirk, NY 12158ActiveGlobal MLS
- $714,9004 bd3 ba2.7k sqft31 Indigo Court, Selkirk, NY 12158ActiveGlobal MLS
- $449,9004 bd3 ba2.5k sqft277 Lark Street, Albany, NY 12210ActiveMLS ID #202623820, Patrick J McSharry, Listing by: McSharry and Associates Realty LLC. Global MLS
- $359,9004 bd2 ba2.1k sqft213 Euclid Avenue, Albany, NY 12208ActiveMLS ID #202623715, Mary E Amodeo, Listing by: Coldwell Banker Prime Properties. Global MLS
- $639,9005 bd5 ba3.1k sqft197 Lark Street, Albany, NY 12210ActiveMLS ID #202623726, Amanda Penrose, Listing by: Coldwell Banker Prime Properties. Global MLS
- $339,0003 bd2 ba1.8k sqft618 Kenwood Avenue, Delmar, NY 12054ActiveMLS ID #202621024, Leah A Witko, Listing by: Realty One Group Key. Global MLS
