5BR 5.5BA Custom Built Home off Walton Way by Brad Bennett in a quiet cul-de-sac. Main floor Master Bedroom, hardwood floors and high ceilings throughout.Thick wood molding, built-ins, large granite island in Kitchen, Laundry Room, two fireplaces, spacious rear brick patio overlooking a private .89 acre lot convenient to schools, shopping, downtown, and the medical district.
For sale
$950,000
756 Tripps Court, Augusta, GA 30909
5beds
4,174sqft
Single Family Residence
Built in 1968
0.89 Acres Lot
$893,100 Zestimate®
$228/sqft
$-- HOA
What's special
High ceilings throughoutHardwood floorsThick wood moldingMain floor master bedroomSpacious rear brick patioLaundry roomTwo fireplaces
- 3 days |
- 289 |
- 8 |
Likely to sell faster than
Zillow last checked:
Listing updated:
Listed by:
Greg Honeymichael 706-533-3015,
Meybohm Real Estate - Evans
Source: Hive MLS,MLS#: 100596041 Originating MLS: REALTORS® of Greater Augusta
Originating MLS: REALTORS® of Greater AugustaFacts & features
Interior
Bedrooms & bathrooms
- Bedrooms: 5
- Bathrooms: 6
- Full bathrooms: 5
- 1/2 bathrooms: 1
Rooms
- Room types: Family Room, Breakfast Room, Living Room, Other, Dining Room, Master Bedroom, Bedroom 2, Bedroom 3, Bedroom 4, Bedroom 5
Primary bedroom
- Level: Main
- Dimensions: 18 x 15
Bedroom 2
- Level: Upper
- Dimensions: 15 x 12
Bedroom 3
- Level: Upper
- Dimensions: 15 x 14
Bedroom 4
- Level: Upper
- Dimensions: 16 x 12
Bedroom 5
- Level: Upper
- Dimensions: 15 x 12
Breakfast room
- Level: Main
- Dimensions: 16 x 13
Dining room
- Level: Main
- Dimensions: 16 x 15
Family room
- Level: Main
- Dimensions: 18 x 15
Kitchen
- Level: Main
- Dimensions: 18 x 15
Living room
- Level: Main
- Dimensions: 19 x 15
Other
- Description: Den
- Level: Main
- Dimensions: 19 x 13
Heating
- Gas Pack, Fireplace(s)
Cooling
- Central Air, Multi Units, Whole House Fan
Appliances
- Included: Vented Exhaust Fan, Built-In Electric Oven, Range, Double Oven, Disposal, Dishwasher, Cooktop, Other
- Laundry: Laundry Room
Features
- Walk-in Closet(s), Entrance Foyer, Kitchen Island, Wet Bar, Eat-in Kitchen, Walk-In Closet(s), See Remarks
- Flooring: Ceramic Tile, Hardwood
- Basement: None
- Attic: Floored,Storage,See Remarks
Interior area
- Total structure area: 4,174
- Total interior livable area: 4,174 sqft
Property
Parking
- Parking features: Concrete, Parking Pad
Accessibility
- Accessibility features: None
Features
- Levels: Two
- Patio & porch: Patio, See Remarks, Front Porch
- Fencing: Fenced
- Has view: Yes
- View description: None
- Frontage type: See Remarks
Lot
- Size: 0.89 Acres
- Dimensions: 316 x 122
- Features: Landscaped
Details
- Additional structures: Outbuilding
- Parcel number: 0310034000
- Zoning: R
- Special conditions: Standard
Construction
Type & style
- Home type: SingleFamily
- Property subtype: Single Family Residence
Materials
- Brick
- Foundation: Crawl Space
- Roof: Composition
Condition
- New construction: No
- Year built: 1968
Utilities & green energy
- Sewer: Public Sewer
- Water: Public
- Utilities for property: Sewer Available, Sewer Connected, Water Available, Water Connected
Community & HOA
Community
- Security: Smoke Detector(s)
- Subdivision: Other
HOA
- Has HOA: No
Location
- Region: Augusta
Financial & listing details
- Price per square foot: $228/sqft
- Tax assessed value: $576,750
- Annual tax amount: $2,287
- Date on market: 8/13/2026
- Cumulative days on market: 3 days
- Listing agreement: Exclusive Right To Sell
- Listing terms: Cash,Conventional,FHA,VA Loan
- Road surface type: Paved
Estimated market value
$893,100
$848,000 - $938,000
$3,923/mo
Price history
| Date | Event | Price |
|---|---|---|
| 8/13/2026 | Listed for sale | $950,000+11.8%$228/sqft |
Source:  Hive MLS #100596041 Report a problem Hive MLS #100596041 Report a problem | ||
| 7/18/2025 | Sold | $850,000-2.9%$204/sqft |
Source:  Aiken MLS #215621 Report a problem Aiken MLS #215621 Report a problem | ||
| 2/17/2025 | Pending sale | $875,000$210/sqft |
Source:  REALTORS® of Greater Augusta #537870 Report a problem REALTORS® of Greater Augusta #537870 Report a problem | ||
| 2/3/2025 | Listed for sale | $875,000$210/sqft |
Source: REALTORS® of Greater Augusta #537870 Report a problem | ||
Public tax history
| Year | Property taxes | Tax assessment |
|---|---|---|
| 2025 | $2,287 +2.3% | $230,700 +2.2% |
| 2024 | $2,236 +20.9% | $225,644 +18.6% |
| 2023 | $1,850 +8.9% | $190,252 +45.5% |
| 2022 | $1,698 -12.8% | $130,795 -4.7% |
| 2021 | $1,948 -2% | $137,276 +4.2% |
| 2020 | $1,988 -0.6% | $131,776 |
| 2019 | $2,001 +4.2% | $131,776 |
| 2018 | $1,921 | $131,776 +5.1% |
| 2017 | -- | $125,330 |
| 2016 | $1,840 | $125,330 |
| 2015 | $1,840 | $125,330 |
Find assessor info on the county website
Monthly payment
Est. payment
Payment breakdown
Explore the cost of this home by adjusting the details. Changes won't be saved.Climate risks
Neighborhood: Lake Aumond
Nearby schools
GreatSchools rating
- 4/10Lake Forest Hills Elementary SchoolGrades: PK-5Distance: 1.1 mi
- NALangford Middle SchoolGrades: 6-8Distance: 1.6 mi
- 3/10Academy of Richmond County High SchoolGrades: 9-12Distance: 3.8 mi
Schools provided by the listing agent
- Elementary: Lake Forest Hills
- Middle: Tutt
- High: Richmond Academy
Source: Hive MLS. This data may not be complete. We recommend contacting the local school district to confirm school assignments for this home.
- $701,6004 bd3 ba4k sqft754 Tripps Ct, Augusta, GA 30909Off Market
- $645,9004 bd3 ba2.6k sqft758 Tripps Ct, Augusta, GA 30909Off Market
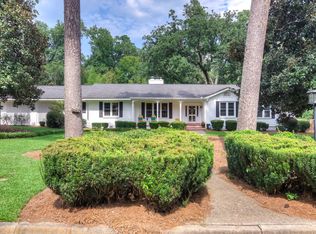
- $845,1004 bd5 ba3.9k sqft760 Tripps Ct, Augusta, GA 30919Off Market

- $963,4005 bd5 ba3.9k sqft7 Summerville Ln, Augusta, GA 30909Off Market
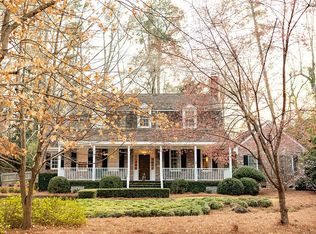
- $471,3004 bd3 ba3.4k sqft753 Tripps Ct, Augusta, GA 30909Off Market
- $700,0002 bd1 ba1.7k sqft3417 Walton Way, Augusta, GA 30909Sold
- $380,0003 bd2 ba2.2k sqft755 Tripps Ct, Augusta, GA 30909Sold
- $601,3003 bd2 ba3.2k sqft752 Tripps Ct, Augusta, GA 30909Off Market
A local agent can set up tours, give advice and negotiate with sellers.
Similar homes
- $559,9004 bd3 ba2.6k sqft3413 Kerry Place, Augusta, GA 30909For Sale

 MLS ID #100596497, The Stone Team, Meybohm Real Estate - Wheeler. Hive MLS
 - $899,0004 bd5 ba4.2k sqft3307 Somerset Place, Augusta, GA 30909For Sale
 MLS ID #100584478, Robert M Bentley, Southeastern Residential, LLC. Hive MLS
 - $819,0004 bd3 ba3k sqft3410 Walton Way, Augusta, GA 30909For Sale
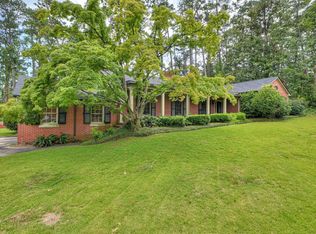 MLS ID #98200099, Terri Richards, Auben Realty, LLC. Hive MLS
 - $784,0004 bd3 ba3.5k sqft3 Tall Pine Court, Augusta, GA 30909For Sale
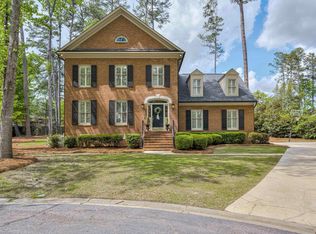 MLS ID #98256280, James Hadden, Jim Hadden Real Estate. Hive MLS
 - $1,075,0005 bd5 ba4.6k sqft3045 Bransford Road, Augusta, GA 30909For SaleMLS ID #100579434, Wendell Bryant Colston, Jim Hadden Real Estate. Hive MLS
- $695,0004 bd5 ba3.3k sqft3002 Cedar Hill Lane, Augusta, GA 30909For SaleMLS ID #100579956, Trulock Group, Blanchard & Calhoun - Evans. Hive MLS
- $675,0005 bd4 ba3.5k sqft813 W Aumond Place, Augusta, GA 30909For SaleMLS ID #98254333, Ann Marie McManus, Meybohm Real Estate - Wheeler. Hive MLS
- $649,9004 bd4 ba2.7k sqft3338 Wheeler Road, Augusta, GA 30909For SaleMLS ID #98257003, Jennifer Viger, Market House Realty, LLC. Hive MLS
- $1,200,0005 bd6 ba3.9k sqft3043 Bransford Road, Augusta, GA 30909For SaleMLS ID #100574226, Trulock Group, Blanchard & Calhoun - Evans. Hive MLS
- $625,0004 bd3 ba3.1k sqft802 Carriage Court, Augusta, GA 30909For SaleMLS ID #100586254, Michael Todd Luckey, RE/MAX Reinvented. Hive MLS
- $749,9004 bd4 ba3.3k sqft2719 Hillcrest Ave, Augusta, GA 30909For SaleMLS ID #224207, Venus Morris Griffin, Meybohm Real Estate - Augusta. Aiken MLS
- $599,9004 bd4 ba2.9k sqft614 Oberlin Road, Augusta, GA 30909For SaleMLS ID #100587765, Dylan Lyons, Lyons Property Group, LLC. Hive MLS
- $675,0003 bd4 ba3.3k sqft82 Bristlecone Lane, Augusta, GA 30909For SaleMLS ID #98256806, Terri Richards, Auben Realty, LLC. Hive MLS
- $950,0005 bd4 ba3.6k sqft711 Big Holley Drive, Martinez, GA 30907For SaleMLS ID #98255873, Beverly Hixon, Meybohm Real Estate - Evans. Hive MLS
- $850,0005 bd4 ba4k sqft154 River Wind Drive, North Augusta, SC 29841For SaleMLS ID #100591457, Greg Oldham, Meybohm Real Estate - Evans. Hive MLS
- $630,0005 bd4 ba2.9k sqft507 Pineview Court, Martinez, GA 30907For SaleMLS ID #100594201, Laura Warren, Meybohm Real Estate - Evans. Hive MLS
- $650,0003 bd4 ba3.3k sqft2226 Huntington Road, Augusta, GA 30904For SaleMLS ID #100592443, Elaine Weston Hixon, Blanchard & Calhoun - WA. Hive MLS
- $980,0004 bd4 ba4.1k sqft4160 Stonegate Dr, Evans, GA 30809Active
 MLS ID #10769570, Amanda Hollimon, Meybohm LLC. GAMLS
 - $885,0004 bd5 ba4.2k sqft608 Emerald Xing, Evans, GA 30809For SaleMLS ID #222778, Steve J Dubay, Meybohm Real Estate - North Au. Aiken MLS
- $995,0004 bd7 ba5.3k sqft3951 Hammonds Ferry, Evans, GA 30809For SaleMLS ID #100582520, Tonda Booker, Real Broker, LLC. Hive MLS
