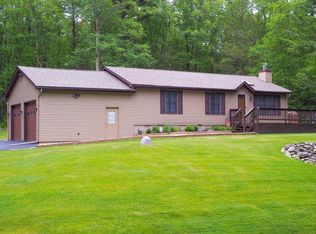
Welcome to 1456 Brislin Rd in the peaceful Reaser Subdivision, where privacy, nature, and simple Pocono living come together on 1.03 flat acres surrounded by mature trees and a quiet wooded setting. This raised ranch offers the kind of lifestyle many buyers are searching for today with room to spread out, space to entertain, and the feeling of being tucked away while still remaining close to everything Stroudsburg and the Pocono Mountains have to offer. Whether you are enjoying morning coffee on the deck, evenings around a fire pit, or simply taking in the sounds of nature from your own backyard, this property delivers the slower pace and outdoor connection that makes Pocono living so desirable. Inside, the home features 3 bedrooms, 1 full bath, and 960 square feet of main level living space with an additional 960 square feet in the basement. The lower level includes approximately 245 finished square feet currently used as a family room, offering flexible space for movie nights, gaming, a home office, workout area, or additional entertaining space. The unfinished basement area provides even more room for storage, hobbies, or future finishing potential. The layout is functional and comfortable with an inviting living room, updated flooring, and an eat in kitchen with plenty of cabinet and prep space for everyday living. The property itself is one of the standout features with over an acre of mostly flat usable land that is hard to find. There is room for outdoor entertaining, pets, gardening, recreational activities, future outbuildings, or simply enjoying the privacy that comes with larger lots in this setting. The long driveway and wooded surroundings create a welcoming arrival while still offering practical space for parking and gatherings. Newer roof and windows add additional value and peace of mind for future ownership. Located in the heart of the Poconos, this home places you within reach of hiking, fishing, skiing, golf courses, water parks, local restaurants, shopping, and major commuter routes including Route 80. Whether you are looking for a full time residence, weekend getaway, starter home, downsizing opportunity, or investment property, this home offers the flexibility, location, and lifestyle that buyers continue to seek throughout the Stroudsburg area.
Sold for $280,000
$280,000
1456 Brislin Rd, Stroudsburg, PA 18360
3beds
1,205sqft
Single Family Residence
Built in 1987
1.03 Acres Lot
$284,200 Zestimate®
$232/sqft
$2,123 Estimated rent
Home value
$284,200
$239,000 - $338,000
$2,123/mo
Zestimate® history
Owner options
List your home for rent
$2,123/mo
Rent Zestimate®
Find your next renter with Zillow Rental Manager. Plus, with online applications, you can quickly screen prospective tenants – for free.
$2,123/mo
Rent Zestimate®
Refinance and save
$1,955/mo
Est. payment
Refinancing to a lower rate could help reduce your monthly payments and save thousands over the life of the loan.
$1,955/mo
Est. payment
Explore your selling options
Work with a Zillow partner agent
Leverage their expertise and Zillow's premium Showcase listings to get your home seen by more buyers.
Get startedList with your own agent
Get your home in front of millions of buyers by listing it on Zillow.
Learn how to do itSell it yourself
Take full control of how buyers see your home on Zillow by listing For Sale by Owner (FSBO).
List your homeWhat's special
Fire pitLong drivewayWooded surroundingsQuiet wooded settingUpdated flooringNewer roof and windows
Zillow last checked:
Listing updated:
Listed by:
Christopher Stager 570-242-9072,
CENTURY 21 Pinnacle
Bought with:
Nicholas Simone, RS352622
Better Homes & Garden R.E.
Source: GLVR,MLS#: 777029 Originating MLS: Lehigh Valley MLS
Originating MLS: Lehigh Valley MLSFacts & features
Interior
Bedrooms & bathrooms
- Bedrooms: 3
- Bathrooms: 1
- Full bathrooms: 1
Primary bedroom
- Description: Carpet, 8.5x4.5 walk-in closet
- Level: First
- Dimensions: 11.03 x 12.01
Bedroom
- Level: First
- Dimensions: 11.06 x 8.00
Bedroom
- Level: First
- Dimensions: 11.06 x 8.00
Family room
- Description: Well Pump
- Level: Basement
- Dimensions: 22.04 x 11.08
Other
- Description: Corian Vanity, DLP Hardwood Floor, Stand-up Shower
- Level: First
- Dimensions: 6.02 x 7.03
Kitchen
- Description: Eat-in Kitchen, Electric Stove, Dishwasher, Refrigerator, Laundry hook-up in the kitchen
- Level: First
- Dimensions: 15.08 x 11.00
Living room
- Description: DLP Hardwood Floors, Large Bay Window
- Level: First
- Dimensions: 16.08 x 11.03
Other
- Description: Front Room with a slop sink, propane heater, concrete floor
- Level: Basement
- Dimensions: 26.03 x 11.00
Other
- Description: Extended 1-car Garage
- Level: Basement
- Dimensions: 22.10 x 11.00
Heating
- Electric, Propane
Cooling
- Ceiling Fan(s)
Appliances
- Included: Dishwasher, Electric Oven, Electric Range, Electric Water Heater, Refrigerator
- Laundry: Washer Hookup, Dryer Hookup, Main Level
Features
- Eat-in Kitchen, Family Room Lower Level, Walk-In Closet(s), Window Treatments, Wired for Data
- Flooring: Carpet, Concrete, Luxury Vinyl, Luxury VinylPlank
- Windows: Drapes
- Basement: Exterior Entry,Full,Other,Partially Finished,Rec/Family Area
Interior area
- Total interior livable area: 1,205 sqft
- Finished area above ground: 960
- Finished area below ground: 245
Property
Parking
- Total spaces: 1
- Parking features: Built In, Garage
- Garage spaces: 1
Features
- Stories: 2
- Patio & porch: Deck
- Exterior features: Deck, Shed, Propane Tank - Owned
- Has view: Yes
- View description: Panoramic
Lot
- Size: 1.03 Acres
- Features: Flat, Not In Subdivision, Views, Wooded
- Residential vegetation: Partially Wooded
Details
- Additional structures: Shed(s)
- Parcel number: 07638002583967
- Zoning: A- Residential
- Special conditions: None
Construction
Type & style
- Home type: SingleFamily
- Architectural style: Ranch,Raised Ranch
- Property subtype: Single Family Residence
Materials
- Vinyl Siding
- Foundation: Slab
- Roof: Asphalt,Fiberglass
Condition
- Unknown
- Year built: 1987
Utilities & green energy
- Electric: 200+ Amp Service, Circuit Breakers
- Sewer: Septic Tank
- Water: Well
- Utilities for property: Cable Available
Community & HOA
Community
- Security: Smoke Detector(s)
- Subdivision: Not in Development
Location
- Region: Stroudsburg
Financial & listing details
- Price per square foot: $232/sqft
- Tax assessed value: $106,900
- Annual tax amount: $3,548
- Date on market: 5/13/2026
- Cumulative days on market: 4 days
- Ownership type: Fee Simple
- Road surface type: Paved, Unimproved
Price history
| Date | Event | Price |
|---|---|---|
| 6/18/2026 | Sold | $280,000-1.8%$232/sqft |
Source:  GLVR #777029 Report a problem GLVR #777029 Report a problem | ||
| 5/17/2026 | Pending sale | $285,000$237/sqft |
Source: GLVR #777029 Report a problem | ||
| 5/13/2026 | Listed for sale | $285,000$237/sqft |
Source: GLVR #777029 Report a problem | ||
Public tax history
| Year | Property taxes | Tax assessment |
|---|---|---|
| 2026 | $3,549 0% | $106,900 |
| 2025 | $3,550 +4.7% | $106,900 |
| 2024 | $3,390 +2.5% | $106,900 |
| 2023 | $3,308 +2.6% | $106,900 |
| 2022 | $3,222 | $106,900 |
| 2021 | $3,222 +3.6% | $106,900 |
| 2020 | $3,110 -7.6% | $106,900 +492.6% |
| 2019 | $3,367 | $18,040 |
| 2018 | $3,367 | $18,040 |
| 2017 | $3,367 +699.4% | $18,040 |
| 2016 | $421 | $18,040 |
| 2015 | -- | $18,040 |
| 2014 | -- | $18,040 |
| 2013 | -- | $18,040 |
| 2012 | -- | $18,040 |
| 2011 | -- | $18,040 |
| 2010 | -- | $18,040 |
| 2008 | -- | $18,040 |
| 2007 | -- | $18,040 |
| 2006 | -- | $18,040 |
| 2005 | -- | $18,040 |
| 2004 | -- | $18,040 |
| 2003 | -- | $18,040 |
Find assessor info on the county website
Neighborhood: 18360
Nearby homes
- $244,1003 bd1 ba924 sqft1452 Brislin Rd, Stroudsburg, PA 18360Off Market
- $246,9002 bd1 ba1k sqft1 Fern Path, Stroudsburg, PA 18360Off Market
- $376,0003 bd2 ba1.5k sqft3 Fern Path, Stroudsburg, PA 18360Off Market
- $527,0004 bd4 ba4.2k sqft102 Woods Way, Stroudsburg, PA 18360Off Market
- $216,6003 bd1 ba852 sqft1442 Brislin Rd, Stroudsburg, PA 18360Off Market
- $299,9003 bd2 ba1.1k sqft5 Fern Path, Stroudsburg, PA 18360Off Market
- $415,2004 bd3 ba2.2k sqft201 Woods Walk, Stroudsburg, PA 18360Off Market
- $413,4003 bd3 ba2.2k sqft1472 Brislin Rd, Stroudsburg, PA 18360Off Market
Nearby schools
GreatSchools rating
- 8/10Stroudsburg Middle SchoolGrades: 5-7Distance: 1.6 mi
- 7/10Stroudsburg High SchoolGrades: 10-12Distance: 3.3 mi
- 8/10Stroudsburg Junior High SchoolGrades: 8-9Distance: 2 mi
Schools provided by the listing agent
- Elementary: Arlington Heights
- Middle: Stroudsburg Middle/Junior
- High: Stroudsburg
- District: Stroudsburg
Source: GLVR. This data may not be complete. We recommend contacting the local school district to confirm school assignments for this home.
Sell for more on Zillow
Get a Zillow Showcase℠ listing at no additional cost and you could sell for .
$284,200
2% more
+$5,684
With Zillow Showcase(estimated)
$289,884
Sell for more on Zillow
Get a Zillow Showcase℠ listing at no additional cost and you could sell for .
$284,200
2% more
+$5,684
With Zillow Showcase(estimated)
$289,884
- Pennsylvania
- Monroe County
- Stroudsburg
- 18360
- 1456 Brislin Rd
