
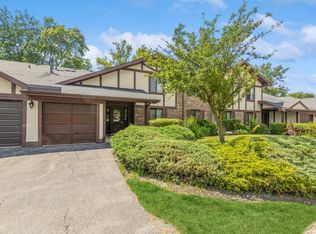
Welcome to this beautifully updated and well-maintained 3-bedroom, 2-bathroom, first-floor end-unit condo-duplex in Orchard Vale, featuring scenic golf-course views, beautiful landscaping, and an attached 1-car garage! The inviting living room features a cozy gas fireplace and large sliding glass doors that open to a private patio-perfect for relaxing, enjoying the views, or entertaining guests. The home offers an updated kitchen and bathrooms, a generous in-unit laundry/utility room, and a spacious primary bedroom with a private ensuite bath. Recent improvements include a new siding, newer HVAC system, newer windows, and an updated garage floor, offering comfort and peace of mind. Residents of Orchard Vale enjoy wonderful community amenities, including indoor and outdoor pools and recreation spaces at the community clubhouse. Ideally located in a desirable area with great schools and just half a block from Randhurst Village plaza, offering a variety of shopping, dining, entertainment, parks, transportation, and convenient access to major roadways. Beautifully updated, thoughtfully maintained, and ideally located-this Orchard Vale home offers comfortable living with beautiful golf-course views and fantastic community amenities.
Contingent
$359,900
1456 N Elmhurst Rd APT 101A, Mount Prospect, IL 60056
3beds
1,400sqft
Single Family Residence
Built in 1979
-- sqft lot
$355,300 Zestimate®
$257/sqft
$399/mo HOA
What's special
Cozy gas fireplaceBeautiful landscapingPrivate patioUpdated garage floorLarge sliding glass doorsScenic golf-course viewsUpdated kitchen
- 21 days
- 471
- 16
Zillow last checked:
Listing updated:
Listed by:
Imelda Samartzis 847-616-9910,
Compass,
Scott Ottenheimer 847-840-9856,
Compass
Source: MRED as distributed by MLS GRID,MLS#: 12741578
Facts & features
Interior
Bedrooms & bathrooms
- Bedrooms: 3
- Bathrooms: 2
- Full bathrooms: 2
Rooms
- Room types: Foyer, Walk In Closet
Primary bedroom
- Features: Bathroom (Full)
- Level: Main
- Area: 182 Square Feet
- Dimensions: 14X13
Bedroom 2
- Level: Main
- Area: 130 Square Feet
- Dimensions: 13X10
Bedroom 3
- Level: Main
- Area: 110 Square Feet
- Dimensions: 11X10
Dining room
- Level: Main
- Area: 100 Square Feet
- Dimensions: 10X10
Foyer
- Level: Main
- Area: 28 Square Feet
- Dimensions: 7X4
Kitchen
- Level: Main
- Area: 160 Square Feet
- Dimensions: 16X10
Laundry
- Level: Main
- Area: 56 Square Feet
- Dimensions: 8X7
Living room
- Level: Main
- Area: 240 Square Feet
- Dimensions: 20X12
Walk in closet
- Level: Main
- Area: 21 Square Feet
- Dimensions: 7X3
Heating
- Natural Gas, Forced Air
Cooling
- Central Air
Features
- Basement: None
Interior area
- Total structure area: 0
- Total interior livable area: 1,400 sqft
Video & virtual tour
Property
Parking
- Total spaces: 1
- Parking features: Yes, Attached, Garage
- Attached garage spaces: 1
Accessibility
- Accessibility features: No Disability Access
Details
- Parcel number: 03271000291001
- Special conditions: None
Construction
Type & style
- Home type: Condo
- Property subtype: Single Family Residence
Materials
- Brick, Stucco
Condition
- New construction: No
- Year built: 1979
Utilities & green energy
- Sewer: Public Sewer
- Water: Lake Michigan
Community & HOA
HOA
- Has HOA: Yes
- Services included: Insurance, Clubhouse, Pool, Exterior Maintenance, Lawn Care, Snow Removal
- HOA fee: $399 monthly
Location
- Region: Mount Prospect
Financial & listing details
- Price per square foot: $257/sqft
- Tax assessed value: $219,980
- Annual tax amount: $4,514
- Date on market: 8/28/2026
- Ownership: Condo
Estimated market value
$355,300
$338,000 - $373,000
$2,502/mo
Price history
| Date | Event | Price |
|---|---|---|
| 9/8/2026 | Contingent | $359,900$257/sqft |
Source:  MRED as distributed by MLS GRID #12741578 Report a problem MRED as distributed by MLS GRID #12741578 Report a problem | ||
| 8/28/2026 | Listed for sale | $359,900+105.7%$257/sqft |
Source: MRED as distributed by MLS GRID #12741578 Report a problem | ||
| 12/8/2016 | Sold | $175,000$125/sqft |
Source: MRED as distributed by MLS GRID #09370883 Report a problem | ||
| 10/19/2016 | Listed for sale | $175,000$125/sqft |
Source: Baird & Warner #09370883 Report a problem | ||
Public tax history
| Year | Property taxes | Tax assessment |
|---|---|---|
| 2024 | $4,646 +2.9% | $21,998 +0% |
| 2023 | $4,514 +5.4% | $21,997 |
| 2022 | $4,283 +41.1% | $21,997 +40.6% |
| 2021 | $3,036 -1.6% | $15,647 |
| 2020 | $3,085 -0.8% | $15,647 -10.6% |
| 2019 | $3,111 +25.1% | $17,509 +21.5% |
| 2018 | $2,486 -1.8% | $14,406 |
| 2017 | $2,533 +36.4% | $14,406 |
| 2016 | $1,856 -13.9% | $14,406 +25.8% |
| 2015 | $2,155 +3.8% | $11,454 |
| 2014 | $2,077 +0.1% | $11,454 |
| 2013 | $2,075 +18.4% | $11,454 |
| 2012 | $1,752 +1.5% | $11,454 -21.8% |
| 2011 | $1,726 +12.4% | $14,653 -33% |
| 2010 | $1,535 +12% | $21,862 -11.1% |
| 2009 | $1,371 -3% | $24,593 -7% |
| 2008 | $1,414 -7.1% | $26,445 |
| 2007 | $1,522 -13.5% | $26,445 +21.3% |
| 2006 | $1,760 -0.8% | $21,802 |
| 2005 | $1,775 -3.1% | $21,802 |
| 2004 | $1,831 -12.9% | $21,802 +43.4% |
| 2003 | $2,102 +5% | $15,204 |
| 2002 | $2,003 -17.5% | $15,204 |
| 2001 | $2,427 +5.7% | $15,204 +9.5% |
| 2000 | $2,296 -1.3% | $13,889 |
| 1999 | $2,327 | $13,889 |
Find assessor info on the county website
Monthly payment
Est. payment
Payment breakdown
Explore the cost of this home by adjusting the details. Changes won't be saved.Climate risks
Neighborhood: 60056
Nearby schools
Schools provided by the listing agent
- District: 23
Source: MRED as distributed by MLS GRID. This data may not be complete. We recommend contacting the local school district to confirm school assignments for this home.
- $245,0003 bd2 ba1.4k sqft1456 N Elmhurst Rd APT 201A, Mount Prospect, IL 60056Sold
- $282,0002 bd-- ba21k sqft1456 N Elmhurst Rd APT 102A, Mount Prospect, IL 60056Off Market
- $272,7002 bd2 ba21k sqft1456 N Elmhurst Rd #202A, Mount Prospect, IL 60056Off Market
- $243,2002 bd-- ba21k sqft1458 N Elmhurst Rd APT 103A, Mount Prospect, IL 60056Off Market
Similar homes
- $419,9003 bd3 ba1.5k sqft1038 S Hunt Club Dr, Mount Prospect, IL 60056New
 MLS ID #12764242, Nazira Abdyrazakova, Your House Realty. MRED as distributed by MLS GRID
 - $348,5002 bd2 ba1.3k sqft3950 Dundee Rd #203, Northbrook, IL 60062New
 MLS ID #12763391, Sarah Ziehr, eXp Realty. MRED as distributed by MLS GRID
 - $529,5003 bd2 ba1.5k sqft704 W Lonnquist Blvd, Mount Prospect, IL 60056New
 MLS ID #12760040, Mark Kloss, @properties Christie's International Real Estate. MRED as distributed by MLS GRID
 - $335,0003 bd2 ba1.6k sqft1415 E Central Rd Unit 319C, Arlington Heights, IL 60005Active
 MLS ID #12745637, Jocelyn McGovern, CSC, RE/MAX Properties Northwest. MRED as distributed by MLS GRID
