Common Wall home with 2 bedrooms & 2 bathrooms. Bonus Room is currently used as a bedroom, could be an office. Open floor plan with cathedral ceiling & gas fireplace. Abundant kitchen cabinet space in addition to a walk-in pantry. Full ensuite with walk-in closet. Washer & Dryer are on the first floor. Property is currently in a month to month lease and tenant would like to stay.
For sale
Price cut: $25.5K (9/29)
$184,481
1456 October Ridge Ct, Columbus, OH 43223
2beds
1,256sqft
Single Family Residence
Built in 2001
5,662 Square Feet Lot
$-- Zestimate®
$147/sqft
$-- HOA
What's special
Gas fireplaceOpen floor planCathedral ceilingWalk-in pantryWalk-in closetFull ensuiteAbundant kitchen cabinet space
- 51 days
- 460
- 33
Zillow last checked:
Listing updated:
Listed by:
John W Saxton 614-561-1200,
Saxton Real Estate,
Michael Burkart 614-943-5300,
Saxton Real Estate
Source: Columbus and Central Ohio Regional MLS ,MLS#: 226033822
Facts & features
Interior
Bedrooms & bathrooms
- Bedrooms: 2
- Bathrooms: 2
- Full bathrooms: 2
- Main level bedrooms: 2
Heating
- Forced Air
Cooling
- Central Air
Appliances
- Included: Dishwasher, Gas Range, Gas Water Heater, Refrigerator
- Laundry: Electric Dryer Hookup
Features
- Flooring: Carpet, Vinyl
- Windows: Insulated Windows
- Number of fireplaces: 1
- Fireplace features: One, Gas Log
- Common walls with other units/homes: No One Below,No One Above,1 Common Wall
Interior area
- Total structure area: 1,256
- Total interior livable area: 1,256 sqft
Property
Parking
- Total spaces: 1
- Parking features: Garage Door Opener, Attached
- Garage spaces: 1
Features
- Levels: One
- Patio & porch: Patio
Lot
- Size: 5,662 Square Feet
Details
- Parcel number: 570257870
Construction
Type & style
- Home type: SingleFamily
- Architectural style: Ranch
- Property subtype: Single Family Residence
Materials
- Foundation: Slab
Condition
- New construction: No
- Year built: 2001
Utilities & green energy
- Sewer: Public Sewer
- Water: Public
Community & HOA
Community
- Subdivision: Autumn Village
HOA
- Has HOA: No
Location
- Region: Columbus
Financial & listing details
- Price per square foot: $147/sqft
- Tax assessed value: $188,100
- Annual tax amount: $2,460
- Date on market: 9/4/2026
- Listing terms: Conventional
Estimated market value
Not available
Estimated sales range
Not available
Not available
Price history
| Date | Event | Price |
|---|---|---|
| 9/29/2026 | Price change | $184,481-12.1%$147/sqft |
Source:  Columbus and Central Ohio Regional MLS #226033822 Report a problem Columbus and Central Ohio Regional MLS #226033822 Report a problem | ||
| 9/4/2026 | Listed for sale | $209,982+397.6%$167/sqft |
Source: Columbus and Central Ohio Regional MLS #226033822 Report a problem | ||
| 11/29/2012 | Sold | $42,200-15.4%$34/sqft |
Source: Columbus and Central Ohio Regional MLS #212034992 Report a problem | ||
| 10/20/2012 | Listed for sale | $49,900-35%$40/sqft |
Source: Realty Executives Decision #212034992 Report a problem | ||
| 9/6/2012 | Sold | $76,800+2.5%$61/sqft |
Source: Public Record Report a problem | ||
| 12/15/2011 | Listing removed | $74,900$60/sqft |
Source: Coldwell Banker King Thompson - Grove City/Southwest #211020992 Report a problem | ||
| 6/11/2011 | Listed for sale | $74,900-17.7%$60/sqft |
Source: Coldwell Banker King Thompson #211020992 Report a problem | ||
| 6/1/2006 | Sold | $91,000+33.8%$72/sqft |
Source: Public Record Report a problem | ||
| 2/9/2006 | Sold | $68,000-32.6%$54/sqft |
Source: Public Record Report a problem | ||
| 7/5/2002 | Sold | $100,900+1%$80/sqft |
Source: Public Record Report a problem | ||
| 6/21/2001 | Sold | $99,900$80/sqft |
Source: Public Record Report a problem | ||
Public tax history
| Year | Property taxes | Tax assessment |
|---|---|---|
| 2025 | $2,460 -0.1% | $65,840 |
| 2024 | $2,462 +1.8% | $65,840 |
| 2023 | $2,420 +30.3% | $65,840 +77.6% |
| 2022 | $1,856 -2% | $37,070 |
| 2021 | $1,893 +0.5% | $37,070 |
| 2020 | $1,884 +11.1% | $37,070 +25.9% |
| 2019 | $1,696 +100.9% | $29,440 |
| 2018 | $844 | $29,440 |
| 2017 | $844 -49.4% | $29,440 +9.8% |
| 2016 | $1,668 +100% | $26,810 |
| 2015 | $834 | $26,810 |
| 2014 | $834 -4.3% | $26,810 -5% |
| 2013 | $872 -47.9% | $28,210 |
| 2011 | $1,673 -22.8% | $28,210 -27.9% |
| 2010 | $2,167 +19.1% | $39,130 |
| 2008 | $1,819 +4% | $39,130 |
| 2007 | $1,748 +0.3% | -- |
| 2006 | $1,743 +1.4% | -- |
| 2005 | $1,719 +23.3% | -- |
| 2004 | $1,394 -0.5% | -- |
| 2003 | $1,401 -3.2% | -- |
| 2002 | $1,448 +150.8% | -- |
| 2001 | $577 | -- |
Find assessor info on the county website
Monthly payment
Est. payment
Payment breakdown
Explore the cost of this home by adjusting the details. Changes won't be saved.Climate risks
Neighborhood: Southwest
Similar homes
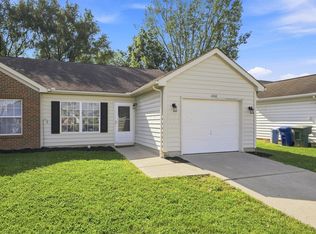

- $199,9002 bd2 ba1.2k sqft1496 October Ridge Ct, Columbus, OH 43223For Sale

 MLS ID #226039849, Jaysen E Barlow, Sell For One Percent. Columbus and Central Ohio Regional MLS
 - $204,9003 bd1 ba1.1k sqft3313 Robin Hill Ct E, Columbus, OH 43223For Sale
 MLS ID #226033536, Adam D. Woodring, Mainstay Brokerage LLC. Columbus and Central Ohio Regional MLS
 - $214,9002 bd2 ba984 sqft640 Clark Ave, Columbus, OH 43223For Sale
 MLS ID #226017983, Matthew A Schraibman, KW Classic Properties Realty. Columbus and Central Ohio Regional MLS
 - $144,9003 bd1 ba1.2k sqft1795 Eastbrook Dr S, Columbus, OH 43223For Sale
 MLS ID #226015001, Matthew Kalogeras, Trelora Realty, Inc. Columbus and Central Ohio Regional MLS
 - $204,0003 bd2 ba884 sqft1745 Rivermont Rd, Columbus, OH 43223For SaleMLS ID #226021834, Remington Lyman, Reafco. Columbus and Central Ohio Regional MLS
- $175,0002 bd2 ba1.2k sqft1870 Berrancher Dr, Columbus, OH 43228For SaleMLS ID #226039270, Brandon Goldsmith, Reafco. Columbus and Central Ohio Regional MLS
- $179,9002 bd2 ba900 sqft4423 Hammerton Dr #11A, Columbus, OH 43228For SaleMLS ID #226038167, Bryce Koechlin, ERA Real Solutions Realty. Columbus and Central Ohio Regional MLS
- $235,0003 bd1 ba1k sqft1085 Ardath Ct, Columbus, OH 43228For SaleMLS ID #226040301, Amy G Clark, Cutler Real Estate. Columbus and Central Ohio Regional MLS
- $180,0002 bd2 ba1.2k sqft4693 Athalia Dr #23D, Columbus, OH 43228For SaleMLS ID #226032960, Elizabeth G Blair, NextHome Experience. Columbus and Central Ohio Regional MLS
- $210,0003 bd2 ba999 sqft4715 Arnold Ave, Columbus, OH 43228For SaleMLS ID #226026513, Corey M Ludrowsky, Redfin Corporation. Columbus and Central Ohio Regional MLS
- $175,0003 bd1 ba864 sqft2501 S 6th St, Columbus, OH 43207For SaleMLS ID #226033565, Kaitlyn Christine Kean, Core Realty Collection. Columbus and Central Ohio Regional MLS
- $199,9002 bd2 ba1k sqft3153 Parkview Cir, Grove City, OH 43123For SaleMLS ID #226037855, Amanda R Miller, Weade Realtors & Auctioneers. Columbus and Central Ohio Regional MLS
- $189,8002 bd2 ba1.2k sqft631 Simbury St, Columbus, OH 43228For SaleMLS ID #226032999, Jaysen E Barlow, Sell For One Percent. Columbus and Central Ohio Regional MLS
- $219,5002 bd2 ba1.2k sqft1981 Hoadley Dr #10A, Columbus, OH 43228For SaleMLS ID #226031796, Tyler Hollars, AO Real Estate. Columbus and Central Ohio Regional MLS
- $195,0003 bd1 ba948 sqft1565 Rock Creek Dr, Grove City, OH 43123For SaleMLS ID #226024686, Justin M Hazley, Red 1 Realty. Columbus and Central Ohio Regional MLS
- $215,0002 bd2 ba1.2k sqft822 Bulen Ave, Columbus, OH 43205For SaleMLS ID #226025805, Cindy L. Jacobs, Berkshire Hathaway HS Pro Rlty. Columbus and Central Ohio Regional MLS
- $225,0002 bd3 ba1.3k sqft2283 Doneen Dr, Columbus, OH 43219For SaleMLS ID #226039877, Donald A Payne, Vision Realty, Inc.. Columbus and Central Ohio Regional MLS
- $181,9992 bd2 ba960 sqft4330 Cobbleton Grove Cir #15, Canal Winchester, OH 43110For SaleMLS ID #226039730, Ryan J Ruehle, EXP Realty, LLC. Columbus and Central Ohio Regional MLS
- $244,9003 bd2 ba1.2k sqft2349 Warfield Dr, Grove City, OH 43123For SaleMLS ID #226035341, Kendra Hall, Move Real Estate. Columbus and Central Ohio Regional MLS
- $250,0003 bd3 ba1.2k sqft1586 Rock Creek Dr, Grove City, OH 43123For SaleMLS ID #226029489, Rhiannon M Ferrari, EXP Realty, LLC. Columbus and Central Ohio Regional MLS
