Gorgeous custom-built home by local luxury builder Dibros Design & Construction. This two-story transitional home boasts a master suite and additional bedroom on first floor and two bedrooms and bath upstairs. Situated on a cozy Cottage Home Site in the heart of Tioga, close to trails and a short walk to community pool and other amenities. Open and bright floor plan makes entertaining a breeze with a large chef's kitchen equipped with gas range & oven and a modern free-standing range hood, a hidden microwave drawer, custom wood cabinets, large entertaining granite island with ample seating and huge L-shaped walkiin pantry under the stairs to store staples and appliances. The kitchen opens to airy formal dining room with views of the courtyard and to a great room flooded with natural light. The side courtyard with travertine pavers boasts both a covered area and uncovered area with a sun shade, a retractable remote-controlled screen panel wall, summer kitchen with gas grill and fire pit, large wood trellis, a pet-friendly green turf area and expansive sliding doors to maximize comfort while entertaining accessed from the great room. The generous primary suite, in the back of the house on the first floor, is well-appointed with sitting area and a large custom walk-in closet with ample shelving and double shoe racks. The ensuite includes a soaking tub, separate shower with multiple heads and built-in shower bench, double vanities with vanity area. Another bedroom (and full guest bath) are located in the front of the house off the foyer and could also be used as a study or office. Spacious inside laundry room with sink is off the garage near the primary bedroom. Upstairs houses two additional spacious bedrooms and full bathroom. Pavers on the covered front porch welcome guests home. Enjoy the community amenities with miles of trails, large pool, tennis and pickleball, playground, volleyball, social events and more! This highly-sought community in the Jonesville area is located directly off Newberry Road, the main artery into and out of Gainesville and close to I-75 making longer commutes easier. Zoned for great schools and very close to shopping and restaurants.
Coming soon
$729,000
739 SW 132ND DRIVE, NEWBERRY, FL 32669
4beds
2,773sqft
Single Family Residence
Built in 2016
6,098 Square Feet Lot
$730,500 Zestimate®
$263/sqft
$210/mo HOA
What's special
- 2 days |
- 156 |
- 4 |
Zillow last checked:
Listing updated:
Listed by:
Betsy Pepine 352-226-8474,
PEPINE REALTY 352-226-8474
Source: Stellar MLS,MLS#: GC542609 Originating MLS: Gainesville-Alachua
Originating MLS: Gainesville-Alachua
Facts & features
Interior
Bedrooms & bathrooms
- Bedrooms: 4
- Bathrooms: 3
- Full bathrooms: 3
Rooms
- Room types: Dining Room, Great Room, Utility Room
Primary bedroom
- Features: Ceiling Fan(s), Walk-In Closet(s)
- Level: First
Bedroom 2
- Features: Storage Closet
- Level: First
Bedroom 3
- Features: Storage Closet
- Level: Second
Bedroom 4
- Features: Storage Closet
- Level: Second
Bathroom 1
- Features: Built-In Shower Bench, Dual Sinks, En Suite Bathroom, Exhaust Fan, Garden Bath, Granite Counters, Makeup/Vanity Space, Multiple Shower Heads, Rain Shower Head, Tall Countertops, Tub with Separate Shower Stall, Water Closet/Priv Toilet, Linen Closet
- Level: First
Balcony porch lanai
- Features: No Closet
- Level: First
Great room
- Features: Ceiling Fan(s), No Closet
- Level: First
Kitchen
- Features: Breakfast Bar, Built-In Shelving, Pantry, Granite Counters, Kitchen Island
- Level: First
Heating
- Central, Electric, Heat Pump, Zoned
Cooling
- Central Air
Appliances
- Included: Cooktop, Dishwasher, Disposal, Exhaust Fan, Gas Water Heater, Microwave, Range, Range Hood, Refrigerator, Tankless Water Heater
- Laundry: Electric Dryer Hookup, Inside, Laundry Room
Features
- Ceiling Fan(s), Chair Rail, Crown Molding, Eating Space In Kitchen, Open Floorplan, Primary Bedroom Main Floor, Solid Surface Counters, Solid Wood Cabinets, Split Bedroom, Thermostat, Walk-In Closet(s)
- Flooring: Carpet, Tile, Hardwood
- Doors: Outdoor Grill, Outdoor Kitchen, Sliding Doors
- Windows: Window Treatments
- Has fireplace: No
Interior area
- Total structure area: 3,532
- Total interior livable area: 2,773 sqft
Property
Parking
- Total spaces: 2
- Parking features: Curb Parking, Driveway, Garage Door Opener, Garage Faces Rear, Ground Level, On Street
- Attached garage spaces: 2
- Has uncovered spaces: Yes
Features
- Levels: One
- Stories: 1
- Patio & porch: Covered, Front Porch, Screened, Side Porch
- Exterior features: Courtyard, Fire Pit, Irrigation System, Outdoor Grill, Outdoor Kitchen, Private Entrance, Rain Gutters, Sidewalk
- Fencing: Fenced,Wood
Lot
- Size: 6,098 Square Feet
- Features: Cleared, In County, Landscaped, Level, Sidewalk, Street One Way
- Residential vegetation: Trees/Landscaped
Details
- Additional structures: Other, Outdoor Kitchen
- Parcel number: 04333114339
- Zoning: PD
- Special conditions: None
Construction
Type & style
- Home type: SingleFamily
- Architectural style: Cottage,Courtyard
- Property subtype: Single Family Residence
Materials
- Cement Siding, Concrete
- Foundation: Slab
- Roof: Shingle
Condition
- Completed
- New construction: No
- Year built: 2016
Details
- Builder name: Dibros Design and Construction
Utilities & green energy
- Sewer: Private Sewer
- Water: Public
- Utilities for property: BB/HS Internet Available, Cable Connected, Electricity Connected, Natural Gas Available, Natural Gas Connected, Public, Sewer Connected, Street Lights, Underground Utilities, Water Connected
Community & HOA
Community
- Features: Clubhouse, Deed Restrictions, Park, Playground, Pool, Sidewalks, Tennis Court(s)
- Security: Security System, Smoke Detector(s)
- Pet fee: $0 monthly
- Subdivision: TOWN OF TIOGA PH 14
HOA
- Has HOA: Yes
- Amenities included: Clubhouse, Park, Playground, Pool, Tennis Court(s), Trail(s)
- Services included: Community Pool, Pool Maintenance, Recreational Facilities
- HOA fee: $210 monthly
- HOA name: Tioga Community Management/ Debbie Crouch
- HOA phone: 352-494-7342
Location
- Region: Newberry
Financial & listing details
- Price per square foot: $263/sqft
- Tax assessed value: $591,940
- Annual tax amount: $7,661
- Date on market: 8/13/2026
- Listing terms: Cash,Conventional,FHA,VA Loan
- Ownership: Fee Simple
- Total actual rent: 0
- Electric utility on property: Yes
- Road surface type: Paved, Asphalt
Estimated market value
$730,500
$694,000 - $767,000
$3,150/mo
Price history
| Date | Event | Price |
|---|---|---|
| 12/12/2019 | Sold | $530,000-1.7%$191/sqft |
Source: Public Record Report a problem | ||
| 9/20/2019 | Listed for sale | $539,000+12.3%$194/sqft |
Source: Tioga Realty Inc #428607 Report a problem | ||
| 1/17/2018 | Sold | $480,000$173/sqft |
Source: Public Record Report a problem | ||
Public tax history
| Year | Property taxes | Tax assessment |
|---|---|---|
| 2025 | $7,661 +1.5% | $382,939 +2.9% |
| 2024 | $7,551 +1.2% | $372,146 +3% |
| 2023 | $7,459 +3.3% | $361,307 +3% |
| 2022 | $7,223 +0.5% | $350,784 +3% |
| 2021 | $7,186 +3.3% | $340,567 +1.4% |
| 2020 | $6,960 -7.1% | $335,865 -4.1% |
| 2019 | $7,490 | $350,353 -27% |
| 2018 | $7,490 -32.3% | $480,200 +4.7% |
| 2017 | $11,066 +2.7% | $458,500 +639.5% |
| 2016 | $10,774 +546.4% | $62,000 |
| 2015 | $1,667 | $62,000 |
Find assessor info on the county website
Monthly payment
Est. payment
Payment breakdown
Explore the cost of this home by adjusting the details. Changes won't be saved.Climate risks
Neighborhood: 32669
Nearby schools
GreatSchools rating
- 8/10Meadowbrook Elementary SchoolGrades: K-5Distance: 3.2 mi
- 7/10Kanapaha Middle SchoolGrades: 6-8Distance: 4.7 mi
- 6/10F. W. Buchholz High SchoolGrades: 9-12Distance: 5.4 mi
- $568,9003 bd2 ba2.1k sqft729 SW 132nd Dr, Newberry, FL 32669Off Market
- $675,3003 bd3 ba2.6k sqft749 SW 132nd Dr, Newberry, FL 32669Off Market
- $680,0004 bd3 ba2.4k sqft715 SW 132nd Dr, Newberry, FL 32669Sold

- $768,5004 bd3 ba2.7k sqft767 SW 132nd Dr, Newberry, FL 32669Off Market

- $871,5003 bd3 ba2.8k sqft736 SW 131st Dr, Newberry, FL 32669Off Market
- $714,6003 bd2 ba2.5k sqft726 SW 131st Dr, Newberry, FL 32669Off Market
- $747,7003 bd3 ba2.5k sqft727 SW 131st Dr, Newberry, FL 32669Off Market
- $861,9003 bd3 ba2.8k sqft714 SW 131st Dr, Newberry, FL 32669Off Market
A local agent can set up tours, give advice and negotiate with sellers.
A local lender can help you make sure your offer is ready when you are.
Similar homes
- $663,0004 bd3 ba2.7k sqft12926 SW 7TH AVENUE, NEWBERRY, FL 32669For Sale
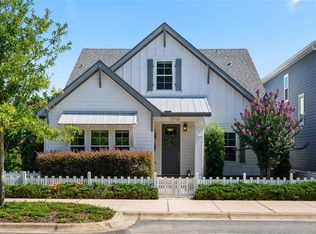
 MLS ID #GC542187, Tiffany Thomas, BHGRE THOMAS GROUP. Stellar MLS
 - $782,0004 bd3 ba2.8k sqft240 SW 131ST STREET, NEWBERRY, FL 32669For Sale
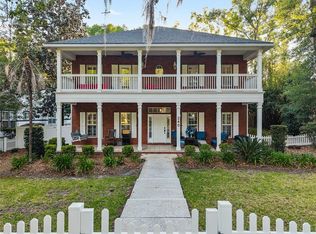 MLS ID #GC539456, Lindsay Akri, FLORIDA HOMES REALTY & MORTGAGE GVILLE. Stellar MLS
 - $615,0003 bd3 ba2.3k sqft12208 SW 9TH AVENUE, NEWBERRY, FL 32669For Sale
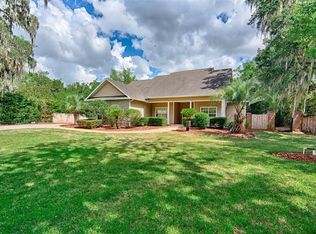 MLS ID #GC540479, Chris Bien, ENGEL & VOLKERS GAINESVILLE. Stellar MLS
 - $743,8604 bd4 ba2.7k sqft720 SW 131 STREET, NEWBERRY, FL 32669New Construction
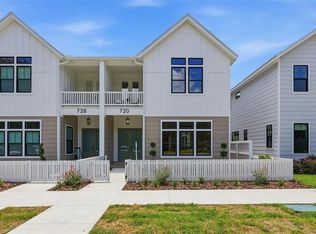 MLS ID #GC541351, Amber Beckham, TIOGA REALTY LLC. Stellar MLS
 - $799,0005 bd4 ba2.8k sqft13265 SW 6TH AVENUE, NEWBERRY, FL 32669For SaleMLS ID #GC539310, Tom Reilly, TIOGA REALTY LLC. Stellar MLS
- $857,0004 bd4 ba3k sqft13573 NW 8th Rd, Newberry, FL 32669For Sale
 MLS ID #799695, Cookie King, Cookie King Real Estate, Inc.. Dixie-Gilchrist Levy Counties BOR
 - $650,0004 bd3 ba2.6k sqft13207 SW 2ND AVENUE, NEWBERRY, FL 32669For SaleMLS ID #GC541418, Jonathan Mills, KELLER WILLIAMS GAINESVILLE REALTY PARTNERS. Stellar MLS
- $769,3454 bd3 ba2.2k sqft13363 SW 9TH ROAD, NEWBERRY, FL 32669New ConstructionMLS ID #GC542017, Amber Beckham, TIOGA REALTY LLC. Stellar MLS
- $1,035,0004 bd3 ba2.9k sqft828 SW 131ST STREET, NEWBERRY, FL 32669For SaleMLS ID #GC541908, Jenny Highlander, REAL BROKER, LLC. Stellar MLS
- $680,0004 bd4 ba3k sqft13478 NW 9TH ROAD, NEWBERRY, FL 32669For SaleMLS ID #O6426501, Karen Albright, OPENDOOR BROKERAGE LLC. Stellar MLS
- from $755,0006 bd4 ba3.5k sqftThe Lansing-Build on Your Land by Hartley Brothers Plan, North Central Florida: Build On Your Lot, Newberry, FL 32669New ConstructionHartley Brothers, Inc.
- $699,9004 bd3 ba2.4k sqft801 SW 144TH DRIVE, NEWBERRY, FL 32669New ConstructionMLS ID #GC542318, Jonathan Enriquez Arguero, G W ROBINSON REALTY INC. Stellar MLS
- $465,0004 bd2 ba2.2k sqft1345 NW 132ND BOULEVARD, NEWBERRY, FL 32669For SaleMLS ID #GC542384, Julia Ariet, KELLER WILLIAMS GAINESVILLE REALTY PARTNERS. Stellar MLS
- $735,0003 bd3 ba2.1k sqft14098 SW 7TH PLACE, NEWBERRY, FL 32669New ConstructionStellar MLS
- from $730,0004 bd4 ba3.1k sqftSt. Louis Model - Build on Your Lot Plan, North Central Florida: Build On Your Lot, Newberry, FL 32669New ConstructionHartley Brothers, Inc.
- $490,0004 bd2 ba2.2k sqft1429 NW 132ND BOULEVARD, NEWBERRY, FL 32669For SaleMLS ID #GC542431, Niky Vara, REMAX SELECT PARTNERS. Stellar MLS
- $699,9004 bd3 ba2.7k sqft11931 SW 32ND LANE, GAINESVILLE, FL 32608For SaleMLS ID #GC538955, Jonathan Colon, WATSON REALTY CORP. Stellar MLS
- from $585,2004 bd4 ba2.5k sqftTacoma Model: Build On Your Lot Plan, North Central Florida: Build On Your Lot, Newberry, FL 32669New ConstructionHartley Brothers, Inc.
- from $619,2004 bd3 ba2.4k sqftDavenport Model-Build on Your Lot Plan, North Central Florida: Build On Your Lot, Newberry, FL 32669New ConstructionHartley Brothers, Inc.
- $525,0004 bd3 ba2.5k sqft1061 NW 134TH DRIVE, NEWBERRY, FL 32669For SaleMLS ID #GC539642, Anna Olcese, ENGEL & VOLKERS GAINESVILLE. Stellar MLS
