Experience elevated living in this beautifully updated East Medford home, where stylish interiors meet resort-inspired outdoor living! Featuring 3 bedrooms, 2.5 bathrooms, and approximately 2,048 sq. ft. built in 2017.
This exceptional property offers an impressive collection of high-end improvements. The redesigned primary bathroom creates a luxurious retreat w contemporary finishes and thoughtful details including tile shower, soaking tub, dual sinks and more.
Open concept with built-in wine bar area, kitchen island, stainless steel appliances and exceptional fixtures throughout.
Step outside to your own private oasis featuring a heated salt inground swimming pool--perfect for relaxing and entertain w delight in the large covered deck and gazebo area.
Extensive additional upgrades enhance the home's appeal, combining modern sophistication with everyday comfort.
Move-in ready and designed for those who appreciate quality, comfort, and
exceptional outdoor Southern Oregon living.
Active
$625,000
3250 Cheltenham Way, Medford, OR 97504
3beds
3baths
2,048sqft
Single Family Residence
Built in 2017
6,098 Square Feet Lot
$613,000 Zestimate®
$305/sqft
$-- HOA
What's special
Stylish interiorsResort-inspired outdoor livingContemporary finishesPrivate oasisLarge covered deckGazebo areaRedesigned primary bathroom
- 10 hours
- 224
- 25
Zillow last checked:
Listing updated:
Listed by:
Medford Oregon Real Estate Inc 541-414-4708
Source: Oregon Datashare,MLS#: 220230355
Facts & features
Interior
Bedrooms & bathrooms
- Bedrooms: 3
- Bathrooms: 3
Heating
- Forced Air, Natural Gas
Cooling
- Central Air
Appliances
- Included: Dishwasher, Disposal, Double Oven, Microwave, Oven, Range, Washer, Water Heater, Wine Refrigerator
Features
- Ceiling Fan(s), Double Vanity, Enclosed Toilet(s), Fiberglass Stall Shower, Granite Counters, Kitchen Island, Open Floorplan, Shower/Tub Combo, Soaking Tub, Tile Shower, Walk-In Closet(s)
- Flooring: Carpet, Laminate, Tile, Vinyl
- Windows: Double Pane Windows
- Basement: None
- Has fireplace: Yes
- Fireplace features: Family Room, Gas
- Common walls with other units/homes: No Common Walls
Interior area
- Total structure area: 2,048
- Total interior livable area: 2,048 sqft
Property
Parking
- Total spaces: 2
- Parking features: Attached, Concrete, Driveway, Garage Door Opener, Gated, Gravel, On Street
- Attached garage spaces: 2
- Has uncovered spaces: Yes
Features
- Levels: Two
- Stories: 2
- Patio & porch: Awning(s), Covered, Covered Deck, Deck, Front Porch, Patio, Porch, Rear Porch
- Exterior features: Outdoor Kitchen
- Has private pool: Yes
- Pool features: Electric Heat, ENERGY STAR Qualified pool pump, Fiberglass, Heated, In Ground, Salt Water
- Spa features: Spa/Hot Tub
- Fencing: Fenced
- Has view: Yes
- View description: Mountain(s), Neighborhood, Territorial
Lot
- Size: 6,098 Square Feet
- Features: Drip System, Landscaped, Sprinkler Timer(s), Sprinklers In Front, Sprinklers In Rear
Details
- Additional structures: Gazebo
- Parcel number: 11002522
- Zoning description: Sfr-10
- Special conditions: Standard
Construction
Type & style
- Home type: SingleFamily
- Architectural style: Craftsman
- Property subtype: Single Family Residence
Materials
- Frame
- Foundation: Concrete Perimeter
- Roof: Composition
Condition
- New construction: No
- Year built: 2017
Details
- Builder name: Hayden
Utilities & green energy
- Sewer: Public Sewer
- Water: Public
Community & HOA
Community
- Security: Carbon Monoxide Detector(s), Smoke Detector(s)
- Subdivision: Delta Estates Phase 1
HOA
- Has HOA: No
Location
- Region: Medford
Financial & listing details
- Price per square foot: $305/sqft
- Tax assessed value: $477,110
- Annual tax amount: $4,929
- Date on market: 10/23/2026
- Listing terms: Cash,Conventional,FHA,VA Loan
- Inclusions: R/O, Fridge, Dishwasher, Microwave, WH, GD, wine fridge
- Exclusions: Hot tub, fridge & shelves in garage, fridge & bbq outside, WD
- Road surface type: Paved
Estimated market value
$613,000
$582,000 - $644,000
$2,253/mo
Price history
| Date | Event | Price |
|---|---|---|
| 10/23/2026 | Listed for sale | $625,000+87.7%$305/sqft |
Source:  Oregon Datashare #220230355 Report a problem | ||
| 7/3/2017 | Sold | $333,057$163/sqft |
Source: Public Record Report a problem | ||
Public tax history
| Year | Property taxes | Tax assessment |
|---|---|---|
| 2024 | $4,826 +3.2% | $323,110 +3% |
| 2023 | $4,679 +2.5% | $313,700 |
| 2022 | $4,565 +2.7% | $313,700 +3% |
| 2021 | $4,447 +2.2% | $304,570 +6.1% |
| 2020 | $4,352 +2.4% | $287,090 +3% |
| 2019 | $4,250 | $278,730 +11.3% |
| 2018 | $4,250 +10.9% | $250,530 +341.2% |
| 2017 | $3,833 +349.3% | $56,780 +192.6% |
| 2016 | $853 +174% | $19,408 |
| 2015 | $311 | $19,408 |
Find assessor info on the county website
Monthly payment
Est. payment
Payment breakdown
Explore the cost of this home by adjusting the details. Changes won't be saved.Climate risks
Neighborhood: 97504
Nearby schools
Schools provided by the listing agent
- Elementary: Abraham Lincoln Elem
- Middle: Hedrick Middle
- High: North Medford High
Source: Oregon Datashare. This data may not be complete. We recommend contacting the local school district to confirm school assignments for this home.


Similar homes
- $499,0004 bd2 ba1.8k sqft3232 Ford Dr, Medford, OR 97504For Sale

 MLS ID #220230297, Tina Jackson-Berger, Evimero Realty Southern Oregon LLC. Oregon Datashare
- $565,0004 bd3 ba2.1k sqft1603 Palermo St, Medford, OR 97504For Sale
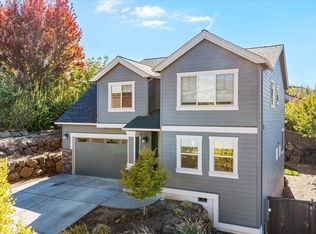 MLS ID #220230319, Rutledge Property Group, eXp Realty, LLC. Oregon Datashare
- $575,0003 bd2 ba1.8k sqft2883 Strasburg St, Medford, OR 97504For Sale
 MLS ID #220229918, Serena Wolfard, John L. Scott Medford. Oregon Datashare
- $649,9994 bd3 ba2.3k sqft2454 Herrington Way, Medford, OR 97504For Sale
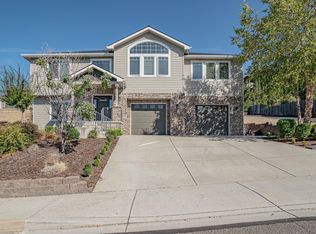 MLS ID #220228995, Brandy Ragan, Windermere Van Vleet Eagle Point. Oregon Datashare
- $400,0003 bd2 ba1.9k sqft2951 Barclay Rd, Medford, OR 97504For SaleMLS ID #220230208, Rockwell Group, eXp Realty, LLC. Oregon Datashare
- $550,0004 bd2 ba1.7k sqft2535 Deschutes Dr, Medford, OR 97504New ConstructionMLS ID #220230276, Krystina Sherrow, RE/MAX Platinum. Oregon Datashare
- $640,0003 bd3 ba2.2k sqft3270 Larue Dr, Medford, OR 97504For SaleMLS ID #220226121, Tyler Hinderer, Redfin. Oregon Datashare
- $595,0004 bd2 ba1.8k sqft3169 Monaco Ct, Medford, OR 97504For SaleMLS ID #220229185, Kelli Hokinson, RE/MAX Integrity. Oregon Datashare
- $639,9004 bd3 ba2.8k sqft2769 Stonebrook Dr, Medford, OR 97504For SaleMLS ID #220221644, Patrick Leiser, eXp Realty, LLC. Oregon Datashare
- $509,0004 bd3 ba2.4k sqft3401 Ford Dr, Medford, OR 97504For SaleMLS ID #220224397, Savannah L Griffith, New Home Star Oregon, LLC. Oregon Datashare
- $539,0003 bd2 ba2.2k sqft1896 Canyon Ave, Medford, OR 97504For SaleMLS ID #220229580, Salina Piddington, Gateway Real Estate. Oregon Datashare
- $585,0003 bd2 ba2k sqft1225 Corona Ave, Medford, OR 97504For SaleMLS ID #220229176, Andrea Mobley, John L. Scott Medford. Oregon Datashare
- $659,9993 bd3 ba2.5k sqft523 W La Strada Cir, Medford, OR 97504For SaleMLS ID #220224240, Matt Misener, RE/MAX Platinum. Oregon Datashare
- $479,0004 bd3 ba1.9k sqft3011 Edgewood Dr, Medford, OR 97504For SaleMLS ID #220220142, Linda J Knust, Fisher Nicholson Realty, LLC. Oregon Datashare
- $549,0004 bd2 ba2.2k sqft2836 Pennington Dr, Medford, OR 97504For SaleMLS ID #220228743, Stephen Seus, Windermere Van Vleet & Assoc.. Oregon Datashare
- $600,0003 bd2 ba1.8k sqft2833 Caldera Ln, Medford, OR 97504For SaleMLS ID #220228480, Bryn Knight, John L. Scott Medford. Oregon Datashare
- $565,0004 bd3 ba2.4k sqft3688 Carlin Dr, Medford, OR 97504For SaleMLS ID #220229853, Rockwell Group, eXp Realty, LLC. Oregon Datashare
- $625,0004 bd2 ba1k sqft1212-1220 Morrow Rd, Medford, OR 97504For SaleMLS ID #220228384, Steve Thomas Group, eXp Realty, LLC. Oregon Datashare
- $535,0004 bd3 ba2k sqft3656 Ford Dr, Medford, OR 97504For SaleMLS ID #220229930, The Moncus Group, eXp Realty, LLC. Oregon Datashare
