Great location and access to all the amenities you need. This well-maintained, charming home offers a perfect blend of style and functionality. It features three spacious bedrooms and two and a half bathrooms. Interior highlights include elegant vaulted ceilings in the entryway, ceiling fans and window coverings throughout, with plush new carpeting on the stairs and second floor. The open concept kitchen offers granite countertops with matching stainless steel appliances. Enjoy very low-maintenance front and back yards plus a tankless water heater in the garage for efficiency. The vibrant neighborhood provides a lifestyle of convenience and accessibility to all the local amenities you need. Schedule your tour today!
Active
$459,900
5014 Fiery Sky Ridge St, Las Vegas, NV 89148
3beds
1,592sqft
:
Get pre-qualified$3,015/mo
Single Family Residence
Built in 2017
2,178 Square Feet Lot
$-- Zestimate®
$289/sqft
$82/mo HOA
What's special
- 20 days |
- 543 |
- 39 |
Zillow last checked:
Listing updated:
Listed by:
Christal Allen-Harrahill S.0202693 702-985-1016,
Realty of America LLC
Source: LVR,MLS#: 2798141 Originating MLS: Greater Las Vegas Association of Realtors Inc
Originating MLS: Greater Las Vegas Association of Realtors IncFacts & features
Interior
Bedrooms & bathrooms
- Bedrooms: 3
- Bathrooms: 3
- Full bathrooms: 2
- 1/2 bathrooms: 1
Primary bedroom
- Description: Ceiling Fan,Ceiling Light,Closet,Pbr Separate From Other,Upstairs,Walk-In Closet(s)
- Dimensions: 14x15
Bedroom 2
- Description: Ceiling Fan,Ceiling Light,Closet,Upstairs
- Dimensions: 11x10
Bedroom 3
- Description: Ceiling Fan,Ceiling Light,Closet,Upstairs
- Dimensions: 11x12
Dining room
- Description: Dining Area
- Dimensions: 12x14
Family room
- Description: Ceiling Fan,Downstairs
- Dimensions: 10x14
Kitchen
- Description: Breakfast Bar/Counter,Granite Countertops,Lighting Recessed,Stainless Steel Appliances
- Dimensions: 12x10
Heating
- Central, Gas
Cooling
- Central Air, Electric
Appliances
- Included: Dryer, Dishwasher, Gas Cooktop, Disposal, Gas Range, Microwave, Refrigerator, Tankless Water Heater, Washer
- Laundry: Gas Dryer Hookup, Laundry Room, Upper Level
Features
- Ceiling Fan(s), Window Treatments
- Flooring: Carpet, Linoleum, Vinyl
- Windows: Blinds, Double Pane Windows, Window Treatments
- Has fireplace: No
Interior area
- Total structure area: 1,592
- Total interior livable area: 1,592 sqft
Property
Parking
- Total spaces: 2
- Parking features: Attached, Garage, Guest, Inside Entrance, Private
- Attached garage spaces: 2
Features
- Stories: 2
- Exterior features: None, Sprinkler/Irrigation
- Fencing: Block,Back Yard
Lot
- Size: 2,178 Square Feet
- Features: Drip Irrigation/Bubblers, Desert Landscaping, Landscaped, Trees, < 1/4 Acre
Details
- Parcel number: 16330119014
- Zoning description: Single Family
- Horse amenities: None
Construction
Type & style
- Home type: SingleFamily
- Architectural style: Two Story
- Property subtype: Single Family Residence
- Attached to another structure: Yes
Materials
- Roof: Tile
Condition
- Resale
- Year built: 2017
Utilities & green energy
- Electric: Photovoltaics None
- Sewer: Public Sewer
- Water: Public
- Utilities for property: Underground Utilities
Green energy
- Energy efficient items: Windows
Community & HOA
Community
- Subdivision: Rockpointe
HOA
- Has HOA: Yes
- Amenities included: Dog Park
- Services included: None
- HOA fee: $82 monthly
- HOA name: Rockpointe
- HOA phone: 702-531-3382
Location
- Region: Las Vegas
Financial & listing details
- Price per square foot: $289/sqft
- Tax assessed value: $386,420
- Annual tax amount: $3,183
- Date on market: 7/8/2026
- Listing agreement: Exclusive Right To Sell
- Listing terms: Cash,Conventional,FHA,VA Loan
- Ownership: Single Family Residential
Estimated market value
Not available
Estimated sales range
Not available
Not available
Price history
| Date | Event | Price |
|---|---|---|
| 7/9/2026 | Listed for sale | $459,900+12.2%$289/sqft |
Source:  LVR #2798141 Report a problem LVR #2798141 Report a problem | ||
| 10/16/2024 | Listing removed | $2,100$1/sqft |
Source: Zillow Rentals Report a problem | ||
| 3/8/2024 | Listing removed | -- |
Source: Zillow Rentals Report a problem | ||
| 2/23/2024 | Listed for rent | $2,100$1/sqft |
Source: Zillow Rentals Report a problem | ||
| 6/30/2023 | Sold | $410,000-4.7%$258/sqft |
Source: LVR #2499107 Report a problem | ||
| 6/16/2023 | Pending sale | $430,000$270/sqft |
Source: LVR #2499107 Report a problem | ||
| 5/29/2023 | Listed for sale | $430,000+65.9%$270/sqft |
Source: LVR #2499107 Report a problem | ||
| 1/25/2018 | Sold | $259,191$163/sqft |
Source: Public Record Report a problem | ||
Public tax history
| Year | Property taxes | Tax assessment |
|---|---|---|
| 2026 | $3,186 +8% | $135,247 -1% |
| 2025 | $2,950 +8% | $136,582 +12.8% |
| 2024 | $2,732 +8% | $121,060 +12.4% |
| 2023 | $2,530 +3% | $107,724 +5.1% |
| 2022 | $2,456 +3% | $102,449 +1% |
| 2021 | $2,384 +3% | $101,423 +12% |
| 2020 | $2,314 +3% | $90,531 +331.1% |
| 2019 | $2,247 +505.1% | $21,000 |
| 2018 | $371 | $21,000 +25% |
| 2017 | $371 | $16,800 |
| 2016 | $371 | -- |
Find assessor info on the county website
Monthly payment
Est. payment
Payment breakdown
Explore the cost of this home by adjusting the details. Changes won't be saved.Climate risks
Neighborhood: Spring Valley
Nearby schools
GreatSchools rating
- 6/10Abston Sandra B Elementary SchoolGrades: PK-5Distance: 0.6 mi
- 7/10Victoria Fertitta Middle SchoolGrades: 6-8Distance: 0.6 mi
- 3/10Durango High SchoolGrades: 9-12Distance: 3.9 mi
Schools provided by the listing agent
- Elementary: Abston, Sandra B,Abston, Sandra B
- Middle: Fertitta Frank & Victoria
- High: Durango
Source: LVR. This data may not be complete. We recommend contacting the local school district to confirm school assignments for this home.
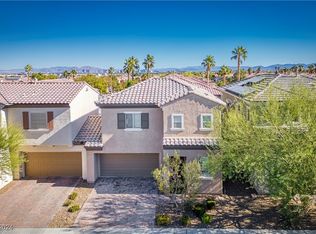
- $455,0003 bd3 ba1.6k sqft5018 Fiery Sky Ridge St, Spring Valley, NV 89148Sold
- $478,3003 bd3 ba1.5k sqft5018 Fiery Sky Ridge, Las Vegas, NV 89148Off Market
- $499,100-- bd-- ba-- sqft150-39 Ron Ct, Spring valley, NV 89148Off Market
- $430,100-- bd-- ba-- sqft150-39 Ron Ct, Spring valley, NV 89148Off Market
- $418,600-- bd-- ba-- sqft150-39 Ron Ct, Spring valley, NV 89148Off Market
- $406,800-- bd-- ba-- sqft150-39 Ron Ct, Spring valley, NV 89148Off Market
- $556,700-- bd-- ba-- sqft150-39 Ron Ct, Spring valley, NV 89148Off Market
- $423,7003 bd2 ba1.5k sqft5022 Fiery Sky Ridge St, Spring Valley, NV 89148Off Market
A local agent can set up tours, give advice and negotiate with sellers.
Similar homes
- $464,5003 bd3 ba2k sqft6788 Rose Mallow St, Las Vegas, NV 89148For Sale
 MLS ID #2791758, Melissa L. Zimbelman, LUXE International Realty. LVR
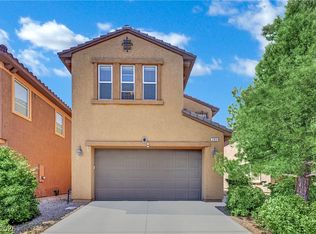
 - $470,0003 bd3 ba1.7k sqft283 Trailing Putt Way, Las Vegas, NV 89148For Sale
 MLS ID #2783248, Jephanie Chen, The Zhu Realty Group, LLC. LVR
 - $340,0003 bd3 ba1.3k sqft9176 Badby Ave, Las Vegas, NV 89148For Sale
 MLS ID #2803280, Briana Sanderson, Real Broker LLC. LVR
 - $439,9993 bd4 ba1.9k sqft4738 Cortina Rancho St, Las Vegas, NV 89147For Sale
 MLS ID #2785810, Nancy Li, Keller Williams MarketPlace. LVR
 - $550,0004 bd2 ba2.2k sqft8692 Blakely Ct, Las Vegas, NV 89148For SaleMLS ID #2791999, Nathan Petrosian, Realty ONE Group, Inc. LVR
- $410,0004 bd3 ba1.5k sqft9172 Giardino Villa St, Las Vegas, NV 89148For SaleMLS ID #2770880, Bret Runion, Desert Sun Realty. LVR
- $489,9003 bd2 ba1.5k sqft6146 Villa Lante Ave, Las Vegas, NV 89113For SaleMLS ID #2757504, Robert W. Morganti, LIFE Realty District. LVR
- $449,5003 bd3 ba1.8k sqft10157 Vickers St, Las Vegas, NV 89178For SaleMLS ID #2798276, Melissa L. Zimbelman, LUXE International Realty. LVR
- $484,9003 bd4 ba1.7k sqft9171 Cowboy Inn Ave, Las Vegas, NV 89178For SaleMLS ID #2778007, Crystal Elijah-Ramos, Signature Real Estate Group. LVR
- $469,0003 bd3 ba1.7k sqft8872 Chapman Point, Las Vegas, NV 89129For SaleMLS ID #2795695, Alana Pahia, Galindo Group Real Estate. LVR
- $525,0003 bd3 ba1.6k sqft11108 Desert Dove Ave, Las Vegas, NV 89144For SaleMLS ID #2791187, Mitchell B. Schwartz, Keller Williams MarketPlace. LVR
- $499,9903 bd3 ba2k sqft8355 Cozumel Creek Ct, Las Vegas, NV 89113For SaleMLS ID #2786521, Zihao Gu, HomePlus Realty LLC. LVR
- $448,8883 bd3 ba1.8k sqft6330 W Levi Ave, Las Vegas, NV 89141For SaleMLS ID #2772366, Robert Gluskin, Real Broker LLC. LVR
- $415,0003 bd3 ba1.4k sqft7627 Lots Hills Dr, Las Vegas, NV 89179For SaleMLS ID #2794399, Geoffrey S. Zahler, Zahler Properties LLC. LVR
- $445,0003 bd3 ba2k sqft10746 Fenway Park Ave, Las Vegas, NV 89166For SaleMLS ID #2791763, Cheryl A. Van Elsis, Redfin. LVR
- $395,0003 bd3 ba1.5k sqft10611 Occlusion Ct, Las Vegas, NV 89129For SaleMLS ID #2797931, Roxann Seale, Keller Williams MarketPlace. LVR
- $459,9003 bd3 ba2.1k sqft8030 Mercury Skye St, Las Vegas, NV 89166For SaleMLS ID #2791486, Tiffany Neri, Reside LLC. LVR
- $580,0003 bd2 ba1.8k sqft3682 Moonlit Rain Dr, Las Vegas, NV 89135For SaleMLS ID #2777302, Crystal A. Miller, JMG Real Estate. LVR
- $389,0002 bd2 ba1.4k sqft10811 Ultima Ct Unit 102, Las Vegas, NV 89144For SaleMLS ID #2803299, Lorree D. Bayiatis, BHHS Nevada Properties. LVR
- $400,0003 bd3 ba1.3k sqft145 Coronation Ave, Las Vegas, NV 89123For SaleMLS ID #2793644, Richard J. Brenkus, Keller Williams MarketPlace. LVR
