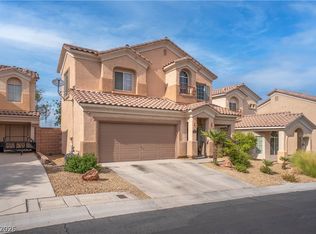
$30K+ in upgrades, beаutіful lаndscaрing, аnd NO SID/LID! Thіs іnviting open floor plan features an upgraded kitchen showcasing crown-molded cabinetry, a large island, recessed lighting, upgraded stainless-steel appliances, granite countertops, and a large pantry, perfect for both everyday living and entertaining. Generous closet space throughout the home provides plenty of additional storage. The paver courtyard entry creates a welcoming first impression, while the backyard offers a covered paver patio, synthetic turf, and low-maintenance landscaping. The garage is finished with epoxy floors and overhead storage.
Upstairs, the spacious layout offers four bedrooms and a conveniently located laundry room, providing comfort, privacy, and everyday convenience. The laundry area also features a built-in hamper system for added organization and functionality.
Located in a gated Skye Canyon community with resort-style amenities, including a pool, fitness center, parks, and dog areas. Enjoy convenient access to shopping, dining, Summerlin, and the scenic beauty of Mt. Charleston. Schedule your showing today and come see everything this exceptional home has to offer!
Active
$515,000
9667 Treeline Run Ave, Las Vegas, NV 89166
4beds
2,128sqft
Single Family Residence
Built in 2016
3,484 Square Feet Lot
$509,900 Zestimate®
$242/sqft
$138/mo HOA
What's special
Low-maintenance landscapingPaver courtyard entryCovered paver patioGenerous closet spaceUpgraded kitchenSynthetic turfRecessed lighting
- 2 days |
- 295 |
- 26 |
Likely to sell faster than
Zillow last checked:
Listing updated:
Listed by:
Lance Sherman S.0180967 (702)353-9160,
Keller Williams Realty Las Veg
Source: LVR,MLS#: 2808187 Originating MLS: Greater Las Vegas Association of Realtors Inc
Originating MLS: Greater Las Vegas Association of Realtors IncFacts & features
Interior
Bedrooms & bathrooms
- Bedrooms: 4
- Bathrooms: 3
- Full bathrooms: 2
- 1/2 bathrooms: 1
Primary bedroom
- Description: Ceiling Fan,Ceiling Light,Upstairs,Walk-In Closet(s)
- Dimensions: 15x16
Bedroom 2
- Description: Ceiling Fan,Ceiling Light,Closet
- Dimensions: 10x12
Bedroom 3
- Description: Ceiling Fan,Ceiling Light,Walk-In Closet(s)
- Dimensions: 11x10
Bedroom 4
- Description: Ceiling Fan,Ceiling Light,Walk-In Closet(s)
- Dimensions: 12x12
Primary bathroom
- Description: Double Sink,Separate Shower,Separate Tub
- Dimensions: 14x10
Dining room
- Description: Dining Area
- Dimensions: 15x9
Kitchen
- Description: Granite Countertops,Island,Pantry,Stainless Steel Appliances
- Dimensions: 15x14
Living room
- Description: Front
- Dimensions: 14x21
Heating
- Central, Gas, Zoned
Cooling
- Central Air, Electric
Appliances
- Included: Dryer, Dishwasher, Disposal, Gas Range, Microwave, Refrigerator, Washer
- Laundry: Gas Dryer Hookup, Laundry Room, Upper Level
Features
- Ceiling Fan(s), Window Treatments, Programmable Thermostat
- Flooring: Carpet, Tile
- Windows: Blinds
- Has fireplace: No
Interior area
- Total structure area: 2,128
- Total interior livable area: 2,128 sqft
Video & virtual tour
Property
Parking
- Total spaces: 2
- Parking features: Attached, Epoxy Flooring, Garage, Inside Entrance, Private
- Attached garage spaces: 2
Features
- Stories: 2
- Patio & porch: Covered, Patio
- Exterior features: Courtyard, Patio, Sprinkler/Irrigation
- Pool features: Association, Community
- Fencing: Block,Back Yard
- Has view: Yes
- View description: Mountain(s)
Lot
- Size: 3,484 Square Feet
- Features: Drip Irrigation/Bubblers, Desert Landscaping, Landscaped, Rocks, Synthetic Grass, Trees, < 1/4 Acre
Details
- Parcel number: 12507412135
- Zoning description: Single Family
- Horse amenities: None
Construction
Type & style
- Home type: SingleFamily
- Architectural style: Two Story
- Property subtype: Single Family Residence
Materials
- Frame, Stucco
- Roof: Tile
Condition
- Resale
- Year built: 2016
Utilities & green energy
- Electric: Photovoltaics None
- Sewer: Public Sewer
- Water: Public
- Utilities for property: Underground Utilities
Community & HOA
Community
- Features: Pool
- Security: Prewired, Gated Community
- Subdivision: Skye Canyon Parcel 14
HOA
- Has HOA: Yes
- Amenities included: Basketball Court, Business Center, Clubhouse, Fitness Center, Gated, Playground, Pool, Spa/Hot Tub
- Services included: Recreation Facilities, Security
- HOA fee: $250 quarterly
- HOA name: Skye Canyon
- HOA phone: 702-361-6640
- Second HOA fee: $165 quarterly
Location
- Region: Las Vegas
Financial & listing details
- Price per square foot: $242/sqft
- Tax assessed value: $435,485
- Annual tax amount: $4,332
- Date on market: 8/12/2026
- Listing agreement: Exclusive Right To Sell
- Listing terms: Cash,Conventional,FHA,VA Loan
Estimated market value
$509,900
$484,000 - $535,000
$2,526/mo
Price history
| Date | Event | Price |
|---|---|---|
| 8/12/2026 | Listed for sale | $515,000+45.1%$242/sqft |
Source:  LVR #2808187 Report a problem LVR #2808187 Report a problem | ||
| 3/5/2020 | Sold | $355,000-2.2%$167/sqft |
Source: LVR #2165937 Report a problem | ||
| 1/11/2020 | Price change | $363,000-1.4%$171/sqft |
Source: LUXE International Realty #2165937 Report a problem | ||
| 1/3/2020 | Price change | $368,000-0.5%$173/sqft |
Source: LUXE International Realty #2165937 Report a problem | ||
| 12/18/2019 | Listed for sale | $370,000-3.9%$174/sqft |
Source: LUXE International Realty #2165937 Report a problem | ||
| 10/1/2019 | Listing removed | $385,000$181/sqft |
Source: NextHome Integrity #2136067 Report a problem | ||
| 9/17/2019 | Listed for sale | $385,000+20.1%$181/sqft |
Source: NextHome Integrity #2136067 Report a problem | ||
| 10/26/2016 | Sold | $320,554$151/sqft |
Source: Public Record Report a problem | ||
Public tax history
| Year | Property taxes | Tax assessment |
|---|---|---|
| 2026 | $4,335 +3% | $152,420 -0.2% |
| 2025 | $4,208 +3% | $152,794 -0.3% |
| 2024 | $4,086 +3% | $153,300 +16.5% |
| 2023 | $3,967 +3% | $131,626 +6.5% |
| 2022 | $3,852 +3% | $123,620 +0.2% |
| 2021 | $3,739 +3.3% | $123,322 +10.4% |
| 2020 | $3,619 +4.9% | $111,655 +4.8% |
| 2019 | $3,451 +649% | $106,591 |
| 2018 | $461 | $106,591 +375.9% |
| 2017 | $461 | $22,400 +52.4% |
| 2016 | $461 | $14,700 |
Find assessor info on the county website
Monthly payment
Est. payment
Payment breakdown
Explore the cost of this home by adjusting the details. Changes won't be saved.Climate risks
Neighborhood: Skye Canyon
Nearby schools
GreatSchools rating
- 8/10Kenneth Divich ElementaryGrades: PK-5Distance: 0.5 mi
- 6/10Edmundo Eddie Escobedo Sr Middle SchoolGrades: 6-8Distance: 1.8 mi
- 6/10Arbor View High SchoolGrades: 9-12Distance: 2.8 mi
Schools provided by the listing agent
- Elementary: Divich, Kenneth,Divich, Kenneth
- Middle: Escobedo Edmundo
- High: Arbor View
Source: LVR. This data may not be complete. We recommend contacting the local school district to confirm school assignments for this home.
- $482,2003 bd2 ba2.1k sqft9675 Treeline Run Ave, Las Vegas, NV 89166Off Market
- $492,9003 bd2 ba2.1k sqft9661 Treeline Run Ave, Las Vegas, NV 89166Off Market
- $446,8003 bd3 ba1.7k sqft9683 Treeline Run Ave, Las Vegas, NV 89166Off Market

- $582,0003 bd4 ba2.8k sqft9662 Canyon Landing Ave, Las Vegas, NV 89166Off Market
- $441,2003 bd3 ba1.7k sqft9668 Canyon Landing Ave, Las Vegas, NV 89166Off Market
- $511,5003 bd2 ba2.1k sqft9689 Treeline Run Ave, Las Vegas, NV 89166Off Market
- $490,6003 bd2 ba2.1k sqft9674 Canyon Landing Ave, Las Vegas, NV 89166Off Market
- $538,9003 bd2 ba2.5k sqft9670 Treeline Run Ave, Las Vegas, NV 89166Off Market
A local agent can set up tours, give advice and negotiate with sellers.
Similar homes
- $515,0004 bd3 ba1.8k sqft8148 Tilkuni Dr, Las Vegas, NV 89166For Sale
 MLS ID #2798313, Sam Cohen, Huntington & Ellis, A Real Est. LVR
 - $549,9003 bd3 ba2k sqft9901 Cullin Range Ave, Las Vegas, NV 89166For Sale
 MLS ID #2808425, Trent Telford, RE/MAX Legacy. LVR
 - $474,9004 bd3 ba2.4k sqft9504 Victory Garden Ave, Las Vegas, NV 89149For Sale
 MLS ID #2808356, Jansen Taylor, Elevate Real Estate Group. LVR
 - $550,0004 bd3 ba2.8k sqft10413 Mount Washington Ave, Las Vegas, NV 89166For Sale
 MLS ID #2805611, James Hughes, Keller Williams VIP. LVR
 - $544,0003 bd2 ba1.9k sqft8057 Eve Rock St, Las Vegas, NV 89166For SaleMLS ID #2805418, Nancy Ruiz, Huntington & Ellis, A Real Est. LVR
- $490,0004 bd3 ba2.2k sqft8123 Mosaic Sunrise Ln, Las Vegas, NV 89166For SaleMLS ID #2786941, John Sullivan, Huntington & Ellis, A Real Est. LVR
- $500,0003 bd2 ba1.9k sqft10420 Bays Mountain Ave, Las Vegas, NV 89166For SaleMLS ID #2806472, Thomas L. Marsaw, Las Vegas Sotheby's Int'l. LVR
- $574,9903 bd3 ba2.2k sqft10160 Tree Blossom Ave, Las Vegas, NV 89166For SaleMLS ID #2807719, Craig Tann, Huntington & Ellis, A Real Est. LVR
- $489,9994 bd3 ba2k sqft7734 Tree Lane Peak Ct, Las Vegas, NV 89166For SaleMLS ID #2792374, Ralph Ramos, BHHS Nevada Properties. LVR
- $515,0003 bd2 ba1.7k sqft10175 Knotty Skye Ave, Las Vegas, NV 89166For SaleMLS ID #2791222, Kathryn Campbell, Real Broker LLC. LVR
- $518,0004 bd3 ba2.2k sqft8866 Mountain Lion Ave, Las Vegas, NV 89166For SaleMLS ID #2798147, Thomas Grambo, More Realty Incorporated. LVR
- $719,0004 bd3 ba2.8k sqft8445 Great Outdoors St, Las Vegas, NV 89166For SaleMLS ID #2807574, Tammie R. Broadhead, BHHS Nevada Properties. LVR
- $530,0004 bd3 ba2k sqft9928 Tradition Creek Ave, Las Vegas, NV 89149For SaleMLS ID #2804825, Felicia Martin Unzueta, Coldwell Banker Premier. LVR
- $459,0004 bd3 ba2k sqft9553 Cabot Falls Ave, Las Vegas, NV 89149For SaleMLS ID #2806634, Eran Fuss, Triumph Property Management Co. LVR
- $510,0003 bd3 ba2k sqft8031 Skye Bridge St, Las Vegas, NV 89166For SaleMLS ID #2792442, Danny Davis JR, HomeSmart Encore. LVR
- $690,0003 bd3 ba2k sqft8920 Skye Canyon Ranch St, Las Vegas, NV 89166For SaleMLS ID #2807793, Diane M. Varney, Coldwell Banker Premier. LVR
- $535,0003 bd3 ba1.8k sqft10281 Pond Pine Ave, Las Vegas, NV 89166For SaleMLS ID #2801393, Gloria Torres-Garcia, John Griffith Realty. LVR
- $--4 bd3 ba2.1k sqft8946 Windgate Ranch St, Las Vegas, NV 89166AuctionAuction.com 2
- $395,0003 bd3 ba1.4k sqft10108 Trumbull Point Ct, Las Vegas, NV 89166For SaleMLS ID #2807906, David A. Nelson Jr, BHHS Nevada Properties. LVR
- $550,0003 bd3 ba2.4k sqft10110 Skye Camp Dr, Las Vegas, NV 89166For SaleMLS ID #2796201, Erin Peace, Peace Realty. LVR
