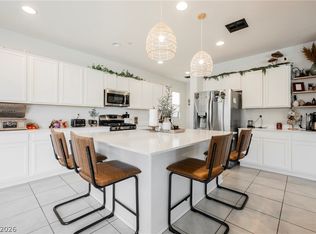
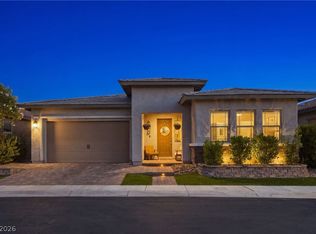
Experience resort-style living in the prestigious, guard-gated 55+ community of Heritage at Cadence. This beautifully upgraded home offers thoughtful enhancements designed for comfort and convenience. The open kitchen features white cabinets, stainless steel appliances, large pantry and an island with additional seating. The dining room is connected to the kitchen and has natural light coming through the sliding glass doors that lead to the low-maintenance backyard. The primary closet is over sized with adjacent laundry room. The original third bedroom has been converted into a versatile den, providing the perfect space for a home office or additional living area.
Residents of Heritage at Cadence enjoy exceptional resort-style amenities, including a clubhouse with an active social calendar, fitness center, resort pool, tennis and pickleball courts, and two dog parks—all just moments from your front door. Come see your new home!
Active
Price cut: $10K (7/23)
$519,900
469 Sunland Springs Ct, Henderson, NV 89011
3beds
1,949sqft
:
Get pre-qualified$3,596/mo
Single Family Residence
Built in 2021
6,534 Square Feet Lot
$516,900 Zestimate®
$267/sqft
$280/mo HOA
What's special
- 17 days |
- 507 |
- 25 |
Likely to sell faster than
Zillow last checked:
Listing updated:
Listed by:
Misty Sullivan S.0178780 702-233-4663,
Rooftop Realty
Source: LVR,MLS#: 2798181 Originating MLS: Greater Las Vegas Association of Realtors Inc
Originating MLS: Greater Las Vegas Association of Realtors IncFacts & features
Interior
Bedrooms & bathrooms
- Bedrooms: 3
- Bathrooms: 2
- Full bathrooms: 2
Primary bedroom
- Description: Ceiling Fan,Ceiling Light,Downstairs,Walk-In Closet(s)
- Dimensions: 14x12
Bedroom 2
- Description: Ceiling Fan,Ceiling Light,Closet
- Dimensions: 13x11
Bedroom 3
- Description: Ceiling Fan,Ceiling Light,Closet
- Dimensions: 13x13
Kitchen
- Description: Island,Solid Surface Countertops,Stainless Steel Appliances,Tile Flooring,Walk-in Pantry
Living room
- Description: Rear
- Dimensions: 26x17
Heating
- Central, Gas
Cooling
- Central Air, Electric
Appliances
- Included: Dryer, Dishwasher, Disposal, Gas Range, Microwave, Refrigerator, Water Purifier, Washer
- Laundry: Gas Dryer Hookup, Main Level, Laundry Room
Features
- Ceiling Fan(s), Primary Downstairs, Window Treatments
- Flooring: Carpet, Tile
- Windows: Blinds
- Has fireplace: No
Interior area
- Total structure area: 1,949
- Total interior livable area: 1,949 sqft
Video & virtual tour
Property
Parking
- Total spaces: 2
- Parking features: Attached, Garage, Private, Guest
- Attached garage spaces: 2
Features
- Stories: 1
- Patio & porch: Patio, Porch
- Exterior features: Porch, Patio, Private Yard, Fire Pit, Sprinkler/Irrigation
- Pool features: Community
- Fencing: Block,Back Yard
Lot
- Size: 6,534 Square Feet
- Features: Drip Irrigation/Bubblers, Desert Landscaping, Landscaped, Rocks, Synthetic Grass, < 1/4 Acre
Details
- Parcel number: 17905616072
- Zoning description: Single Family
- Horse amenities: None
Construction
Type & style
- Home type: SingleFamily
- Architectural style: One Story
- Property subtype: Single Family Residence
Materials
- Roof: Tile
Condition
- Resale
- Year built: 2021
Utilities & green energy
- Electric: Photovoltaics None
- Sewer: Public Sewer
- Water: Public
- Utilities for property: Electricity Available, Underground Utilities
Community & HOA
Community
- Features: Pool
- Senior community: Yes
- Subdivision: Cadence Village Parcel E
HOA
- Has HOA: Yes
- Amenities included: Business Center, Clubhouse, Dog Park, Fitness Center, Gated, Indoor Pool, Barbecue, Pickleball, Pool, Recreation Room, Guard, Spa/Hot Tub, Tennis Court(s)
- Services included: Association Management, Recreation Facilities
- HOA fee: $205 monthly
- HOA name: Heritage at Cadence
- HOA phone: 702-983-8962
- Second HOA fee: $225 quarterly
Location
- Region: Henderson
Financial & listing details
- Price per square foot: $267/sqft
- Tax assessed value: $506,786
- Annual tax amount: $4,942
- Date on market: 7/9/2026
- Listing agreement: Exclusive Right To Sell
- Listing terms: Cash,Conventional,FHA,VA Loan
- Ownership: Single Family Residential
- Electric utility on property: Yes
Estimated market value
$516,900
$491,000 - $543,000
$2,641/mo
Price history
| Date | Event | Price |
|---|---|---|
| 7/23/2026 | Price change | $519,900-1.9%$267/sqft |
Source:  LVR #2798181 Report a problem LVR #2798181 Report a problem | ||
| 7/9/2026 | Listed for sale | $529,900+8.5%$272/sqft |
Source: LVR #2798181 Report a problem | ||
| 8/23/2021 | Sold | $488,205$250/sqft |
Source: Public Record Report a problem | ||
Public tax history
| Year | Property taxes | Tax assessment |
|---|---|---|
| 2026 | $5,184 +8% | $177,375 +2% |
| 2025 | $4,800 +8% | $173,979 +4.2% |
| 2024 | $4,445 +8% | $166,909 +10.5% |
| 2023 | $4,116 +493.9% | $151,097 +335.2% |
| 2022 | $693 +8% | $34,721 -2.7% |
| 2021 | $642 +6.8% | $35,683 +7.6% |
| 2020 | $601 +4.8% | $33,154 +3.5% |
| 2019 | $574 +12.5% | $32,032 |
| 2018 | $510 | $32,032 +15.8% |
| 2017 | $510 | $27,650 +58% |
| 2016 | $510 | $17,500 |
Find assessor info on the county website
Monthly payment
Est. payment
Payment breakdown
Explore the cost of this home by adjusting the details. Changes won't be saved.Climate risks
Neighborhood: Pittman
Nearby schools
GreatSchools rating
- 4/10C T Sewell Elementary SchoolGrades: PK-5Distance: 1.1 mi
- 5/10B Mahlon Brown Junior High SchoolGrades: 6-8Distance: 1 mi
- 4/10Basic Academy of Int'l Studies High SchoolGrades: 9-12Distance: 2.1 mi
Schools provided by the listing agent
- Elementary: Sewell, C.T.,Sewell, C.T.
- Middle: Brown B. Mahlon
- High: Basic Academy
Source: LVR. This data may not be complete. We recommend contacting the local school district to confirm school assignments for this home.
- $491,2003 bd2 ba1.6k sqft473 Sunland Springs Ct, Henderson, NV 89011Off Market
- $482,9003 bd2 ba1.6k sqft636 Sunlight Hill St, Henderson, NV 89011Off Market

- $535,3003 bd2 ba1.9k sqft477 Sunland Springs Ct, Henderson, NV 89011Off Market
- $536,9003 bd2 ba1.9k sqft637 Sunlight Hill St, Henderson, NV 89011Off Market
- $546,7003 bd2 ba1.9k sqft632 Sunlight Hill St, Henderson, NV 89011Off Market
- $485,4003 bd2 ba1.6k sqft641 Sunlight Hill St, Henderson, NV 89011Off Market
- $571,0003 bd2 ba1.9k sqft644 Sunlight Hill St, Henderson, NV 89011Off Market
- $519,7003 bd2 ba1.9k sqft633 Sunlight Hill St, Henderson, NV 89011Off Market
A local agent can set up tours, give advice and negotiate with sellers.
Similar homes
- $530,0003 bd3 ba2.3k sqft617 Our Heritage St, Henderson, NV 89011For Sale
 MLS ID #2786828, Sharon Lisa Harris, SimpliHOM. LVR
 - $519,9993 bd3 ba1.7k sqft740 Omaggio Pl, Henderson, NV 89011For Sale
 MLS ID #2793417, Jack R. Miller, Keller Williams MarketPlace. LVR
 - $521,0002 bd3 ba2.1k sqft697 Otter Brook St, Henderson, NV 89011For Sale
 MLS ID #2785637, Radostina Encheva, eXp Realty. LVR
 - $525,0003 bd3 ba2.1k sqft1132 Strada Cristallo, Henderson, NV 89011For Sale
 MLS ID #2793782, Joan M. Kilton, Keller Williams Realty Las Veg. LVR
 - $520,0003 bd2 ba1.9k sqft1004 Viale Placenza Pl, Henderson, NV 89011For SaleMLS ID #2744795, Alexandra Malenkina, Nevada Realty Experts. LVR
- $619,0003 bd3 ba2k sqft1130 N Water St, Henderson, NV 89011For SaleMLS ID #2788879, Julio C. Carrillo, United Realty Group. LVR
- $634,0003 bd3 ba2.4k sqft1102 N Water St, Henderson, NV 89011For SaleMLS ID #2776514, Patricia Schoonmaker, Red Topaz Realty. LVR
- $574,9004 bd3 ba2.4k sqft413 Via Gigante Ct, Henderson, NV 89011For SaleMLS ID #2787470, Misty Sullivan, Rooftop Realty. LVR
- $459,9993 bd3 ba1.8k sqft175 Alla Breve Ave, Henderson, NV 89011For SaleMLS ID #2762586, Anthony Madaffari, BHHS Nevada Properties. LVR
- $595,0003 bd3 ba2k sqft700 Omaggio Pl, Henderson, NV 89011For SaleMLS ID #2764800, Gregory S. Lindsey, Realty ONE Group, Inc. LVR
- $483,8884 bd3 ba1.8k sqft81 Moon Hill Dr, Henderson, NV 89011For SaleMLS ID #2794697, Kelly J. Barnhart, Simply Vegas. LVR
- $444,9003 bd3 ba1.4k sqft347 Andy Wheeler Dr, Henderson, NV 89011For SaleMLS ID #2777194, Javier Otero, LPT Realty, LLC. LVR
- $413,0003 bd3 ba1.4k sqft360 Misterioso St, Henderson, NV 89011For SaleMLS ID #2781602, Bianka N. Downs, Realty of America LLC. LVR
- $599,0002 bd2 ba1.9k sqft348 Cadence Vista Dr, Henderson, NV 89011For SaleMLS ID #2783088, David A. Hamilton, Wardley Real Estate. LVR
- $599,9904 bd2 ba2k sqft119 Mosso Niente Pl, Henderson, NV 89011For SaleMLS ID #2769801, Shaun D. Ditmar, More Realty Incorporated. LVR
- $670,0003 bd3 ba2.8k sqft416 Middlestone Ave, Henderson, NV 89011For SaleMLS ID #2747829, Keith Hill, Axis Real Estate LLC. LVR
- $499,9994 bd2 ba1.8k sqft246 Amber Light Ct, Henderson, NV 89074For SaleMLS ID #2799940, Sheila Lynch, Sphere Real Estate. LVR
- $525,0003 bd2 ba1.7k sqft60 Blaven Dr, Henderson, NV 89002For SaleMLS ID #2793030, Alaceia Colson, Las Vegas Sotheby's Int'l. LVR
- $550,0003 bd3 ba1.8k sqft978 Spiracle Ave, Henderson, NV 89002For SaleMLS ID #2793947, Nilo Suyat, Realty ONE Group, Inc. LVR
- $467,5004 bd3 ba2.2k sqft1031 Huckburn Ave, Henderson, NV 89015For SaleMLS ID #2770549, Michael J. McQuatters, Keller Williams MarketPlace. LVR
