Luxury living in onе οf thе most sοught-аfter communities іn Hеnderson. In the heart of Inspirada and walking distance to Aventura Park which has a residents-only Olympic size heated pool, playground, pet park, splash pad and sport courts. Beautiful 5 bedroom (including separate casita with 3/4 bath and area for separate washer & dryer), 4 1/2 bath, charming courtyard with open patio area, covered patio in back. The gourmet kitchen has upgraded cabinetry, oversized island with quartz countertops, stainless steel appliances and a large walk-in pantry.
Active
$875,000
3038 Hushed Sonnet Ave, Henderson, NV 89044
5beds
3,332sqft
Single Family Residence
Built in 2018
6,098 Square Feet Lot
$-- Zestimate®
$263/sqft
$85/mo HOA
What's special
Sport courtsPet parkSplash padCovered patio in backGourmet kitchenStainless steel appliancesLarge walk-in pantry
- 1 day |
- 209 |
- 23 |
Likely to sell faster than
Zillow last checked:
Listing updated:
Listed by:
Brenda Caruso S.0048526 (702)219-9127,
LIFE Realty District
Source: LVR,MLS#: 2808738 Originating MLS: Greater Las Vegas Association of Realtors Inc
Originating MLS: Greater Las Vegas Association of Realtors IncFacts & features
Interior
Bedrooms & bathrooms
- Bedrooms: 5
- Bathrooms: 5
- Full bathrooms: 4
- 1/2 bathrooms: 1
Primary bedroom
- Description: Ceiling Fan,Pbr Separate From Other,Upstairs,Walk-In Closet(s)
- Dimensions: 16x17
Bedroom 2
- Description: Ceiling Fan,Ceiling Light,Upstairs,Walk-In Closet(s)
- Dimensions: 12x12
Bedroom 3
- Description: Ceiling Fan,Ceiling Light,Closet,Upstairs
- Dimensions: 12x12
Bedroom 4
- Description: Ceiling Fan,Closet,Upstairs
- Dimensions: 11x13
Bedroom 5
- Description: Downstairs,Walk-In Closet(s),With Bath
- Dimensions: 14x14
Primary bathroom
- Description: Double Sink,Separate Shower,Separate Tub
Great room
- Description: Downstairs
- Dimensions: 16x15
Kitchen
- Description: Island,Lighting Recessed,Quartz Countertops,Stainless Steel Appliances,Walk-in Pantry
Loft
- Description: Ceiling Fan,Other
Heating
- Central, Gas, Multiple Heating Units
Cooling
- Central Air, Electric, 2 Units
Appliances
- Included: Dryer, Dishwasher, Gas Cooktop, Disposal, Gas Range, Refrigerator, Water Softener Owned, Washer
- Laundry: Cabinets, Gas Dryer Hookup, Laundry Room, Sink, Upper Level
Features
- Bedroom on Main Level, Ceiling Fan(s), Window Treatments, Additional Living Quarters, Programmable Thermostat
- Flooring: Carpet, Ceramic Tile
- Windows: Double Pane Windows, Low-Emissivity Windows, Plantation Shutters
- Has fireplace: No
Interior area
- Total structure area: 3,332
- Total interior livable area: 3,332 sqft
Video & virtual tour
Property
Parking
- Total spaces: 3
- Parking features: Finished Garage, Garage, Garage Door Opener, Private, Storage
- Garage spaces: 3
Features
- Stories: 2
- Patio & porch: Covered, Patio
- Exterior features: Courtyard, Patio, Private Yard, Sprinkler/Irrigation
- Pool features: Community
- Fencing: Block,Back Yard
Lot
- Size: 6,098 Square Feet
- Features: Back Yard, Drip Irrigation/Bubblers, Landscaped, Rocks, Sprinklers Timer, < 1/4 Acre
Details
- Additional structures: Guest House
- Parcel number: 19123515071
- Zoning description: Single Family
- Horse amenities: None
Construction
Type & style
- Home type: SingleFamily
- Architectural style: Two Story
- Property subtype: Single Family Residence
Materials
- Roof: Pitched,Tile
Condition
- Resale
- Year built: 2018
Utilities & green energy
- Electric: Photovoltaics None
- Sewer: Public Sewer
- Water: Public
- Utilities for property: Underground Utilities
Green energy
- Energy efficient items: Windows
Community & HOA
Community
- Features: Pool
- Security: Prewired
- Subdivision: Inspirada Pod 3-2
HOA
- Has HOA: Yes
- Amenities included: Basketball Court, Dog Park, Jogging Path, Park, Pool, Tennis Court(s)
- Services included: Recreation Facilities, Reserve Fund
- HOA fee: $255 quarterly
- HOA name: Inspirada Master
- HOA phone: 702-260-7939
Location
- Region: Henderson
Financial & listing details
- Price per square foot: $263/sqft
- Tax assessed value: $657,383
- Annual tax amount: $5,471
- Date on market: 8/13/2026
- Listing agreement: Exclusive Right To Sell
- Listing terms: Cash,Conventional,VA Loan
- Ownership: Single Family Residential
Estimated market value
Not available
Estimated sales range
Not available
Not available
Price history
| Date | Event | Price |
|---|---|---|
| 8/13/2026 | Listed for sale | $875,000+56.9%$263/sqft |
Source:  LVR #2808738 Report a problem LVR #2808738 Report a problem | ||
| 10/22/2018 | Sold | $557,698$167/sqft |
Source: Public Record Report a problem | ||
Public tax history
| Year | Property taxes | Tax assessment |
|---|---|---|
| 2026 | $5,473 +3% | $230,084 -2.3% |
| 2025 | $5,314 +3% | $235,540 +11.7% |
| 2024 | $5,160 +3% | $210,898 +9.2% |
| 2023 | $5,009 +3% | $193,166 +5% |
| 2022 | $4,864 +3% | $183,989 +2.1% |
| 2021 | $4,721 +2.8% | $180,212 +8.4% |
| 2020 | $4,593 +744.2% | $166,276 +581.7% |
| 2019 | $544 +6.9% | $24,393 |
| 2018 | $509 | $24,393 +7.2% |
| 2017 | $509 | $22,750 |
| 2016 | $509 | -- |
Find assessor info on the county website
Monthly payment
Est. payment
Payment breakdown
Explore the cost of this home by adjusting the details. Changes won't be saved.Climate risks
Neighborhood: West Henderson
Nearby schools
GreatSchools rating
- 7/10Robert and Sandy Ellis ElementaryGrades: PK-5Distance: 0.8 mi
- 7/10Del E Webb Middle SchoolGrades: 6-8Distance: 3.5 mi
- 5/10Liberty High SchoolGrades: 9-12Distance: 3.8 mi
Schools provided by the listing agent
- Elementary: Ellis, Robert and Sandy,Ellis, Robert and Sandy
- Middle: Webb, Del E.
- High: Liberty
Source: LVR. This data may not be complete. We recommend contacting the local school district to confirm school assignments for this home.
- $875,6005 bd5 ba3.3k sqft3034 Hushed Sonnet Ave, Henderson, NV 89044Off Market

- $712,9003 bd4 ba2.8k sqft3042 Hushed Sonnet Ave, Henderson, NV 89044Off Market
- $755,8004 bd5 ba3.2k sqft3037 Villanelle Ave, Henderson, NV 89044Off Market
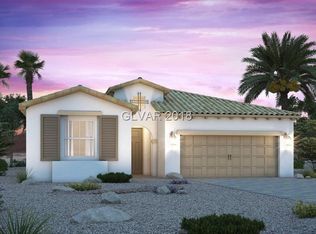
- $747,4005 bd4 ba3.2k sqft3046 Hushed Sonnet Ave, Henderson, NV 89044Off Market
- $826,6004 bd3 ba3.2k sqft3033 Villanelle Ave, Henderson, NV 89044Off Market
- $772,1005 bd4 ba3.2k sqft3041 Villanelle Ave, Henderson, NV 89044Off Market
- $836,9003 bd3 ba2.8k sqft3037 Hushed Sonnet Ave, Henderson, NV 89044Off Market
- $723,3004 bd3 ba3.2k sqft3041 Hushed Sonnet Ave, Henderson, NV 89044Off Market
A local agent can set up tours, give advice and negotiate with sellers.
Similar homes
- $815,0004 bd3 ba2.6k sqft2456 Lothian St, Henderson, NV 89044For Sale
 MLS ID #2808429, Nathalie Valian, Luxury Estates International. LVR
 - $1,075,0004 bd4 ba3.3k sqft2146 Katesbridge Ct, Henderson, NV 89044For Sale
 MLS ID #2809227, Patricia Johnson, iProperties International. LVR
 - $885,0004 bd4 ba3.3k sqft2522 Birch Hollow St, Henderson, NV 89044For Sale
 MLS ID #2802171, Denise E. Reichartz, IS Luxury. LVR
 - $649,9004 bd4 ba2.7k sqft2353 Via Alicante, Henderson, NV 89044For Sale
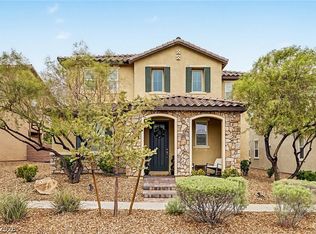 MLS ID #2807805, Jillian M. Batchelor, Real Broker LLC. LVR
 - $738,8003 bd3 ba2.2k sqft2547 Ballatore St, Henderson, NV 89044For SaleMLS ID #2808035, Laura E. Harbison, Realty Executives Southern. LVR
- $850,0003 bd4 ba2.7k sqft2306 Schaeffer Hills Dr, Henderson, NV 89052For SaleMLS ID #2807831, Alex Grodzinsky, Realty ONE Group, Inc. LVR
- $949,9994 bd5 ba3.1k sqft2424 Antrim Irish Dr, Henderson, NV 89044For SaleMLS ID #2805484, Dong Shin, Century 21 1st Priority Realty. LVR
- $1,155,0005 bd4 ba3.8k sqft2159 County Down Ln, Henderson, NV 89044For SaleMLS ID #2808551, Jessie Sorani, Coldwell Banker Premier. LVR
- $900,0004 bd4 ba3k sqft2369 Boretto St, Henderson, NV 89044For SaleMLS ID #2796748, Brian F. Burrows, Keller Williams VIP. LVR
- $1,000,0005 bd5 ba3.5k sqft3038 Villanelle Ave, Las Vegas, NV 89044For SaleMLS ID #2791510, Camila Lincowski, Serhant. LVR
- $875,0004 bd4 ba3.2k sqft3194 Poplar Crest Ct, Henderson, NV 89044For SaleMLS ID #2800362, Jonathan Chao, Las Vegas Sotheby's Int'l. LVR
- $625,5005 bd3 ba2.4k sqft3025 Taranto Heights Ave, Henderson, NV 89044For SaleMLS ID #2808256, Shelia S. Parks, Executive Realty Services. LVR
- $824,9003 bd3 ba2.2k sqft2543 Strathmill Ave, Henderson, NV 89044For SaleMLS ID #2807552, Sharon Lisa Harris, SimpliHOM. LVR
- $880,0004 bd4 ba2.9k sqft2598 Skylark Trail St, Henderson, NV 89044For SaleMLS ID #2789729, Stephen Ord, KNJ Real Estate. LVR
- $849,9003 bd3 ba2.8k sqft2905 Monate Ct, Henderson, NV 89044For SaleMLS ID #2805441, Robert W. Morganti, LIFE Realty District. LVR
- $899,0004 bd4 ba3.2k sqft3200 Waterstone Ave, Henderson, NV 89044For SaleMLS ID #2793034, Leslie S. Carver, BHHS Nevada Properties. LVR
- $549,9004 bd3 ba2.1k sqft2580 Sable Creek St, Henderson, NV 89044For SaleMLS ID #2809030, Laszlo Kerekes, American Realty Properties LLC. LVR
- $850,0004 bd3 ba3k sqft3360 Lochside Dr, Henderson, NV 89044For SaleMLS ID #2784552, Paula M. Burlison, Coldwell Banker Premier. LVR
- $630,0004 bd3 ba2.5k sqft3212 Jevonda Ave, Henderson, NV 89044For SaleMLS ID #2808803, Delton Lema, Simply Vegas. LVR
- $985,0002 bd3 ba2.6k sqft2984 Foxtail Creek Ave, Henderson, NV 89052For SaleMLS ID #2808033, Rebecca L. Freed, Simply Vegas. LVR
