Welcome to the gated community of Cortona in beautiful Southern Highlands! This stunning two-story home offers a flexible floor plan featuring a downstairs bedroom and ¾ bath—perfect for guests or multi-generational living. The gourmet kitchen showcases elegant quartz countertops, rich espresso cabinetry, and all appliances are included. The spacious family room and dining area create the perfect space for entertaining. Upstairs you’ll find two additional bedrooms connected by a Jack-and-Jill bath, along with an oversized loft ideal for a game room, office, or second living area. The spacious primary suite features two walk-in closets, while the luxurious primary bath offers a separate soaking tub and shower, dual sinks, and a dedicated makeup vanity. Step outside to a huge, beautifully landscaped backyard with artificial turf and no rear neighbors, providing privacy and plenty of room to relax or entertain.
Active
$575,000
12546 Mosticone Way, Las Vegas, NV 89141
3beds
2,185sqft
Single Family Residence
Built in 2020
4,356 Square Feet Lot
$566,600 Zestimate®
$263/sqft
$166/mo HOA
What's special
Downstairs bedroomDual sinksHuge beautifully landscaped backyardSpacious primary suiteArtificial turfElegant quartz countertopsGourmet kitchen
- 7 hours |
- 103 |
- 2 |
Zillow last checked:
Listing updated:
Listed by:
Bobbie Starr Dust S.0045661 (702)604-5478,
LIFE Realty District
Source: LVR,MLS#: 2798096 Originating MLS: Greater Las Vegas Association of Realtors Inc
Originating MLS: Greater Las Vegas Association of Realtors IncLoading...
Facts & features
Interior
Bedrooms & bathrooms
- Bedrooms: 3
- Bathrooms: 3
- Full bathrooms: 2
- 3/4 bathrooms: 1
Primary bedroom
- Description: None
- Dimensions: 15x12
Bedroom 2
- Description: Closet
- Dimensions: 10x12
Bedroom 3
- Description: Closet
- Dimensions: 12x12
Kitchen
- Description: Breakfast Nook/Eating Area,Island,Pantry,Quartz Countertops,Tile Flooring
Living room
- Description: None
- Dimensions: 17x20
Loft
- Description: Other
- Dimensions: 13x15
Heating
- Central, Gas
Cooling
- Central Air, Electric
Appliances
- Included: Dryer, Dishwasher, Disposal, Gas Range, Microwave, Refrigerator, Washer
- Laundry: Gas Dryer Hookup, Laundry Room
Features
- Ceiling Fan(s), Window Treatments
- Flooring: Carpet, Tile
- Windows: Blinds, Double Pane Windows
- Has fireplace: No
Interior area
- Total structure area: 2,185
- Total interior livable area: 2,185 sqft
Video & virtual tour
Property
Parking
- Total spaces: 2
- Parking features: Attached, Garage, Garage Door Opener, Inside Entrance, Private
- Attached garage spaces: 2
Features
- Stories: 2
- Exterior features: Private Yard, Sprinkler/Irrigation
- Fencing: Block,Back Yard
Lot
- Size: 4,356 Square Feet
- Features: Drip Irrigation/Bubblers, Desert Landscaping, Landscaped, < 1/4 Acre
Details
- Parcel number: 19108212017
- Zoning description: Single Family
- Horse amenities: None
Construction
Type & style
- Home type: SingleFamily
- Architectural style: Two Story
- Property subtype: Single Family Residence
Materials
- Roof: Tile
Condition
- Resale
- Year built: 2020
Utilities & green energy
- Sewer: Public Sewer
- Water: Public
- Utilities for property: Underground Utilities
Green energy
- Energy efficient items: Windows
Community & HOA
Community
- Security: Gated Community
- Subdivision: Southern Highlands Parcel 420
HOA
- Has HOA: Yes
- Amenities included: Gated
- Services included: Association Management, Maintenance Grounds
- HOA fee: $79 monthly
- HOA name: Southern Highlands
- HOA phone: 702-361-6640
- Second HOA fee: $87 monthly
Location
- Region: Las Vegas
Financial & listing details
- Price per square foot: $263/sqft
- Tax assessed value: $480,863
- Annual tax amount: $3,711
- Date on market: 7/11/2026
- Listing agreement: Exclusive Right To Sell
- Listing terms: Cash,Conventional,FHA,VA Loan
Estimated market value
$566,600
$538,000 - $595,000
$2,826/mo
Price history
| Date | Event | Price |
|---|---|---|
| 7/11/2026 | Listed for sale | $575,000+9.5%$263/sqft |
Source:  LVR #2798096 Report a problem LVR #2798096 Report a problem | ||
| 8/13/2025 | Sold | $525,000$240/sqft |
Source: LVR #2680907 Report a problem | ||
| 7/23/2025 | Contingent | $525,000$240/sqft |
Source: LVR #2680907 Report a problem | ||
| 7/2/2025 | Listed for sale | $525,000$240/sqft |
Source: LVR #2680907 Report a problem | ||
| 11/18/2022 | Listing removed | -- |
Source: Zillow Rental Network Premium Report a problem | ||
| 11/3/2022 | Price change | $2,300-11.5%$1/sqft |
Source: Zillow Rental Network Premium #2447665 Report a problem | ||
| 10/20/2022 | Listed for rent | $2,600$1/sqft |
Source: Zillow Rental Network Premium #2447665 Report a problem | ||
| 10/7/2022 | Listing removed | $525,000$240/sqft |
Source: LVR #2428110 Report a problem | ||
| 8/17/2022 | Price change | $525,000-8.7%$240/sqft |
Source: LVR #2428110 Report a problem | ||
| 8/11/2022 | Listed for sale | $575,000+44.7%$263/sqft |
Source: LVR #2428110 Report a problem | ||
| 8/5/2020 | Sold | $397,284$182/sqft |
Source: Public Record Report a problem | ||
Public tax history
| Year | Property taxes | Tax assessment |
|---|---|---|
| 2026 | $3,714 +3% | $168,302 -0.1% |
| 2025 | $3,606 +3% | $168,524 +8.8% |
| 2024 | $3,501 +3% | $154,950 +10.3% |
| 2023 | $3,399 +3% | $140,514 +7.6% |
| 2022 | $3,301 +3% | $130,647 +319% |
| 2021 | $3,204 +822.1% | $31,179 +14.1% |
| 2020 | $347 +4.8% | $27,331 +23.8% |
| 2019 | $332 +6.9% | $22,079 |
| 2018 | $310 | $22,079 +5.1% |
| 2017 | $310 | $21,000 +100% |
| 2016 | $310 | $10,500 |
Find assessor info on the county website
Monthly payment
Est. payment$--/mo
Payment breakdown
Explore the cost of this home by adjusting the details. Changes won't be saved.All calculations are estimates and provided by Zillow, Inc. for informational purposes only. Actual amounts may vary.
HOA fees may include property taxes on listings classified as Co-Ops. Contact the listing agent and/or owner for fee details.
Mortgage interest rates are dependent on a number of factors, including credit score, down payment, and repayment length. Interest rate data provided by Zillow Group Marketplace, Inc. as of 1/1/1970 from various mortgage lenders with which we have lead or other similar arrangements; the Estimated Payment is an average of those rates.
See how much you could borrow to make a competitive offer.
Climate risks
Neighborhood: Enterprise
Nearby schools
GreatSchools rating
- 7/10Evelyn Stuckey Elementary SchoolGrades: PK-5Distance: 2.2 mi
- 7/10Lois & Jerry Tarkanian Middle SchoolGrades: 6-8Distance: 3.7 mi
- 5/10Desert Oasis High SchoolGrades: 9-12Distance: 3.7 mi
Schools provided by the listing agent
- Elementary: Stuckey, Evelyn,Stuckey, Evelyn
- Middle: Tarkanian
- High: Del Sol HS
Source: LVR. This data may not be complete. We recommend contacting the local school district to confirm school assignments for this home.
- $516,0003 bd3 ba1.6k sqft12540 Mosticone Way, Las Vegas, NV 89141Sold
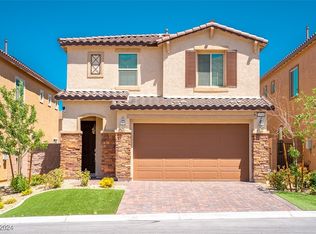
- $452,0003 bd3 ba1.6k sqft12552 Mosticone Way, Las Vegas, NV 89141Off Market

- $506,8003 bd3 ba2.1k sqft12558 Mosticone Way, Las Vegas, NV 89141Off Market
- $501,8003 bd3 ba2.1k sqft12534 Mosticone Way, Las Vegas, NV 89141Off Market
- $463,6003 bd3 ba1.7k sqft12564 Mosticone Way, Las Vegas, NV 89141Off Market
- $475,0003 bd3 ba1.6k sqft12528 Mosticone Way, Las Vegas, NV 89141Sold
- $529,500-- bd-- ba-- sqft12531 Mosticone Way, Las Vegas, NV 89141Off Market
- $515,1003 bd3 ba1.6k sqft12570 Mosticone Way, Las Vegas, NV 89141Off Market
A local agent can set up tours, give advice and negotiate with sellers.
Similar homes
- $562,5004 bd4 ba2.6k sqft12437 Mosticone Way, Las Vegas, NV 89141For Sale
 MLS ID #2785903, John Sullivan, Huntington & Ellis, A Real Est. LVR
 - $585,0003 bd3 ba2.5k sqft356 Lakewood Garden Dr, Las Vegas, NV 89148For Sale
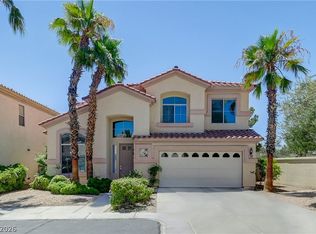 MLS ID #2797257, Jennifer Y. Zirzow, Vertex Realty & Property Manag. LVR
 - $525,0005 bd3 ba2.4k sqft7018 Sylmar Ave, Las Vegas, NV 89113For Sale
 MLS ID #2798578, Nancy Li, Keller Williams MarketPlace. LVR
 - $535,0004 bd3 ba2.2k sqft7283 River Star Ct, Las Vegas, NV 89118For Sale
 MLS ID #2797802, Brandy J. White Elk, Innovative Real Estate Strateg. LVR
 - $570,0004 bd3 ba2.2k sqft3187 Rowan Brook Ave, Henderson, NV 89052For SaleMLS ID #2788285, George Kypreos, Signature Real Estate Group. LVR
- $458,0003 bd3 ba2k sqft10745 Rococo Ct, Las Vegas, NV 89141For SaleMLS ID #2785019, Lorrie Busby, Black & Cherry Real Estate. LVR
- $579,9004 bd3 ba2.1k sqft59 Desert Dawn Ln, Henderson, NV 89074For SaleMLS ID #2798729, Michael C. Catapano, Executive Realty Services. LVR
- $560,0005 bd3 ba2.6k sqft8920 Seal Cove St, Las Vegas, NV 89178For SaleMLS ID #2797452, Ralph Karlisle R. Tong, Real Broker LLC. LVR
- $435,0003 bd3 ba1.8k sqft83 Japonica Ave, Las Vegas, NV 89183For SaleMLS ID #2792715, Kimberly D. Brancacio, Keller Williams MarketPlace. LVR
- $584,9995 bd4 ba2.4k sqft2570 Ofanto St, Henderson, NV 89044For SaleMLS ID #2782673, John Diaz, IS Luxury. LVR
- $378,5003 bd3 ba1.4k sqft194 Gilliflower Ave, Las Vegas, NV 89183For SaleMLS ID #2796534, Leslie E. Stewart, Signature Real Estate Group. LVR
- $614,9005 bd4 ba3k sqft11048 Prairie Grove Rd, Las Vegas, NV 89179For SaleMLS ID #2793595, Craig Tann, Huntington & Ellis, A Real Est. LVR
- $519,9004 bd3 ba2.1k sqft6029 Coja St, Las Vegas, NV 89113For SaleMLS ID #2797646, Stephen C. Matthews, eXp Realty. LVR
- $570,0005 bd3 ba2.4k sqft5565 Autumn Cliffs Way, Las Vegas, NV 89118For SaleMLS ID #2781737, Laureen K. Zamora, JohnHart Real Estate. LVR
- $575,0005 bd4 ba2.4k sqft5927 Coja St, Las Vegas, NV 89113For SaleMLS ID #2795341, Miaojun Zhu, The Zhu Realty Group, LLC. LVR
- $547,0004 bd3 ba2.7k sqft9840 Chief Sky St, Las Vegas, NV 89178For SaleMLS ID #2782999, Cindy J. Alarcon, United Realty Group. LVR
- $550,0004 bd3 ba2.7k sqft7733 Pyrenees Park Dr, Spring Valley, NV 89113For SaleMLS ID #2795752, Erik Newkirk, Keller Williams MarketPlace. LVR
- $539,0005 bd4 ba2.3k sqft5831 Sleepy Willow St, Las Vegas, NV 89148For SaleMLS ID #2794744, Wing Sin Yu, Nevada Real Estate Corp. LVR
- $538,0004 bd3 ba2.6k sqft5946 Roaring Canyon Ct, Las Vegas, NV 89139For SaleMLS ID #2763124, Ryan Williams, LPT Realty LLC. LVR
- $490,0004 bd3 ba2.6k sqft10917 Mount Pendleton St, Las Vegas, NV 89179For SaleMLS ID #2788755, Jennifer Hillman, Sphere Real Estate. LVR
- Nevada
- Clark County
- Las Vegas
- 89141
- Enterprise
- 12546 Mosticone Way
Nearby cities
Nearby neighborhoods
Nearby zip codes
Other Las Vegas Topics
