Experience elevated living in 'The Lakes,' a highly desirable community celebrated for its scenic lake and mountain views. This beautiful two-story Craftsman-inspired residence offers a refined blend of comfort, style, and modern functionality. The open-concept design showcases a spacious Great Room, elegant dining area, and gourmet kitchen featuring a large center island with bar seating, abundant cabinetry, stainless steel refrigerator, cooktop, and double oven--perfect for hosting, gathering, and creating unforgettable moments with loved ones. A convenient downstairs bedroom with full bath provides exceptional flexibility for guests, extended family, or a private home office.Upstairs, the oversized primary suite offers a luxurious private retreat with dual sinks, a beautiful vanity area, walk-in shower, soaking tub, and spacious his-and-her closets. Two additional bedrooms and a shared full bath complete the upper level, offering an ideal layout for family, guests, or those who value both comfort and privacy.Additional highlights include ceiling fans throughout, recessed lighting, leased solar, and a private backyard framed by fruit trees, roses, and vinyl fencing. With generous space to design your dream outdoor retreat or add a pool, this backyard is ready for elegant entertaining, relaxed weekends, and memories that last a lifetime.Enjoy resort-style amenities including a clubhouse, fitness center, outdoor fireplace, grill and patio areas, three lakes for fishing, kayaking, and boating, scenic walking paths, swimming pool, and spa jacuzzi. This is more than a home--it is a lifestyle designed for luxury, connection, and creating memories for a lifetime with friends and family.
For sale
Listed by: California Lifestyle Realty • Irma Williams-Bradley • Contact: 310-614-5050
$690,000
29545 Ashton Ct, Menifee, CA 92584
4beds
2,453sqft
Single Family Residence
Built in 2015
7,405 Square Feet Lot
$643,900 Zestimate®
$281/sqft
$258/mo HOA
What's special
Outdoor fireplaceGourmet kitchenTwo-story craftsman-inspired residenceOversized primary suiteOpen-concept designGrill and patio areasSpacious his-and-her closets
- 15 hours |
- 100 |
- 4 |
Zillow last checked:
Listing updated:
Listed by:
Irma Williams-Bradley DRE #01184605 310-614-5050,
California Lifestyle Realty
Source: CRMLS,MLS#: 219149607DA Originating MLS: California Desert AOR & Palm Springs AOR
Originating MLS: California Desert AOR & Palm Springs AORLoading...
Facts & features
Interior
Bedrooms & bathrooms
- Bedrooms: 4
- Bathrooms: 3
- Full bathrooms: 3
Rooms
- Room types: Great Room, Primary Bedroom, Other
Primary bedroom
- Features: Primary Suite
Bathroom
- Features: Separate Shower, Tile Counters, Vanity
Kitchen
- Features: Granite Counters
Other
- Features: Walk-In Closet(s)
Heating
- Forced Air, Fireplace(s), Natural Gas
Cooling
- Central Air, Electric
Appliances
- Included: Dishwasher, Gas Cooktop, Disposal, Gas Oven, Gas Water Heater, Microwave, Refrigerator, Range Hood, Self Cleaning Oven, Tankless Water Heater, Vented Exhaust Fan, Water To Refrigerator
- Laundry: Upper Level
Features
- Breakfast Bar, High Ceilings, Primary Suite, Walk-In Closet(s)
- Flooring: Laminate, Tile
- Doors: Sliding Doors
- Windows: Shutters
- Has fireplace: Yes
- Fireplace features: Decorative, Electric, Living Room
Interior area
- Total interior livable area: 2,453 sqft
Property
Parking
- Total spaces: 8
- Parking features: Garage, Garage Door Opener
- Attached garage spaces: 3
- Uncovered spaces: 2
Features
- Levels: Two
- Stories: 2
- Patio & porch: Concrete
- Fencing: Vinyl
Lot
- Size: 7,405 Square Feet
- Features: Back Yard, Front Yard, Lawn, Level, Planned Unit Development, Sprinklers Timer, Sprinkler System, Yard
Details
- Parcel number: 364380056
- Special conditions: Standard
Construction
Type & style
- Home type: SingleFamily
- Architectural style: Craftsman
- Property subtype: Single Family Residence
Materials
- Stucco
- Foundation: Slab
- Roof: Tile
Condition
- New construction: No
- Year built: 2015
Utilities & green energy
- Electric: 220 Volts in Garage, 220 Volts in Kitchen, 220 Volts
- Utilities for property: Cable Available
Green energy
- Energy efficient items: Thermostat, Water Heater
Community & HOA
Community
- Features: Gated
- Security: Gated Community, 24 Hour Security
- Subdivision: Not Applicable-1
HOA
- Has HOA: Yes
- Amenities included: Clubhouse, Playground, Recreation Room, Trail(s)
- HOA fee: $258 monthly
Location
- Region: Menifee
Financial & listing details
- Price per square foot: $281/sqft
- Tax assessed value: $455,128
- Annual tax amount: $8,095
- Date on market: 7/12/2026
- Listing terms: Cash,Cash to New Loan,Conventional,FHA,VA Loan
- Inclusions: Mounted TV;s, Kitchen appliances.
Estimated market value
$643,900
$612,000 - $676,000
$3,500/mo
Price history
| Date | Event | Price |
|---|---|---|
| 7/12/2026 | Listed for sale | $690,000+72.5%$281/sqft |
Source:  Greater Palm Springs Realtors #219149607 Report a problem Greater Palm Springs Realtors #219149607 Report a problem | ||
| 6/15/2018 | Sold | $400,000+0%$163/sqft |
Source: Public Record Report a problem | ||
| 5/24/2018 | Pending sale | $399,999$163/sqft |
Source: Redfin Corporation #SW18115914 Report a problem | ||
| 5/17/2018 | Listed for sale | $399,999+7.1%$163/sqft |
Source: Redfin Corporation #SW18115914 Report a problem | ||
| 10/30/2015 | Sold | $373,500$152/sqft |
Source: Public Record Report a problem | ||
Public tax history
| Year | Property taxes | Tax assessment |
|---|---|---|
| 2025 | $8,095 +1% | $455,128 +2% |
| 2024 | $8,018 -0.7% | $446,204 +2% |
| 2023 | $8,073 +1% | $437,456 +2% |
| 2022 | $7,996 +0.2% | $428,879 +2% |
| 2021 | $7,983 +1.2% | $420,470 +1% |
| 2020 | $7,891 +1.3% | $416,160 +2% |
| 2019 | $7,788 +3.6% | $408,000 +5% |
| 2018 | $7,516 +1.2% | $388,527 +2% |
| 2017 | $7,429 | $380,909 +2% |
| 2016 | $7,429 | $373,441 |
Find assessor info on the county website
Monthly payment
Est. payment$--/mo
Payment breakdown
Explore the cost of this home by adjusting the details. Changes won't be saved.All calculations are estimates and provided by Zillow, Inc. for informational purposes only. Actual amounts may vary.
HOA fees may include property taxes on listings classified as Co-Ops. Contact the listing agent and/or owner for fee details.
Mortgage interest rates are dependent on a number of factors, including credit score, down payment, and repayment length. Interest rate data provided by Zillow Group Marketplace, Inc. as of 1/1/1970 from various mortgage lenders with which we have lead or other similar arrangements; the Estimated Payment is an average of those rates.
See how much you could borrow to make a competitive offer.
Climate risks
Neighborhood: 92584
Nearby schools
GreatSchools rating
- 6/10Southshore Elementary SchoolGrades: K-5Distance: 0.9 mi
- 5/10Bell Mountain Middle SchoolGrades: 6-8Distance: 1.2 mi
- 8/10Santa Rosa AcademyGrades: K-12Distance: 2 mi
- $656,9004 bd3 ba2.3k sqft29545 Ashton Way, Menifee, CA 92584Off Market

- $665,0003 bd2 ba2k sqft29533 Ashton Ct, Menifee, CA 92584Sold

- $632,1003 bd3 ba2k sqft29557 Ashton Ct, Menifee, CA 92584Off Market
- $645,8004 bd2 ba2k sqft29537 Glenneyre Way, Menifee, CA 92584Off Market
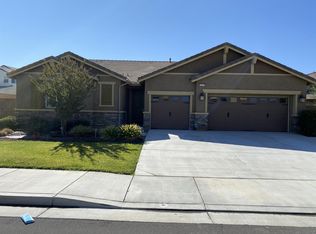
- $701,2004 bd3 ba2.8k sqft30084 Bristol Gate Ln, Menifee, CA 92584Off Market
- $681,9004 bd3 ba2.8k sqft29586 Ashton Ct, Menifee, CA 92584Off Market
- $657,8004 bd3 ba2.4k sqft29515 Glenneyre Way, Menifee, CA 92584Off Market
- $605,0003 bd2 ba2k sqft29585 Glenneyre Way, Menifee, CA 92584Off Market
A local agent can set up tours, give advice and negotiate with sellers.
Similar homes
- $685,0005 bd3 ba3.1k sqft31892 Frontier Manor St, Menifee, CA 92584For Sale
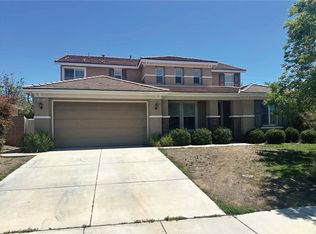 MLS ID #DW26118752, Ramon Sanchez, Century 21 Allstars. CRMLS
 - $--4 bd3 ba2.2k sqft29361 Fenwick Cir, Menifee, CA 92584Auction
 Auction.com 2
 - $--4 bd-- ba2.3k sqft28654 Middlesbrough Ct, Menifee, CA 92584Auction
 Xome
Xome - $718,9904 bd4 ba2.5k sqft29575 Bluelake Ln, Menifee, CA 92584New Construction
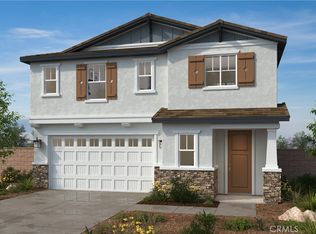 MLS ID #SW26132331, Marcy Pekar, KB Home Sales-Southern CA Inc. CRMLS
 - $--5 bd3 ba3k sqft26411 Bramble Wood Cir, Menifee, CA 92584AuctionServiceLink Auction
- $649,9005 bd3 ba2.5k sqft29852 Windmill Farms Rd, Winchester, CA 92596For SaleMLS ID #NDP2606078, Steve DonVito, DonVito Realty. CRMLS
- $--3 bd3 ba1.8k sqft29997 Solardo Dr, Menifee, CA 92585AuctionXome
- $--5 bd3 ba3.1k sqft34205 Sundew Ct, Lake Elsinore, CA 92532AuctionServiceLink Auction
- $650,0005 bd3 ba3k sqft24779 Kentman Ct, Wildomar, CA 92595For SaleMLS ID #SW26085246, Paige Hardy Hill, Real Brokerage Technologies. CRMLS
- $--3 bd3 ba2.5k sqft31176 Bell Cir, Winchester, CA 92596AuctionServiceLink Auction
- $749,9005 bd4 ba3.3k sqft31801 Silk Vine Dr, Winchester, CA 92596For SaleMLS ID #OC26149456, Heather Albertson, Coldwell Banker Realty. CRMLS
- $620,9903 bd3 ba1.8k sqft30911 Daisy Ln, Menifee, CA 92584New ConstructionMLS ID #SW26123664, Marcy Pekar, KB Home Sales-Southern CA Inc. CRMLS
- $739,9005 bd3 ba2.1k sqft41211 Pine Tree Cir, Temecula, CA 92591For SaleMLS ID #SW26135035, Mary Barney, Century 21 Masters. CRMLS
- $--4 bd3 ba2.6k sqft34292 Chaparossa Dr, Lake Elsinore, CA 92532AuctionServiceLink Auction
- $689,0003 bd3 ba1.4k sqft24115 Five Tribes Trl, Murrieta, CA 92562For SaleMLS ID #NDP2606453, Ann Kim Yoo, Compass. CRMLS
- $675,0005 bd3 ba2.7k sqft28763 Cloud Way, Murrieta, CA 92563For SaleMLS ID #SW26100334, James Shelby, Real Brokerage Technologies. CRMLS
- $634,9994 bd3 ba2.2k sqft36985 Camino Springs Ave, Murrieta, CA 92563For SaleMLS ID #SW26146519, Leonardo Armas, Real Brokerage Technologies. CRMLS
- $759,0003 bd3 ba2.6k sqft34571 Mistletoe Ln, Murrieta, CA 92563For SaleMLS ID #SW26107161, Gene Ebel, Berkshire Hathaway HomeServices California Properties. CRMLS
- $--4 bd4 ba2.8k sqft29264 Turnhouse, Lake Elsinore, CA 92530AuctionAuction.com 2
- $--3 bd3 ba1.5k sqft31769 Sassafras St, Winchester, CA 92596AuctionAuction.com 2
Local buyer's agents are ready to help
- California
- Riverside County
- Menifee
- 92584
- 29545 Ashton Ct
Nearby cities
Nearby neighborhoods
Nearby zip codes
Other Menifee Topics
