Ready to check all your boxes? Say hello to 2820 Briarglen Drive! Open, spacious, updated, fabulous landscaped corner lot in outstanding Evansdale Elementary neighborhood! Floor to ceiling windows, hardwood floors through-out, fabulous vaulted porch with high-end SuperScreen, flat screen TV, custom dining table with seating for 10 and hard-plumbed gas grill! The list goes on! Open concept family room, updated kitchen with soft-close cabinetry, walk-in pantry with beautiful hardwood Ash shelving! Upstairs you'll find four large bedrooms with brand new high-quality carpeting (flawless hardwoods underneath) and new board and batten bifold closet doors! True walk-in closet customized by California Closets will put an end to your closet-space dilemmas! This home features tankless water heater, three (3) refrigerators, newer washer-dryer and irrigation system to help keep the Zoysia pristine! The partial basement is heated and cooled by the main HVAC system. Clean and pleasant, make it your respite while doing chores; work-outs, crafting or art studio! Exterior door to the backyard makes your gardening easy! And the location? Outstanding! Walk or roll to voluntary membership, Northumberland Swim Club with clubhouse, sand volleyball, pavilion with tables and grills, swim team for the kiddos and family and adult activities through-out the season! Great shopping and restaurants in every direction! Fast and easy access to major roadways I-85 and 285 when it's time to get away! Make your appointment today to trade in the checklist for the keys to your happiness! Showings begin Friday, August 14!
Active
$535,000
2820 Briarglen Dr, Atlanta, GA 30340
4beds
2,755sqft
Single Family Residence
Built in 1965
0.44 Acres Lot
$530,100 Zestimate®
$194/sqft
$-- HOA
What's special
Flat screen tvFloor to ceiling windowsOpen concept family roomHardwood floors through-outFabulous landscaped corner lotOpen spaciousHard-plumbed gas grill
- 1 day |
- 337 |
- 23 |
Zillow last checked:
Listing updated:
Listed by:
Tracy Queen 404-217-9098,
Communities Real Estate,
Steve M Cannon 404-293-0073,
Communities Real Estate
Source: GAMLS,MLS#: 10824876
Facts & features
Interior
Bedrooms & bathrooms
- Bedrooms: 4
- Bathrooms: 3
- Full bathrooms: 2
- 1/2 bathrooms: 1
Rooms
- Room types: Other
Dining room
- Features: Separate Room
Kitchen
- Features: Breakfast Area, Solid Surface Counters, Walk-in Pantry
Heating
- Natural Gas
Cooling
- Central Air
Appliances
- Included: Dishwasher, Disposal, Dryer, Refrigerator, Washer
- Laundry: In Basement
Features
- Walk-In Closet(s)
- Flooring: Hardwood, Carpet
- Windows: Double Pane Windows
- Basement: Partial,Finished,Exterior Entry,Concrete,Interior Entry
- Number of fireplaces: 1
- Fireplace features: Gas Log, Masonry
- Common walls with other units/homes: No Common Walls
Interior area
- Total structure area: 2,755
- Total interior livable area: 2,755 sqft
- Finished area above ground: 2,204
- Finished area below ground: 551
Property
Parking
- Total spaces: 3
- Parking features: Garage, Garage Door Opener, Parking Pad
- Has garage: Yes
- Has uncovered spaces: Yes
Features
- Levels: Two
- Stories: 2
- Patio & porch: Patio
- Exterior features: Gas Grill, Other
Lot
- Size: 0.44 Acres
- Features: Corner Lot
Details
- Parcel number: 18 262 11 011
Construction
Type & style
- Home type: SingleFamily
- Architectural style: Traditional
- Property subtype: Single Family Residence
Materials
- Brick, Other
- Foundation: Block
- Roof: Composition
Condition
- Resale
- New construction: No
- Year built: 1965
Utilities & green energy
- Sewer: Public Sewer
- Water: Public
- Utilities for property: Cable Available, Electricity Available, Natural Gas Available, Sewer Available, Phone Available
Community & HOA
Community
- Features: Pool, Street Lights, Swim Team, Walk To Schools, Near Shopping, Near Public Transport
- Subdivision: BRIARIDGE
HOA
- Has HOA: No
- Services included: None
Location
- Region: Atlanta
Financial & listing details
- Price per square foot: $194/sqft
- Tax assessed value: $426,000
- Annual tax amount: $4,886
- Date on market: 8/14/2026
- Cumulative days on market: 2 days
- Listing agreement: Exclusive Right To Sell
- Listing terms: Cash,Conventional,FHA,VA Loan
- Electric utility on property: Yes
Estimated market value
$530,100
$504,000 - $557,000
$3,073/mo
Price history
| Date | Event | Price |
|---|---|---|
| 8/14/2026 | Listed for sale | $535,000-2.3%$194/sqft |
Source:  GAMLS #10824876 Report a problem GAMLS #10824876 Report a problem | ||
| 7/22/2026 | Listing removed | $547,500$199/sqft |
Source: eXp Realty #7724280 Report a problem | ||
| 6/15/2026 | Price change | $547,500-0.5%$199/sqft |
Source:  FMLS GA #7724280 Report a problem FMLS GA #7724280 Report a problem | ||
| 5/20/2026 | Price change | $549,995-3.3%$200/sqft |
Source: GAMLS #10697665 Report a problem | ||
| 4/24/2026 | Price change | $569,000-5%$207/sqft |
Source: FMLS GA #7724280 Report a problem | ||
| 4/10/2026 | Price change | $599,000-4.2%$217/sqft |
Source: FMLS GA #7724280 Report a problem | ||
| 3/25/2026 | Price change | $625,000-3.8%$227/sqft |
Source: GAMLS #10697665 Report a problem | ||
| 2/24/2026 | Listed for sale | $650,000$236/sqft |
Source: eXp Realty #7724280 Report a problem | ||
Public tax history
| Year | Property taxes | Tax assessment |
|---|---|---|
| 2025 | $4,886 +3.2% | $170,400 +8.4% |
| 2024 | $4,734 +19.9% | $157,200 +4.8% |
| 2023 | $3,950 +1.1% | $149,960 +22.2% |
| 2022 | $3,906 +7.5% | $122,760 +10.6% |
| 2021 | $3,634 -5% | $110,960 -6.8% |
| 2020 | $3,825 +8.5% | $119,000 +10.5% |
| 2019 | $3,527 0% | $107,720 -0.4% |
| 2018 | $3,527 -1.2% | $108,160 +7.6% |
| 2017 | $3,570 +5.1% | $100,480 |
| 2016 | $3,398 | $100,480 -4.8% |
| 2014 | $3,398 | $105,600 +49.1% |
| 2013 | -- | $70,840 |
| 2012 | -- | $70,840 -27.7% |
| 2011 | -- | $98,040 |
| 2010 | $3,107 | $98,040 |
| 2009 | $3,107 +10.5% | $98,040 |
| 2008 | $2,813 -0.8% | $98,040 |
| 2007 | $2,835 | $98,040 |
| 2006 | $2,835 +15.3% | $98,040 +10.5% |
| 2005 | $2,459 +10.5% | $88,760 +7.6% |
| 2004 | $2,225 +20.7% | $82,520 |
| 2003 | $1,844 +12.3% | $82,520 +14.9% |
| 2002 | $1,641 +19.5% | $71,800 |
| 2001 | $1,373 | $71,800 |
Find assessor info on the county website
Monthly payment
Est. payment
Payment breakdown
Explore the cost of this home by adjusting the details. Changes won't be saved.Climate risks
Neighborhood: 30340
Nearby schools
GreatSchools rating
- 5/10Evansdale Elementary SchoolGrades: PK-5Distance: 0.7 mi
- 5/10Henderson Middle SchoolGrades: 6-8Distance: 1.4 mi
- 6/10Lakeside High SchoolGrades: 9-12Distance: 3.7 mi
Schools provided by the listing agent
- Elementary: Evansdale
- Middle: Henderson
- High: Lakeside
Source: GAMLS. This data may not be complete. We recommend contacting the local school district to confirm school assignments for this home.
- $532,2004 bd3 ba2.4k sqft2810 Briarglen Dr, Atlanta, GA 30340Off Market
- $378,7003 bd2 ba1.8k sqft2897 Lone Star Trl, Atlanta, GA 30340Off Market
- $509,1003 bd2 ba1.8k sqft2923 Lone Star Trl, Atlanta, GA 30340Off Market

- $570,8003 bd3 ba1.9k sqft2836 Briarglen Dr, Atlanta, GA 30340Off Market
- $573,0004 bd3 ba3k sqft2800 Briarglen Dr, Atlanta, GA 30340Off Market
- $465,0003 bd2 ba2.4k sqft2889 Lone Star Trl, Atlanta, GA 30340Off Market
- $447,7003 bd3 ba2.7k sqft2924 Lone Star Trl, Atlanta, GA 30340Off Market
- $489,9004 bd3 ba2.6k sqft3930 Briarglen Ct, Atlanta, GA 30340Off Market
A local agent can set up tours, give advice and negotiate with sellers.
Similar homes
- $549,0005 bd3 ba3.5k sqft4268 Smithsonia Ct, Tucker, GA 30084Active
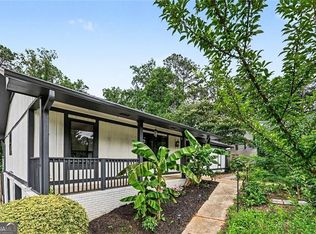
 MLS ID #10781353, Christopher Rollins, Chapman Hall Premier, Realtors. GAMLS
 - $579,0005 bd3 ba2.3k sqft2501 Henderson Mill Rd NE, Atlanta, GA 30345For Sale
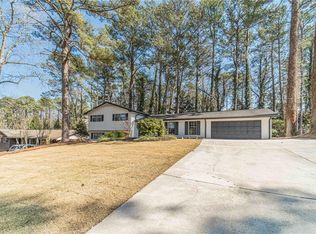
 MLS ID #7738978, Lisa Liu, America Realty Center, Inc.. FMLS GA
 - $515,0004 bd3 ba2.1k sqft2373 Oxbow Cir, Stone Mountain, GA 30087For Sale
 MLS ID #7788399, Amy Moore, Dorsey Alston Realtors. FMLS GA
 - $550,0004 bd3 ba3k sqft6720 Ramundo Dr, Atlanta, GA 30360For Sale
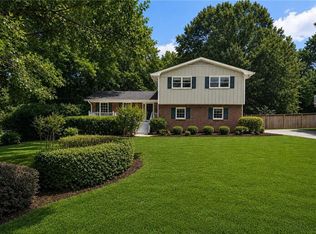 MLS ID #7782023, Alex Egan, Peachtree Town & Country. FMLS GA
 - $525,0003 bd2 ba2.3k sqft2210 Rosser Pl, Stone Mountain, GA 30087ActiveMLS ID #10789739, Pat Soltys, SRA Signature Realty. GAMLS
- $435,0004 bd2 ba2k sqft2999 Pine Orchard Dr, Tucker, GA 30084ActiveMLS ID #10810845, Tracy Queen, Communities Real Estate. GAMLS
- $525,0004 bd3 ba3.4k sqft4414 Dunriver Dr, Lilburn, GA 30047For SaleMLS ID #7776936, Joe Crochet, Compass. FMLS GA
- $540,0003 bd3 ba3.1k sqft2431 Battle Dr, Atlanta, GA 30345For SaleMLS ID #7758919, Katherine Hernandez, Dorsey Alston Realtors. FMLS GA
- $599,0004 bd3 ba3k sqft4081 Longview Dr, Atlanta, GA 30341ActiveMLS ID #10810142, Athahar Hussain, Keller Williams Realty Atl. Partners. GAMLS
- $798,7505 bd4 ba3.1k sqft570 Elden Dr, Sandy Springs, GA 30342For SaleMLS ID #7821206, BILL AMES, Ames Realty Group, Inc.. FMLS GA
- $545,0003 bd3 ba2.2k sqft1781 Mackinaw Pl SE, Smyrna, GA 30080For SaleMLS ID #7811773, Heather ARMSTRONG, Atlanta Fine Homes Sotheby's International. FMLS GA
- $430,0003 bd2 ba1.6k sqft2679 Buena Vista Ave, Doraville, GA 30340ActiveMLS ID #10784611, April Martinez, BHGRE Metro Brokers. GAMLS
- $499,9003 bd2 ba2.1k sqft3024 Sumac Dr, Peachtree Corners, GA 30360For SaleMLS ID #7740099, MARY BETH MCLAUGHLIN, Atlanta Fine Homes Sotheby's International. FMLS GA
- $609,9995 bd4 ba3.3k sqft117 Ridge Rd, Berkeley Lake, GA 30096For SaleMLS ID #7815381, Jingyu Zhang, Virtual Properties Realty. Biz. FMLS GA
- $339,9005 bd3 ba3k sqft5148 Rocky Gln, Stone Mountain, GA 30088ActiveMLS ID #10824920, Alvin Sims, Epique Realty. GAMLS
- $599,9004 bd2 ba2.6k sqft2478 Brookhurst Dr, Atlanta, GA 30338ActiveMLS ID #10788679, Tom Sheeran, BHGRE Metro Brokers. GAMLS
- $567,5003 bd2 ba1.5k sqft1868 Dyer Cir, Atlanta, GA 30341For SaleMLS ID #7773720, Caleb Edwards, Atlanta Fine Homes Sotheby's International. FMLS GA
- $565,0004 bd3 ba2.2k sqft9055 Club River Dr, Roswell, GA 30076For SaleMLS ID #7814829, Laura Zuckman, Atlanta Fine Homes Sotheby's International. FMLS GA
- $650,0005 bd4 ba2.8k sqft340 Summerfield Dr, Alpharetta, GA 30022For SaleMLS ID #7820245, Joseph Ruggles, New South Residential, LLC. FMLS GA
- $500,0005 bd3 ba3.6k sqft6268 Old Stone Mountain Rd, Tucker, GA 30087ActiveMLS ID #10702449, The Faust Group, BHHS Georgia Properties. GAMLS
