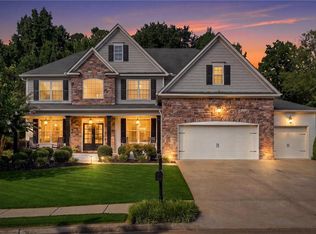
5-Bed Craftsman in Woodstock's Collingswood - Swim/Tennis, Home Office & Daylight Basement Searching for a spacious family home near Woodstock with resort-style community amenities? This 2015 Craftsman in the sought-after Collingswood neighborhood delivers. Mornings arrive bright and unhurried here, where tree-lined sidewalks and an active swim/tennis community set an easy pace. Inside, roughly 3,989 finished square feet span 5 bedrooms and 4.5 baths on a level 0.35-acre lot. The kitchen pairs stone countertops with crisp white cabinetry and a walk-in pantry, while a dedicated home office, an oversized owner's suite, and hardwood flooring round out the main living spaces. A 2020 Trane HVAC system keeps things efficient, and the full daylight basement-already plumbed for a bath-offers ready-made room to expand. Outside, a fenced backyard and 3-car garage provide space for family, pets, and projects. Zoned for Little River Elementary, Mill Creek Middle, and River Ridge High, with quick access to Downtown Woodstock, Highway 92, and I-575. Community pool and tennis included. Listed by Mary McMath, Keller Williams Atlanta North - contact for a private tour.
Active
$925,000
415 Amber Way, Woodstock, GA 30188
5beds
3,989sqft
Single Family Residence
Built in 2015
0.35 Acres Lot
$896,900 Zestimate®
$232/sqft
$117/mo HOA
What's special
Fenced backyardDedicated home officeWalk-in pantryHardwood flooringCrisp white cabinetryFull daylight basementTree-lined sidewalks
- 2 days |
- 394 |
- 40 |
Zillow last checked:
Listing updated:
Listed by:
Mary K McMath 770-367-6555,
Keller Williams Realty Atlanta North
Source: GAMLS,MLS#: 10824838
Facts & features
Interior
Bedrooms & bathrooms
- Bedrooms: 5
- Bathrooms: 5
- Full bathrooms: 4
- 1/2 bathrooms: 1
- Main level bathrooms: 1
- Main level bedrooms: 1
Rooms
- Room types: Family Room, Foyer, Laundry, Media Room, Office
Kitchen
- Features: Breakfast Room, Kitchen Island, Walk-in Pantry
Heating
- Central, Natural Gas
Cooling
- Ceiling Fan(s), Central Air, Electric
Appliances
- Included: Dishwasher, Disposal, Electric Water Heater, Microwave, Oven, Stainless Steel Appliance(s)
- Laundry: Mud Room, Upper Level
Features
- Bookcases, High Ceilings, Walk-In Closet(s)
- Flooring: Carpet, Hardwood, Tile
- Basement: Bath/Stubbed,Daylight,Exterior Entry,Full,Interior Entry,Unfinished
- Attic: Pull Down Stairs
- Number of fireplaces: 1
- Fireplace features: Family Room, Gas Log
- Common walls with other units/homes: No Common Walls
Interior area
- Total structure area: 3,989
- Total interior livable area: 3,989 sqft
- Finished area above ground: 3,989
- Finished area below ground: 0
Property
Parking
- Total spaces: 3
- Parking features: Garage, Garage Door Opener, Side/Rear Entrance
- Has garage: Yes
Features
- Levels: Three Or More
- Stories: 3
- Patio & porch: Deck, Patio
- Exterior features: Gas Grill
- Fencing: Back Yard,Fenced,Wood
- Has view: Yes
- View description: Mountain(s)
- Body of water: None
Lot
- Size: 0.35 Acres
- Features: Level
- Residential vegetation: Grassed
Details
- Parcel number: 15N18T 065
- Other equipment: Electric Air Filter
Construction
Type & style
- Home type: SingleFamily
- Architectural style: Brick Front,Craftsman
- Property subtype: Single Family Residence
Materials
- Brick
- Foundation: Slab
- Roof: Metal
Condition
- Resale
- New construction: No
- Year built: 2015
Utilities & green energy
- Electric: 220 Volts
- Sewer: Public Sewer
- Water: Public
- Utilities for property: Cable Available, Electricity Available, High Speed Internet, Natural Gas Available, Phone Available, Sewer Available, Underground Utilities, Water Available
Community & HOA
Community
- Features: Clubhouse, Pool, Sidewalks, Street Lights, Tennis Court(s)
- Security: Carbon Monoxide Detector(s), Security System, Smoke Detector(s)
- Subdivision: Collingswood
HOA
- Has HOA: Yes
- Services included: Maintenance Structure, Maintenance Grounds, Swimming, Tennis
- HOA fee: $1,400 annually
Location
- Region: Woodstock
Financial & listing details
- Price per square foot: $232/sqft
- Tax assessed value: $819,800
- Annual tax amount: $2,053
- Date on market: 8/13/2026
- Listing agreement: Exclusive Right To Sell
- Listing terms: Cash,Conventional,FHA,VA Loan
- Electric utility on property: Yes
Estimated market value
$896,900
$852,000 - $942,000
$3,865/mo
Price history
| Date | Event | Price |
|---|---|---|
| 8/13/2026 | Listed for sale | $925,000+71.4%$232/sqft |
Source:  FMLS GA #7818687 Report a problem FMLS GA #7818687 Report a problem | ||
| 12/28/2015 | Sold | $539,763$135/sqft |
Source: Public Record Report a problem | ||
Public tax history
| Year | Property taxes | Tax assessment |
|---|---|---|
| 2025 | $2,053 -52.8% | $327,920 |
| 2024 | $4,345 -45.3% | $327,920 |
| 2023 | $7,937 +12.5% | $327,920 +14.5% |
| 2022 | $7,052 +15.6% | $286,360 +30% |
| 2021 | $6,099 +2.6% | $220,200 +3.3% |
| 2020 | $5,943 -1.1% | $213,240 -1.4% |
| 2019 | $6,012 -1.3% | $216,200 -60.3% |
| 2018 | $6,089 +4.7% | $545,200 +6.7% |
| 2017 | $5,817 -1.7% | $511,100 -0.8% |
| 2016 | $5,917 | $515,400 |
Find assessor info on the county website
Monthly payment
Est. payment
Payment breakdown
Explore the cost of this home by adjusting the details. Changes won't be saved.Climate risks
Neighborhood: 30188
Nearby schools
GreatSchools rating
- 8/10Little River Elementary SchoolGrades: PK-5Distance: 2 mi
- 8/10Mill Creek Middle SchoolGrades: 6-8Distance: 2.8 mi
- 8/10River Ridge High SchoolGrades: 9-12Distance: 2.7 mi
Schools provided by the listing agent
- Elementary: Little River
- Middle: Mill Creek
- High: River Ridge
Source: GAMLS. This data may not be complete. We recommend contacting the local school district to confirm school assignments for this home.
- $100-- bd-- ba-- sqft147 Sierra Cir, Woodstock, GA 30188Off Market
- $896,2005 bd4 ba3.9k sqft413 Amber Way, Woodstock, GA 30188Off Market
- $721,4005 bd3 ba3.4k sqft151 Sierra Cir, Woodstock, GA 30188Off Market
- $925,0005 bd5 ba4.1k sqft214 Leland Way, Woodstock, GA 30188Sold

- $803,4005 bd5 ba3.8k sqft214 Leland Way #68, Woodstock, GA 30188Off Market
- $987,4005 bd5 ba4.1k sqft414 Amber Way, Woodstock, GA 30188Off Market
- $777,9005 bd4 ba3.5k sqft411 Amber Way, Woodstock, GA 30188Off Market
- $747,0005 bd4 ba3.3k sqft411 Amber Way #63, Woodstock, GA 30188Off Market
A local agent can set up tours, give advice and negotiate with sellers.
Similar homes
- $975,0006 bd5 ba5.3k sqft180 Lakestone Pkwy, Woodstock, GA 30188For Sale
 MLS ID #7819899, Louis Cloete, Georgia Premier Realty Team Inc.. FMLS GA
 - $1,100,0004 bd5 ba3.5k sqft330 Wagon Trl, Woodstock, GA 30188Active

 MLS ID #10815475, Joe A Porter, Northgate Realty Brokers, LLC. GAMLS
 - $--5 bd4 ba3.4k sqft254 Tillman Pass, Woodstock, GA 30188Auction
 Auction.com 2
 - $869,0004 bd4 ba3.5k sqft304 Beebalm St, Woodstock, GA 30188New Construction
 David Weekley Homes
 - $800,0005 bd5 ba3.1k sqft503 Lakeview Ct, Woodstock, GA 30188ActiveMLS ID #10817149, Peter Den Boer, Atlanta Communities. GAMLS
- $875,0004 bd4 ba3.5k sqft308 Beebalm St, Woodstock, GA 30188New ConstructionDavid Weekley Homes
- $875,0004 bd3 ba2.9k sqft247 Wild Ginger Bnd, Woodstock, GA 30188ActiveGAMLS
- $949,9004 bd4 ba3.6k sqft219 Dawson Dr N, Woodstock, GA 30188ActiveMLS ID #10758860, Renee Bissell, Keller Williams Realty Consultants. GAMLS
- $768,0004 bd3 ba2.9k sqft449 Maypop Ln, Woodstock, GA 30188ActiveMLS ID #10823594, Beverly Davison, Weekley Homes Realty. GAMLS
- $525,0004 bd3 ba2.6k sqft418 Parkstone Dr, Woodstock, GA 30188For SaleMLS ID #7821437, PAIGE SLYMAN, Slyman Real Estate, LLC.. FMLS GA
- $885,0005 bd4 ba3.2k sqft262 Dawson Dr, Woodstock, GA 30188ActiveMLS ID #10794732, Todd Deisz, Lokation Real Estate LLC. GAMLS
- $825,0005 bd6 ba3.3k sqft237 Tillman Pass, Woodstock, GA 30188ActiveMLS ID #10764193, Raphael Kirby, Keller Williams West Atlanta. GAMLS
- $995,0004 bd4 ba3.6k sqft232 Fowler St, Woodstock, GA 30188ActiveMLS ID #10769013, Kyle Edwards, Atlanta Communities. GAMLS
- $935,0005 bd5 ba4.7k sqft2951 Summitop Ct NE, Marietta, GA 30066ActiveMLS ID #10813633, Deborah Morton, The Agency - Atlanta Metro. GAMLS
- $866,0004 bd4 ba2.9k sqft251 Wild Ginger Bnd, Woodstock, GA 30188New ConstructionFMLS GA
- $859,0004 bd4 ba3.1k sqft259 Wild Ginger Bnd, Woodstock, GA 30188ActiveGAMLS
- $799,0004 bd3 ba3.1k sqft2564 Chestea Dr NE, Marietta, GA 30066ActiveMLS ID #10820751, Gregory Goad, Real Broker, LLC. GAMLS
- $713,0004 bd4 ba3k sqft335 Beebalm St, Woodstock, GA 30188ActiveGAMLS
- $897,0005 bd3 ba3.8k sqft3523 Jefferson Township Pkwy, Marietta, GA 30066ActiveMLS ID #10799798, Theresa Druckenmiller, Compass. GAMLS
- $719,0005 bd4 ba3.3k sqft199 Marlow Dr, Woodstock, GA 30188ActiveMLS ID #10764995, Sung H Chong, Keller Williams Chattahoochee. GAMLS
