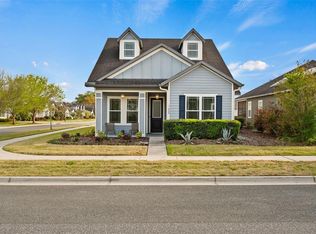
Welcome to this beautifully maintained Tommy Williams Craftsman-style home in Oakmont, where warm neutral tones, abundant natural light, and a comfortable open layout create an inviting feel from the moment you step inside. This 3-bedroom, 2-bath home has been meticulously cared for and is truly move-in ready. The spacious main living area features high ceilings, crown molding, and an easy flow between the living, dining, and kitchen spaces—perfect for both everyday living and entertaining. The kitchen is thoughtfully designed with granite countertops, stainless steel appliances, a gas range, farmhouse sink, and a large center island with breakfast bar seating. Tucked privately toward the back of the home, the generous primary suite offers high ceilings, crown molding, a walk-in closet, and an ensuite bath with dual vanities, linen storage, and a spacious step-in shower with built-in seating. A large utility room provides exceptional functionality with a utility sink, shelving, and abundant storage space. Enjoy Florida living from the welcoming front porch or relax on the screened rear patio overlooking the backyard. **Premium New Empire Zoysia sod is scheduled for professional installation in the side and backyard areas during the week of August 25th.** Additional features include a tankless water heater, solar panels, irrigation in both the front and backyard, and desirable Clay Electric service. Select furnishings may also be available for purchase separately, offering the opportunity for a truly turnkey move-in experience. Oakmont residents enjoy exceptional resort-style amenities including a clubhouse, beach-entry swimming pool, fitness center, playground, basketball and tennis courts, and more. A beautifully cared-for home with a warm, welcoming feel in one of Gainesville’s most desirable communities.
For sale
$432,000
11861 SW 24TH LANE, GAINESVILLE, FL 32608
3beds
1,520sqft
Single Family Residence
Built in 2017
8,276 Square Feet Lot
$-- Zestimate®
$284/sqft
$7/mo HOA
What's special
Granite countertopsAbundant natural lightHigh ceilingsGas rangeWelcoming front porchLinen storageGenerous primary suite
- 1 day |
- 119 |
- 3 |
Zillow last checked:
Listing updated:
Listed by:
Rachel Fields 614-598-8737,
FLORIDA HOMES REALTY & MORTGAGE GVILLE 352-240-1133
Source: Stellar MLS,MLS#: GC542657 Originating MLS: Gainesville-Alachua
Originating MLS: Gainesville-Alachua
Facts & features
Interior
Bedrooms & bathrooms
- Bedrooms: 3
- Bathrooms: 2
- Full bathrooms: 2
Primary bedroom
- Features: Ceiling Fan(s), Walk-In Closet(s)
- Level: First
- Area: 224 Square Feet
- Dimensions: 14x16
Kitchen
- Features: Granite Counters
- Level: First
- Area: 154 Square Feet
- Dimensions: 11x14
Living room
- Features: Ceiling Fan(s)
- Level: First
- Area: 300 Square Feet
- Dimensions: 15x20
Heating
- Central, Electric
Cooling
- Central Air
Appliances
- Included: Dishwasher, Disposal, Dryer, Gas Water Heater, Microwave, Range, Refrigerator, Tankless Water Heater, Washer
- Laundry: Inside
Features
- Ceiling Fan(s), Crown Molding, Eating Space In Kitchen, High Ceilings, Open Floorplan, Solid Surface Counters, Tray Ceiling(s), Walk-In Closet(s)
- Flooring: Carpet, Ceramic Tile
- Windows: Window Treatments
- Has fireplace: No
Interior area
- Total structure area: 2,174
- Total interior livable area: 1,520 sqft
Video & virtual tour
Property
Parking
- Total spaces: 2
- Parking features: Garage Door Opener
- Garage spaces: 2
Features
- Levels: One
- Stories: 1
- Patio & porch: Front Porch, Screened
- Exterior features: Irrigation System, Sidewalk
Lot
- Size: 8,276 Square Feet
- Features: Corner Lot, Sidewalk
- Residential vegetation: Trees/Landscaped
Details
- Parcel number: 04427111152
- Zoning: RESI
- Special conditions: None
Construction
Type & style
- Home type: SingleFamily
- Architectural style: Craftsman
- Property subtype: Single Family Residence
Materials
- Cement Siding, Concrete, Wood Frame
- Foundation: Slab
- Roof: Shingle
Condition
- Completed
- New construction: No
- Year built: 2017
Details
- Builder name: Tommy Williams
Utilities & green energy
- Electric: Photovoltaics Third-Party Owned
- Sewer: Public Sewer
- Water: Public
- Utilities for property: Cable Available, Electricity Connected, Natural Gas Connected, Sewer Connected, Solar, Water Connected
Community & HOA
Community
- Features: Clubhouse, Fitness Center, Pool, Tennis Court(s)
- Security: Smoke Detector(s)
- Pet fee: $0 monthly
- Subdivision: OAKMONT PH 1 UNIT 1C
HOA
- Has HOA: Yes
- Amenities included: Basketball Court, Clubhouse, Fitness Center, Pickleball Court(s), Playground, Pool, Tennis Court(s), Trail(s)
- Services included: Pool Maintenance
- HOA fee: $7 monthly
- HOA name: Leland Management
- HOA phone: 239-372-4722
Location
- Region: Gainesville
Financial & listing details
- Price per square foot: $284/sqft
- Tax assessed value: $402,303
- Annual tax amount: $8,905
- Date on market: 8/14/2026
- Cumulative days on market: 1 day
- Ownership: Fee Simple
- Total actual rent: 0
- Electric utility on property: Yes
- Road surface type: Paved
Estimated market value
Not available
Estimated sales range
Not available
Not available
Price history
| Date | Event | Price |
|---|---|---|
| 8/14/2026 | Listed for sale | $432,000+12.2%$284/sqft |
Source:  Stellar MLS #GC542657 Report a problem Stellar MLS #GC542657 Report a problem | ||
| 5/25/2022 | Sold | $385,000$253/sqft |
Source: Public Record Report a problem | ||
| 4/5/2022 | Pending sale | $385,000$253/sqft |
Source: Stellar MLS #GC503513 Report a problem | ||
| 3/31/2022 | Listed for sale | $385,000+36.7%$253/sqft |
Source: Stellar MLS #GC503513 Report a problem | ||
| 11/20/2017 | Sold | $281,600$185/sqft |
Source: Public Record Report a problem | ||
Public tax history
| Year | Property taxes | Tax assessment |
|---|---|---|
| 2025 | $8,905 +3.9% | $314,935 +2.9% |
| 2024 | $8,574 +2.8% | $306,059 +3% |
| 2023 | $8,342 -6.6% | $297,144 -0.6% |
| 2022 | $8,929 +3.3% | $298,900 +4.9% |
| 2021 | $8,644 +10.5% | $285,062 +10% |
| 2020 | $7,825 +3.3% | $259,147 +3.9% |
| 2019 | $7,578 | $249,370 +10% |
| 2018 | $7,578 +10% | $226,700 +433.4% |
| 2017 | $6,889 +168.3% | $42,500 |
| 2016 | $2,567 | $42,500 |
Find assessor info on the county website
Monthly payment
Est. payment
Payment breakdown
Explore the cost of this home by adjusting the details. Changes won't be saved.Climate risks
Neighborhood: 32608
Nearby schools
GreatSchools rating
- 5/10Lawton M. Chiles Elementary SchoolGrades: PK-5Distance: 1.4 mi
- 7/10Kanapaha Middle SchoolGrades: 6-8Distance: 3.3 mi
- 6/10F. W. Buchholz High SchoolGrades: 9-12Distance: 5.3 mi
Schools provided by the listing agent
- Elementary: Lawton M. Chiles Elementary School-AL
- Middle: Kanapaha Middle School-AL
- High: F. W. Buchholz High School-AL
Source: Stellar MLS. This data may not be complete. We recommend contacting the local school district to confirm school assignments for this home.
- $409,5003 bd2 ba1.5k sqft11861 Sw 24th Lane, Gainesville, FL 32608Off Market
- $424,0003 bd2 ba1.7k sqft11881 SW 24th Ln, Gainesville, FL 32608Sold

- $408,7003 bd2 ba1.5k sqft11825 SW 24th Ln, Gainesville, FL 32608Off Market

- $433,9003 bd2 ba1.5k sqft2515 SW 119th Ter, Gainesville, FL 32608Off Market
- $456,4003 bd2 ba1.6k sqft2533 SW 119th Ter, Gainesville, FL 32608Off Market
- $405,3003 bd2 ba1.5k sqft11805 SW 24th Ln, Gainesville, FL 32608Off Market
- $506,4004 bd3 ba2k sqft11913 SW 24th Ln, Gainesville, FL 32608Off Market
- $396,1003 bd2 ba1.5k sqft2538 SW 118th Ter, Gainesville, FL 32608Off Market
A local agent can set up tours, give advice and negotiate with sellers.
A local lender can help you make sure your offer is ready when you are.
Similar homes
- $445,0003 bd2 ba1.8k sqft9408 SW 39TH AVENUE, GAINESVILLE, FL 32608For Sale

 MLS ID #GC542621, Lisa Fetrow, KELLER WILLIAMS GAINESVILLE REALTY PARTNERS. Stellar MLS
 - $465,0003 bd3 ba2k sqft11869 SW 28TH AVENUE, GAINESVILLE, FL 32608For Sale
 MLS ID #GC538735, Tiffany Thomas, BHGRE THOMAS GROUP. Stellar MLS
 - $425,0003 bd2 ba1.9k sqft10427 SW 55TH PLACE, GAINESVILLE, FL 32608For Sale
 MLS ID #GC542445, Laurie Obreza, BOSSHARDT REALTY SERVICES LLC. Stellar MLS
 - $489,0004 bd3 ba2k sqft2744 SW 118TH TERRACE, GAINESVILLE, FL 32608For Sale
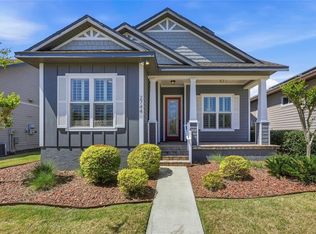 MLS ID #GC537868, Lisa Fetrow, KELLER WILLIAMS GAINESVILLE REALTY PARTNERS. Stellar MLS
 - $399,9003 bd2 ba1.4k sqft5113 SW 103rd Way, Gainesville, FL 32608For Sale By Owner
- $325,0003 bd2 ba1.1k sqft10301 SW 52ND AVENUE, GAINESVILLE, FL 32608For SaleMLS ID #GC542638, Tom Leinbaugh, MOELLER REALTY INC. Stellar MLS
- $265,0003 bd2 ba1.2k sqft5208 SW 86TH TERRACE, GAINESVILLE, FL 32608For SaleMLS ID #GC540598, Jordane Harden, KELLER WILLIAMS GAINESVILLE REALTY PARTNERS. Stellar MLS
- $419,9003 bd2 ba1.6k sqft5108 SW 103RD WAY, GAINESVILLE, FL 32608For SaleMLS ID #G5112742, Daniel Jacobs, JACOBS PREMIER PROPERTIES. Stellar MLS
- $450,0003 bd2 ba2.1k sqft10525 SW 55TH PLACE, GAINESVILLE, FL 32608For SaleMLS ID #P4938933, Erin Floyd, COLDWELL BANKER REALTY. Stellar MLS
- $380,0003 bd2 ba1.9k sqft1317 SW 98TH STREET, GAINESVILLE, FL 32607For SaleMLS ID #GC542437, Meredith Kelly, SOUTHWESTERN REAL ESTATE. Stellar MLS
- $499,0003 bd2 ba1.5k sqft11943 SW 31ST ROAD, GAINESVILLE, FL 32608For SaleMLS ID #GC539846, Dustin Sims, BOSSHARDT REALTY SERVICES LLC. Stellar MLS
- $409,9003 bd2 ba1.7k sqft5231 SW 103RD DRIVE, GAINESVILLE, FL 32608For SaleMLS ID #GC540034, Marty Misner, MISNER REAL ESTATE SERVICES LLC. Stellar MLS
- $470,0003 bd3 ba2.1k sqft10334 SW 51ST LANE, GAINESVILLE, FL 32608For SaleMLS ID #GC542152, Joe Freck, BHHS FLORIDA REALTY. Stellar MLS
- $450,0005 bd2 ba2.2k sqft3052 SW 94TH STREET, GAINESVILLE, FL 32608For SaleMLS ID #GC541798, Lisa Fetrow, KELLER WILLIAMS GAINESVILLE REALTY PARTNERS. Stellar MLS
- $415,0004 bd2 ba2.1k sqft8215 SW 47TH ROAD, GAINESVILLE, FL 32608For SaleMLS ID #GC541124, Mike LeRoy, COLDWELL BANKER M.M. PARRISH REALTORS. Stellar MLS
- $379,0003 bd2 ba1.6k sqft9437 SW 31ST LANE, GAINESVILLE, FL 32608For SaleMLS ID #GC541144, Lauretta Fogg, COLDWELL BANKER M.M. PARRISH REALTORS. Stellar MLS
- $390,0003 bd3 ba2.2k sqft9405 SW 31ST LANE, GAINESVILLE, FL 32608For SaleMLS ID #O6403144, Karen Albright, OPENDOOR BROKERAGE LLC. Stellar MLS
- $465,0004 bd2 ba2.2k sqft1345 NW 132ND BOULEVARD, NEWBERRY, FL 32669For SaleMLS ID #GC542384, Julia Ariet, KELLER WILLIAMS GAINESVILLE REALTY PARTNERS. Stellar MLS
- $350,0003 bd2 ba1.5k sqft14274 NW 9TH ROAD, NEWBERRY, FL 32669For SaleMLS ID #GC542557, Morgan Coleman, CROSS KEYS REALTY, INC.. Stellar MLS
- from $489,9003 bd2 ba1.7k sqftDaisy Plan, Oakmont, Gainesville, FL 32608New ConstructionICI Homes
