Welcome to the Mungo Underwood floor plan, located in Oakwood Village, a low-maintenance community just off Leaphart Road with convenient access to Downtown Columbia, Cayce, West Columbia and Lexington, as well as I-20 and I-26. This thoughtfully designed 3-bedroom, 2.5-bath home combines an open-concept layout, flexible living spaces and energy-saving features for comfortable everyday living. Woodgrain LVP flooring flows from the foyer throughout the main level, complemented by 9-foot ceilings that enhance the open, spacious feel. The kitchen features granite countertops, recessed lighting, bar seating, a large pantry and stainless steel appliances, including a smooth-top self-cleaning range, microwave, dishwasher and side-by-side refrigerator with in-door water and ice. An oak-tread staircase with decorative metal balusters leads upstairs to the spacious primary suite featuring a ceiling fan, walk-in closet and private bath with double-sink comfort-height vanity, garden tub/shower and oversized linen closet. Two additional bedrooms share a full bath, while the loft provides valuable flex space for an office, homework area, reading nook or second living area. The conveniently located upstairs laundry room includes the washer and dryer, and LVP flooring extends through the upstairs hallway. Outside, a covered back porch with ceiling fan overlooks the natural backyard, creating an easy spot to relax without an expansive yard to maintain. Additional features include a tankless water heater, programmable irrigation system, electronic drop/charging station, ceiling fans in all bedrooms, comfort-height bathroom vanities and bronze-finish fixtures throughout. With its convenient location and easy access to Sunset Blvd, Lexington Hospital, shopping, dining, major interstates and surrounding Midlands communities, this home makes everyday living simple and convenient. Disclaimer: CMLS has not reviewed and, therefore, does not endorse vendors who may appear in listings.
For sale
$250,000
156 Weeping Oak Ln, West Columbia, SC 29169
3beds
1,650sqft
Single Family Residence
Built in 2017
3,920 Square Feet Lot
$247,400 Zestimate®
$152/sqft
$31/mo HOA
What's special
- 15 hours |
- 34 |
- 6 |
Zillow last checked:
Listing updated:
Listed by:
Tricia R Kim,
Keller Williams Palmetto
Source: Consolidated MLS,MLS#: 641416
Facts & features
Interior
Bedrooms & bathrooms
- Bedrooms: 3
- Bathrooms: 3
- Full bathrooms: 2
- 1/2 bathrooms: 1
- Partial bathrooms: 1
- Main level bathrooms: 1
Rooms
- Room types: Loft
Primary bedroom
- Features: Double Vanity, Tub-Garden, Bath-Private, Walk-In Closet(s), Tub-Shower, Ceiling Fan(s), Closet-Private
- Level: Second
Bedroom 2
- Features: Bath-Shared, Tub-Shower, Ceiling Fan(s), Closet-Private
- Level: Second
Bedroom 3
- Features: Bath-Shared, Tub-Shower, Ceiling Fan(s), Closet-Private
- Level: Second
Kitchen
- Features: Bar, Eat-in Kitchen, Pantry, Granite Counters, Backsplash-Tiled, Cabinets-Painted, Recessed Lighting
- Level: Main
Living room
- Features: French Doors, Ceilings-High (over 9 Ft), Ceiling Fan
- Level: Main
Heating
- Central
Cooling
- Central Air
Appliances
- Included: Free-Standing Range, Self Clean, Smooth Surface, Dishwasher, Disposal, Refrigerator, Microwave Above Stove, Tankless Water Heater
- Laundry: Heated Space
Features
- Flooring: Luxury Vinyl, Carpet, Vinyl
- Has basement: No
- Has fireplace: No
Interior area
- Total structure area: 1,650
- Total interior livable area: 1,650 sqft
Property
Parking
- Total spaces: 4
- Parking features: Garage - Attached
- Attached garage spaces: 1
Features
- Stories: 2
- Exterior features: Gutters - Partial
Lot
- Size: 3,920 Square Feet
- Dimensions: 37 x 110 x 37 x 110
- Features: Sprinkler
Details
- Parcel number: 00459201050
Construction
Type & style
- Home type: SingleFamily
- Architectural style: Craftsman
- Property subtype: Single Family Residence
Materials
- Stone, Vinyl
- Foundation: Slab
Condition
- New construction: No
- Year built: 2017
Utilities & green energy
- Sewer: Public Sewer
- Water: Public
- Utilities for property: Cable Available, Electricity Connected
Community & HOA
Community
- Features: Sidewalks
- Subdivision: Oakwood Village
HOA
- Has HOA: Yes
- Services included: Common Area Maintenance, Green Areas
- HOA fee: $375 annually
Location
- Region: West Columbia
Financial & listing details
- Price per square foot: $152/sqft
- Tax assessed value: $204,699
- Annual tax amount: $4,160
- Date on market: 8/21/2026
- Listing agreement: Exclusive Right To Sell
- Road surface type: Paved
Estimated market value
$247,400
$235,000 - $260,000
$1,935/mo
Price history
| Date | Event | Price |
|---|---|---|
| 8/22/2026 | Listed for sale | $250,000$152/sqft |
Source:  Consolidated MLS #641416 Report a problem Consolidated MLS #641416 Report a problem | ||
Public tax history
| Year | Property taxes | Tax assessment |
|---|---|---|
| 2025 | $4,160 +9.1% | $11,110 +15% |
| 2024 | $3,814 +6.5% | $9,661 |
| 2023 | $3,580 -0.9% | $9,661 |
| 2022 | $3,611 +4.8% | $9,661 |
| 2021 | $3,446 | $9,661 +6.1% |
| 2019 | -- | $9,107 +3513.9% |
| 2018 | $3,262 +3575.5% | $252 |
| 2017 | $89 +1.9% | $252 |
| 2016 | $87 | -- |
Find assessor info on the county website
Monthly payment
Est. payment
Payment breakdown
Explore the cost of this home by adjusting the details. Changes won't be saved.Climate risks
Neighborhood: 29169
Nearby schools
GreatSchools rating
- 4/10Riverbank ElementaryGrades: PK-5Distance: 1.1 mi
- 4/10Northside Middle SchoolGrades: 6-8Distance: 0.9 mi
- 3/10Brookland-Cayce Senior High SchoolGrades: 9-12Distance: 3.2 mi
Schools provided by the listing agent
- Elementary: Riverbank Elementary
- Middle: Northside
- High: Brookland-Cayce
- District: Lexington Two
Source: Consolidated MLS. This data may not be complete. We recommend contacting the local school district to confirm school assignments for this home.
- $251,0003 bd3 ba1.5k sqft160 Weeping Oak Ln, West Columbia, SC 29169Sold
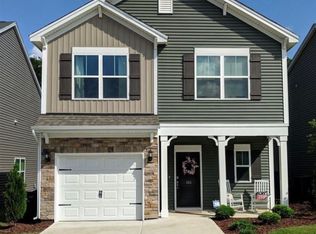
- $252,6003 bd2 ba1.6k sqft152 Weeping Oak Ln, West Columbia, SC 29169Off Market
- $268,1003 bd3 ba1.9k sqft164 Weeping Oak Ln, West Columbia, SC 29169Off Market

- $258,9003 bd2 ba1.7k sqft148 Weeping Oak Ln, West Columbia, SC 29169Off Market

- $250,9003 bd3 ba1.6k sqft168 Weeping Oak Ln, West Columbia, SC 29169Off Market
- $275,4003 bd2 ba2.3k sqft144 Weeping Oak Ln, West Columbia, SC 29169Off Market
- $242,9003 bd3 ba1.5k sqft172 Weeping Oak Ln, West Columbia, SC 29169Off Market
- $252,5003 bd3 ba1.4k sqft157 Weeping Oak Ln, West Columbia, SC 29169Sold
A local agent can set up tours, give advice and negotiate with sellers.
A local lender can help you make sure your offer is ready when you are.
Similar homes
- $--3 bd2 ba2k sqft1204 Hummingbird Dr, West Columbia, SC 29169Auction
 Auction.com 2
 - $244,9003 bd3 ba1.5k sqft232 Chestnut Oak Ln, West Columbia, SC 29169For Sale
 MLS ID #637863, Bonni Jeffers. Consolidated MLS
 - $245,0003 bd3 ba1.7k sqft235 Harvest Glen Ln, West Columbia, SC 29169For Sale
 MLS ID #635363, Pam Clamp. Consolidated MLS
 - $239,9003 bd3 ba1.9k sqft925 Mill Run, West Columbia, SC 29169For Sale
 MLS ID #641127, Mike Matulis. Consolidated MLS
 - $240,0003 bd3 ba1.3k sqft128 Brewers Oak Ln, West Columbia, SC 29169For SaleMLS ID #637166, Christina Myers. Consolidated MLS
- $255,0003 bd3 ba1.4k sqft508 Finnegan Ln, West Columbia, SC 29169For SaleMLS ID #635922, Monica Holton. Consolidated MLS
- $199,9003 bd1 ba1.8k sqft215 Greenwood Rd, West Columbia, SC 29169For SaleMLS ID #641269, Dawn Glass. Consolidated MLS
- $280,0003 bd2 ba1.4k sqft905 Mohegan Trl, West Columbia, SC 29169For SaleMLS ID #641143, Hayden Banks. Consolidated MLS
- $260,0003 bd3 ba1.5k sqft501 Finnegan Ln, West Columbia, SC 29169For SaleMLS ID #637536, Andy Walker. Consolidated MLS
- $259,5003 bd3 ba1.4k sqft513 Finnegan Ln, West Columbia, SC 29169For SaleMLS ID #632766, Diane Bown. Consolidated MLS
- $264,9003 bd2 ba1.4k sqft107 Hook Ave, West Columbia, SC 29169For SaleMLS ID #639997, Leah Grebe. Consolidated MLS
- $254,9003 bd2 ba1.4k sqft157 Golden Pond Dr, Lexington, SC 29073For SaleMLS ID #641347, Tyler Richardson. Consolidated MLS
- $289,9003 bd2 ba1.2k sqft1024 Augusta St, West Columbia, SC 29169For SaleMLS ID #641399, Lisa T Moore. Consolidated MLS
- $239,0003 bd2 ba1.2k sqft131 Hendrix St, West Columbia, SC 29169For SaleMLS ID #640301, Nicholas Caughman. Consolidated MLS
- $249,0003 bd3 ba2k sqft1134 Woodland Dr, West Columbia, SC 29169For SaleMLS ID #633469, Zack Wheeler. Consolidated MLS
- $264,9773 bd2 ba1.6k sqft207 Woodhaven Dr, West Columbia, SC 29169For SaleMLS ID #635892, Nicole S Donaghy. Consolidated MLS
- $258,0003 bd2 ba1.4k sqft1425 Hollyberry Ln, West Columbia, SC 29169For SaleMLS ID #638994, Thomas Shoupe. Consolidated MLS
- $225,0003 bd3 ba1.3k sqft1709 D Ave, West Columbia, SC 29169For SaleMLS ID #640293, Lori H Carnes. Consolidated MLS
- $185,0002 bd2 ba1.2k sqft901 Sox St, West Columbia, SC 29169For SaleMLS ID #641295, Jennifer Fulmer. Consolidated MLS
- $275,0003 bd3 ba1.9k sqft122 Saint George Rd, West Columbia, SC 29170For SaleMLS ID #640697, Rachel Cooper. Consolidated MLS
