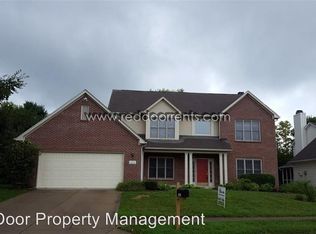
What a find in America's #1 Best Place to Live!! This East Carmel 2 story home has been thoughtfully renovated & features 4 beds & 2.5 baths. The main floor includes two spacious living areas, including a cozy family room with a brick fireplace right off the kitchen, a sunny eat-in nook & a formal dining room. The beautifully remodeled kitchen has brand spankin' new quartz countertops, painted cabinetry with new hardware & stainless steel appliances. The real star of this show is the luxurious primary suite with its fully renovated spa-like bath including a freestanding soaking tub, gorgeously tiled walk-in shower & modern vanity with dual sinks. Enjoy outdoor living in the screened-in porch or entertain on the backyard patio with the built-in fire pit. Conveniently located near top rated Carmel schools, shopping, dining, parks and everything East Carmel has to offer!
Active
$450,000
14568 Cherry Ridge Rd, Carmel, IN 46033
4beds
2,045sqft
:
Get pre-qualified$2,832/mo
Residential, Single Family Residence
Built in 1995
9,583 Square Feet Lot
$-- Zestimate®
$220/sqft
$44/mo HOA
What's special
Sunny eat-in nookScreened-in porchLuxurious primary suiteFormal dining roomFully renovated spa-like bathBeautifully remodeled kitchenFreestanding soaking tub
- 12 days |
- 2,198 |
- 223 |
Likely to sell faster than
Zillow last checked:
Listing updated:
Listed by:
Molly Babczak 317-750-8671,
eXp Realty, LLC,
Dawn Fisher 317-945-3851
Source: MIBOR as distributed by MLS GRID,MLS#: 22112167
Facts & features
Interior
Bedrooms & bathrooms
- Bedrooms: 4
- Bathrooms: 3
- Full bathrooms: 2
- 1/2 bathrooms: 1
- Main level bathrooms: 1
Primary bedroom
- Level: Upper
- Area: 210 Square Feet
- Dimensions: 15x14
Bedroom 2
- Level: Upper
- Area: 120 Square Feet
- Dimensions: 12x10
Bedroom 3
- Level: Upper
- Area: 110 Square Feet
- Dimensions: 11x10
Bedroom 4
- Level: Upper
- Area: 100 Square Feet
- Dimensions: 10x10
Breakfast room
- Features: Tile-Ceramic
- Level: Main
- Area: 99 Square Feet
- Dimensions: 11x9
Dining room
- Features: Luxury Vinyl Plank
- Level: Main
- Area: 110 Square Feet
- Dimensions: 11x10
Family room
- Features: Luxury Vinyl Plank
- Level: Main
- Area: 210 Square Feet
- Dimensions: 15x14
Kitchen
- Features: Tile-Ceramic
- Level: Main
- Area: 99 Square Feet
- Dimensions: 11x9
Laundry
- Features: Tile-Ceramic
- Level: Main
- Area: 48 Square Feet
- Dimensions: 8x6
Living room
- Features: Luxury Vinyl Plank
- Level: Main
- Area: 210 Square Feet
- Dimensions: 15x14
Heating
- Heat Pump, Electric
Cooling
- Central Air
Appliances
- Included: Dishwasher, Electric Water Heater, Disposal, MicroHood, Electric Oven, Water Softener Rented
Features
- Attic Pull Down Stairs, High Ceilings, Walk-In Closet(s), Ceiling Fan(s), Double Vanity, Entrance Foyer
- Has basement: No
- Attic: Pull Down Stairs
- Number of fireplaces: 1
- Fireplace features: Family Room, Wood Burning
Interior area
- Total structure area: 2,045
- Total interior livable area: 2,045 sqft
Property
Parking
- Total spaces: 2
- Parking features: Attached
- Attached garage spaces: 2
Features
- Levels: Two
- Stories: 2
- Patio & porch: Covered, Screened
- Exterior features: Fire Pit
- Has view: Yes
- View description: Garden
Lot
- Size: 9,583 Square Feet
- Features: Sidewalks, Mature Trees, Trees-Small (Under 20 Ft), Wooded
Details
- Parcel number: 291022002008000018
- Horse amenities: None
Construction
Type & style
- Home type: SingleFamily
- Architectural style: Traditional
- Property subtype: Residential, Single Family Residence
Materials
- Brick, Vinyl Siding
- Foundation: Slab
Condition
- Updated/Remodeled
- New construction: No
- Year built: 1995
Utilities & green energy
- Water: Public
Community & HOA
Community
- Subdivision: Ashmore Trace
HOA
- Has HOA: Yes
- Amenities included: Maintenance, Management
- Services included: Entrance Common, Maintenance, Management
- HOA fee: $525 annually
- HOA phone: 317-706-1706
Location
- Region: Carmel
Financial & listing details
- Price per square foot: $220/sqft
- Tax assessed value: $313,900
- Annual tax amount: $2,954
- Date on market: 7/16/2026
- Cumulative days on market: 13 days
Estimated market value
Not available
Estimated sales range
Not available
Not available
Price history
| Date | Event | Price |
|---|---|---|
| 7/16/2026 | Listed for sale | $450,000+12.5%$220/sqft |
Source:  MIBOR as distributed by MLS GRID #22112167 Report a problem MIBOR as distributed by MLS GRID #22112167 Report a problem | ||
| 8/30/2024 | Listing removed | $399,990$196/sqft |
Source: MIBOR as distributed by MLS GRID #21994540 Report a problem | ||
| 8/29/2024 | Price change | $399,990-1.2%$196/sqft |
Source: MIBOR as distributed by MLS GRID #21994540 Report a problem | ||
| 8/23/2024 | Price change | $405,000-3.5%$198/sqft |
Source: MIBOR as distributed by MLS GRID #21994540 Report a problem | ||
| 8/15/2024 | Price change | $419,900-1.2%$205/sqft |
Source: MIBOR as distributed by MLS GRID #21994540 Report a problem | ||
| 8/7/2024 | Listed for sale | $425,000+102.4%$208/sqft |
Source: MIBOR as distributed by MLS GRID #21994540 Report a problem | ||
| 10/4/2010 | Sold | --0 |
Source: Agent Provided Report a problem | ||
| 9/23/2010 | Price change | $210,000-2.3%$103/sqft |
Source: ERA Real Estate Links #21035050 Report a problem | ||
| 7/5/2010 | Listed for sale | $214,900+25.8%$105/sqft |
Source: ERA Real Estate Links #21035050 Report a problem | ||
| 6/30/2004 | Sold | $170,800$84/sqft |
Source: MIBOR as distributed by MLS GRID #2429362 Report a problem | ||
Public tax history
| Year | Property taxes | Tax assessment |
|---|---|---|
| 2025 | $3,281 +3.2% | $313,900 +1% |
| 2024 | $3,179 +9.2% | $310,800 |
| 2023 | $2,912 +17.5% | $310,800 +16.5% |
| 2022 | $2,478 +4.8% | $266,800 +14.2% |
| 2021 | $2,364 +9.9% | $233,600 +3.8% |
| 2020 | $2,152 +6.6% | $225,100 +6.8% |
| 2019 | $2,019 +1.6% | $210,700 +5% |
| 2018 | $1,987 +2.6% | $200,700 +1% |
| 2017 | $1,937 +17.6% | $198,800 +2.7% |
| 2016 | $1,647 +3.8% | $193,600 +11% |
| 2014 | $1,587 +1.7% | $174,400 +3% |
| 2013 | $1,561 -0.7% | $169,400 +0.2% |
| 2012 | $1,573 -6.3% | $169,100 -8.9% |
| 2011 | $1,679 -4.4% | $185,600 |
| 2010 | $1,756 +18.9% | $185,600 |
| 2009 | $1,476 -47.8% | $185,600 +5.3% |
| 2007 | $2,827 +8% | $176,200 |
| 2006 | $2,617 | $176,200 +5.9% |
| 2005 | -- | $166,400 +50.2% |
| 2002 | $2,042 -1% | $110,800 +200% |
| 2001 | $2,063 | $36,930 |
Find assessor info on the county website
Monthly payment
Est. payment
Payment breakdown
Explore the cost of this home by adjusting the details. Changes won't be saved.Climate risks
Neighborhood: 46033
Nearby schools
GreatSchools rating
- 9/10Cherry Tree Elementary SchoolGrades: PK-5Distance: 0.7 mi
- 8/10Clay Middle SchoolGrades: 6-8Distance: 2 mi
- 10/10Carmel High SchoolGrades: 9-12Distance: 3.2 mi
Schools provided by the listing agent
- Elementary: Cherry Tree Elementary School
- Middle: Clay Middle School
- High: Carmel High School
Source: MIBOR as distributed by MLS GRID. This data may not be complete. We recommend contacting the local school district to confirm school assignments for this home.
- $451,5004 bd2 ba2.5k sqft14558 Cherry Ridge Rd, Carmel, IN 46033Off Market
- $398,8003 bd2 ba1.9k sqft14574 Cherry Ridge Rd, Carmel, IN 46033Off Market
- $448,2004 bd2 ba1.9k sqft14544 Cherry Ridge Rd, Carmel, IN 46033Off Market
- $477,1003 bd2 ba2.8k sqft14586 Cherry Ridge Rd, Carmel, IN 46033Off Market
- $460,0004 bd3 ba2.4k sqft14581 Waverly Dr, Carmel, IN 46033Sold
- $405,8003 bd2 ba2.1k sqft14555 Cherry Ridge Rd, Carmel, IN 46033Off Market
- $426,4003 bd2 ba2.2k sqft14532 Cherry Ridge Rd, Carmel, IN 46033Off Market
- $---- bd-- ba-- sqftCherry Ridge Rd, Carmel, IN 46033Off Market
A local agent can set up tours, give advice and negotiate with sellers.
Similar homes
- $450,0004 bd3 ba2.1k sqft14561 Waverly Dr, Carmel, IN 46033Active
 MLS ID #22108502, Jane Barretto, eXp Realty, LLC. MIBOR as distributed by MLS GRID
 - $435,0003 bd3 ba2k sqft5828 Applegate Ct, Carmel, IN 46033Active
 MLS ID #22107820, Daniel Braun, D. Braun & Company. MIBOR as distributed by MLS GRID
 - $419,0003 bd3 ba2k sqft12628 Stanwich Pl, Carmel, IN 46033Active
 MLS ID #22114850, Dru Cornett, Redfin Corporation. MIBOR as distributed by MLS GRID
 - $425,0004 bd3 ba2.2k sqft5868 E 126th St, Carmel, IN 46033Active
 MLS ID #22113385, Lindsay Sears, Compass Indiana, LLC. MIBOR as distributed by MLS GRID
 - $450,0003 bd3 ba2.1k sqft14262 Wilbur Rd, Carmel, IN 46033ActiveMLS ID #22107672, Kari Serak, F.C. Tucker Company. MIBOR as distributed by MLS GRID
- $479,9004 bd3 ba2.1k sqft1214 Ironwood Dr W, Carmel, IN 46033ActiveMLS ID #22110715, Thomas Lazzara, Lazzara Real Estate. MIBOR as distributed by MLS GRID
- $489,0003 bd3 ba2k sqft14291 Larson Dr, Carmel, IN 46033ActiveMLS ID #22116002, Salomatlhon Saydullaeva, F.C. Tucker Company. MIBOR as distributed by MLS GRID
- $415,0004 bd3 ba1.7k sqft11357 Wood Creek Dr, Carmel, IN 46033ActiveMLS ID #22103398, Tonya Poer, United Real Estate Indpls. MIBOR as distributed by MLS GRID
- $485,0004 bd3 ba2.1k sqft14253 Larson Dr, Carmel, IN 46033ActiveMLS ID #22111602, Wai Karen Yan, Best Value Realty LLC. MIBOR as distributed by MLS GRID
- $490,0004 bd3 ba2.3k sqft6931 Pickett Pl, Carmel, IN 46033ActiveMLS ID #22103244, Benjamin Tupper, Keller Williams Indy Metro Partners. MIBOR as distributed by MLS GRID
- $425,0004 bd3 ba2k sqft760 E City Center Dr, Carmel, IN 46032ActiveMLS ID #22114722, Dena Mullins, Real Broker, LLC. MIBOR as distributed by MLS GRID
- $414,9003 bd2 ba2k sqft5876 Lost Oaks Dr, Carmel, IN 46033ActiveMLS ID #22092802, Diane Brooks, F.C. Tucker Company. MIBOR as distributed by MLS GRID
- $400,0004 bd3 ba1.9k sqft15017 Horseshoe Dr, Carmel, IN 46033ActiveMLS ID #22109000, Herb Rice, Epique Inc. MIBOR as distributed by MLS GRID
- $499,9994 bd3 ba2k sqft11830 Gray Rd, Carmel, IN 46033ActiveMLS ID #22108357, Kristina Swatts, T&H Realty Services, Inc.. MIBOR as distributed by MLS GRID
- $525,0004 bd3 ba2.9k sqft13035 Wembly Rd, Carmel, IN 46033ActiveMLS ID #22076616, Danielle Robinson, F.C. Tucker Company. MIBOR as distributed by MLS GRID
- $399,9004 bd3 ba2.9k sqft14787 Drayton Dr, Noblesville, IN 46062ActiveMLS ID #22112071, Tina Floyd-Snodgrass, Homeward Bound Realty LLC. MIBOR as distributed by MLS GRID
- $399,9503 bd3 ba2.2k sqft12334 Camberley Ln, Carmel, IN 46033ActiveMLS ID #22111675, Brian Wignall, F.C. Tucker Company. MIBOR as distributed by MLS GRID
- $425,0003 bd4 ba2.1k sqft6857 Equality Blvd, Carmel, IN 46033ActiveMLS ID #22114297, Emily Humphrey, Carpenter, REALTORS®. MIBOR as distributed by MLS GRID
- $445,0004 bd3 ba2.2k sqft117 Meadow Ln, Fishers, IN 46038ActiveMLS ID #22107792, Donald Kohler, Kohler Realty. MIBOR as distributed by MLS GRID
- $425,0004 bd4 ba2.3k sqft14237 Frostburg Dr, Carmel, IN 46033For Sale By Owner
