Amazing opportunity to own this impeccable 4-bedroom, 4-bath custom ranch located in desirable Ballston Lake. Beautifully maintained & designed this home offers the perfect balance of space, style, and functionality. The bright open kitchen features custom cabinetry, granite countertops, stainless steel appliances, stylish tile backsplash, and oversized center island w/dedicated pantry providing additional storage & convenience. Features also include a reverse osmosis water system, Culligan water filtration system & a Generac generator capable of powering the entire home, providing added convenience and peace of mind. Hardwood flooring flows throughout the main living areas, inviting gas fireplace w/stone surround and custom-built mantle. The spacious primary suite offers a private retreat, complete w/dual closets featuring custom cabinetry by California Closets. The spa-inspired primary bath showcases dual vanities w/granite countertops, tile flooring, spacious tiled shower with glass shower door, built-in bench & linen closet. A thoughtfully designed mudroom and laundry area features a stainless-steel farmhouse sink and butcher-block countertop. The finished walkout basement expands the living space with impressive 9-foot walls, a large guest bedroom, oversized full bath w/custom vanity and fully tiled shower w/frameless glass shower doors, a second gas fireplace w/tile surround and custom wood mantle, luxury vinyl flooring, recessed lighting, detailed ceiling molding, dedicated workout room and stunning custom wine bar w/shiplap molding detail. Step outside to a fenced-in backyard designed for entertaining, featuring a paver patio, dedicated firepit area, and Trex deck. Additional upgrades include Hunter Douglas custom window treatments throughout, a brand-new steel garage door & in-ground sprinkler system. This exceptional property truly has it all-beautiful finishes, expansive living space and incredible indoor/outdoor entertainment areas!
Pending
$745,000
20 Denhelder Drive, Ballston Lake, NY 12019
4beds
2,306sqft
Single Family Residence, Residential
Built in 2018
0.47 Acres Lot
$733,100 Zestimate®
$323/sqft
$-- HOA
What's special
Trex deckDedicated firepit areaPaver patioLarge guest bedroomBrand-new steel garage doorDedicated workout roomRecessed lighting
- 3 days |
- 1,143 |
- 92 |
Zillow last checked:
Listing updated:
Listed by:
Signature One Realty Group LLC 518-639-4663,
Kelly Kisselbrack 518-461-5446
Source: Global MLS,MLS#: 202623799
Facts & features
Interior
Bedrooms & bathrooms
- Bedrooms: 4
- Bathrooms: 4
- Full bathrooms: 3
- 1/2 bathrooms: 1
Primary bedroom
- Level: First
Bedroom
- Level: First
Bedroom
- Level: First
Bedroom
- Level: Basement
Dining room
- Level: First
Game room
- Level: Basement
Kitchen
- Level: First
Laundry
- Level: First
Living room
- Level: First
Heating
- Forced Air, Natural Gas
Cooling
- Central Air
Appliances
- Included: Built-In Gas Oven, Dishwasher, Disposal, Microwave, Refrigerator, Washer/Dryer, Water Purifier, Water Softener, Wine Cooler
- Laundry: Laundry Room, Main Level
Features
- Radon System, Solid Surface Counters, Walk-In Closet(s), Wall Paneling, Ceramic Tile Bath, Chair Rail, Crown Molding, Dry Bar, Eat-in Kitchen, Kitchen Island
- Flooring: Vinyl, Carpet, Ceramic Tile, Hardwood
- Windows: Blinds, Curtain Rods
- Basement: Finished,Full,Heated,Sump Pump,Walk-Out Access
- Number of fireplaces: 2
- Fireplace features: Basement, Gas, Living Room
Interior area
- Total structure area: 2,306
- Total interior livable area: 2,306 sqft
- Finished area above ground: 2,306
- Finished area below ground: 1,600
Video & virtual tour
Property
Parking
- Total spaces: 4
- Parking features: Off Street, Paved, Attached, Driveway, Garage Door Opener
- Attached garage spaces: 2
- Has uncovered spaces: Yes
Features
- Patio & porch: Composite Deck, Patio
- Exterior features: Lighting
- Fencing: Back Yard
- Has view: Yes
- View description: Trees/Woods
Lot
- Size: 0.47 Acres
- Features: Sprinklers In Front, Sprinklers In Rear, Landscaped
Details
- Parcel number: 412400 258.15329
- Special conditions: Standard
Construction
Type & style
- Home type: SingleFamily
- Architectural style: Custom,Ranch
- Property subtype: Single Family Residence, Residential
Materials
- Stone, Vinyl Siding
- Foundation: Concrete Perimeter
- Roof: Shingle
Condition
- Updated/Remodeled
- New construction: No
- Year built: 2018
Utilities & green energy
- Electric: Underground, Generator
- Sewer: Public Sewer
- Water: Public
- Utilities for property: Cable Available, Underground Utilities
Community & HOA
Community
- Security: Smoke Detector(s)
- Subdivision: Rolling Meadows
HOA
- Has HOA: No
Location
- Region: Ballston Lake
Financial & listing details
- Price per square foot: $323/sqft
- Tax assessed value: $717,500
- Annual tax amount: $11,291
- Date on market: 8/12/2026
Estimated market value
$733,100
$696,000 - $770,000
$3,362/mo
Price history
| Date | Event | Price |
|---|---|---|
| 8/15/2026 | Pending sale | $745,000$323/sqft |
Source:  Global MLS #202623799 Report a problem Global MLS #202623799 Report a problem | ||
| 8/12/2026 | Listed for sale | $745,000+57.8%$323/sqft |
Source: Global MLS #202623799 Report a problem | ||
| 9/7/2018 | Sold | $472,000+2.7%$205/sqft |
Source: Global MLS #201814755 Report a problem | ||
| 7/23/2018 | Pending sale | $459,500$199/sqft |
Source: The Falvey Real Estate Group #201814755 Report a problem | ||
| 3/1/2018 | Listed for sale | $459,500$199/sqft |
Source: The Falvey Real Estate Group #201718717 Report a problem | ||
Public tax history
| Year | Property taxes | Tax assessment |
|---|---|---|
| 2025 | -- | $258,300 |
| 2024 | -- | $258,300 |
| 2023 | -- | $258,300 |
| 2022 | -- | $258,300 |
| 2021 | -- | $258,300 |
| 2020 | -- | $258,300 |
| 2019 | -- | $258,300 |
| 2018 | -- | $258,300 +23% |
| 2017 | $274 | $210,000 +2182.6% |
| 2016 | -- | $9,200 |
Find assessor info on the county website
Monthly payment
Climate risks
Neighborhood: 12019
Nearby schools
GreatSchools rating
- 6/10Orenda Elementary SchoolGrades: K-5Distance: 3.2 mi
- 9/10Gowana Middle SchoolGrades: 6-8Distance: 3.3 mi
- 8/10Shenendehowa High SchoolGrades: 9-12Distance: 3.7 mi
Schools provided by the listing agent
- High: Shenendehowa
Source: Global MLS. This data may not be complete. We recommend contacting the local school district to confirm school assignments for this home.
- $680,3004 bd3 ba2.2k sqft18 Denhelder Dr, Ballston Lake, NY 12019Off Market
- $623,4003 bd2 ba2.1k sqft21 Denhelder Dr, Ballston Lake, NY 12019Off Market
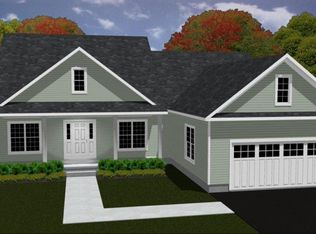
- $646,3003 bd3 ba2k sqft19 Denhelder Dr, Ballston Lake, NY 12019Off Market

- $625,2004 bd3 ba2.6k sqft23 Denhelder Dr, Ballston Lake, NY 12019Off Market

- $654,9004 bd3 ba2.5k sqft14 Denhelder Dr, Ballston Lake, NY 12019Off Market
- $607,5004 bd3 ba2.1k sqft25 Denhelder Dr, Ballston Lake, NY 12019Off Market
- $703,0004 bd3 ba2.4k sqft17 Denhelder Dr, Ballston Lake, NY 12019Off Market
- $800,0004 bd4 ba2.3k sqft27 Denhelder Dr, Ballston Lake, NY 12019Sold
A local agent can set up tours, give advice and negotiate with sellers.
Similar homes
- $799,9004 bd3 ba2.5k sqft15 Denhelder Drive, Ballston Lake, NY 12019Active
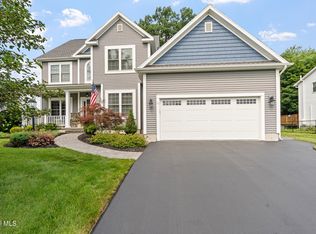 MLS ID #202623803, Shannon McCarthy, Listing by: eXp Realty. Global MLS
 - $899,9004 bd3 ba2.5k sqft382 Ushers Road, Clifton Park, NY 12019Active
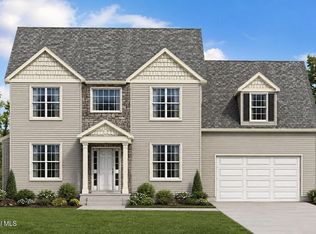 MLS ID #202624058, Jaclyn Tralongo, Listing by: Lette Realty Group LLC. Global MLS
 - $699,9004 bd3 ba2.3k sqft453 Schauber Road, Ballston Lake, NY 12019Active
 MLS ID #202620926, Jennifer Eitleman, Listing by: Gabler Realty LLC. Global MLS
 - $719,9804 bd3 ba2.3k sqft10 Balsam Court, Ballston Lake, NY 12019Active
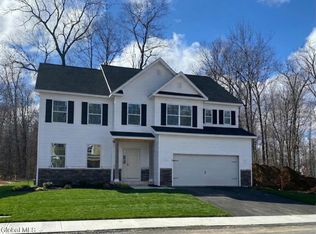 MLS ID #202624012, Denise DeSalvatore, Listing by: Tailored Real Estate Group. Global MLS
 - $699,9004 bd4 ba2.9k sqft20 Birch Hill Road, Ballston Lake, NY 12019ActiveMLS ID #202618099, Binglin Li, Listing by: KW Platform. Global MLS
- $385,0004 bd3 ba2k sqft5 Pine Hill Bend, Ballston Lake, NY 12019ActiveMLS ID #202623898, Rebekah O'Neil, Listing by: Howard Hanna Capital Inc. Global MLS
- $685,0004 bd3 ba2.5k sqft8 Harvester Way, Ballston Lake, NY 12019ActiveMLS ID #202619403, Amy S Morgan, Listing by: KW Platform. Global MLS
- $754,9004 bd3 ba2.4k sqft1B Lavender Way, Ballston Lake, NY 12019ActiveMLS ID #202620319, Danielle Enos, Listing by: eXp Realty. Global MLS
- $699,9803 bd3 ba2.4k sqft7 Balsam Court, Ballston Lake, NY 12019ActiveMLS ID #202623665, Jaylene M Leonbruno, Listing by: Tailored Real Estate Group. Global MLS
- $489,9003 bd2 ba1.4k sqft20 Miller Road, Ballston Lake, NY 12019ActiveMLS ID #202623894, Christine Frith, Listing by: Coldwell Banker Prime Properties. Global MLS
- $764,9804 bd3 ba2.9k sqft17 Balsam Court, Ballston Lake, NY 12019ActiveMLS ID #202622317, Denise DeSalvatore, Listing by: Tailored Real Estate Group. Global MLS
- $739,9804 bd3 ba2.8k sqft14 Balsam Court, Ballston Lake, NY 12019ActiveMLS ID #202621733, Jaylene M Leonbruno, Listing by: Tailored Real Estate Group. Global MLS
- $675,0004 bd3 ba2.8k sqft8 Ryan Court, Clifton Park, NY 12065ActiveMLS ID #202624027, Chrystal Chadwick, Listing by: Premier Homes Elite Realty LLC. Global MLS
- $524,9003 bd3 ba2.1k sqft4 North Street, Ballston Lake, NY 12019ActiveMLS ID #202623617, Christopher Y Wright, Listing by: Saratoga Spa Realty LLC. Global MLS
- $650,0004 bd3 ba2.4k sqft17 Forestbrook Drive, Ballston Lake, NY 12019ActiveMLS ID #202620978, Lisa Shepard, Listing by: All in 1 Realty Services LLC. Global MLS
- $749,9004 bd3 ba2.9k sqft30 Saddlebrook Boulevard, Ballston Lake, NY 12019ActiveMLS ID #202529504, Diane Eichel, Listing by: Howard Hanna Capital Inc. Global MLS
- $705,4403 bd2 ba2k sqftL14 Van Patten Drive, Clifton Park, NY 12065ActiveMLS ID #202623573, James C Furey, Listing by: eXp Realty. Global MLS
- $699,9003 bd2 ba1.5k sqft1A Lavender Way, Ballston Lake, NY 12019ActiveMLS ID #202620237, Danielle Enos, Listing by: eXp Realty. Global MLS
- $694,9003 bd2 ba1.5k sqft1B Mitchell Drive, Ballston Lake, NY 12019ActiveMLS ID #202621358, Danielle Enos, Listing by: eXp Realty. Global MLS
- $638,9004 bd3 ba2.3k sqft16 Katharine Court, Ballston Lake, NY 12019ActiveMLS ID #202611880, Susan E Dawkins, Listing by: Rob Mar Realty Inc. Global MLS
