Beautiful 5-bedroom, 21/2-bath, four-sided ranch home with a full finished basement and a private fenced backyard. Freshly painted throughout, the home features new LVP flooring and genuine hardwood floors. The spacious updated kitchen includes stainless steel appliances, a designer backsplash, abundant cabinetry, stone countertops, two pantries, can lights, and a breakfast area. The flex room can be converted back into a one-car garage. Additional highlights include an oversized utility room and pocket doors. The basement offers a full kitchen, bedrooms, a bathroom, and a den-ideal for an in-law suite or potential rental income. Enjoy the patio for entertaining, plus a large 12-by-31-foot shed for storage and more. Tucked into a quiet Chamblee neighborhood just minutes from Downtown Chamblee, Brookhaven, Whole Foods, Keswick Park, and the Chamblee Rail Trail, with easy access to I-85 and I-285.
Active
$450,000
2723 Chamblee Tucker Rd, Atlanta, GA 30341
5beds
2,675sqft
:
Get pre-qualified$3,064/mo
Single Family Residence
Built in 1961
0.38 Acres Lot
$440,000 Zestimate®
$168/sqft
$-- HOA
What's special
Four-sided ranch homeFull finished basementPrivate fenced backyardGenuine hardwood floorsSpacious updated kitchenStainless steel appliancesFreshly painted throughout
- 4 days |
- 824 |
- 68 |
Zillow last checked:
Listing updated:
Listed by:
Regina Ambrose 678-613-5636,
First United Realty, Inc.
Source: GAMLS,MLS#: 10823952
Facts & features
Interior
Bedrooms & bathrooms
- Bedrooms: 5
- Bathrooms: 4
- Full bathrooms: 3
- 1/2 bathrooms: 1
- Main level bathrooms: 1
- Main level bedrooms: 3
Rooms
- Room types: Bonus Room, Den, Foyer, Laundry
Dining room
- Features: Dining Rm/Living Rm Combo
Kitchen
- Features: Breakfast Area, Pantry, Second Kitchen, Solid Surface Counters
Heating
- Central
Cooling
- Ceiling Fan(s), Central Air
Appliances
- Included: Dishwasher, Microwave, Stainless Steel Appliance(s)
- Laundry: In Basement
Features
- In-Law Floorplan, Master On Main Level, Roommate Plan, Separate Shower, Walk-In Closet(s)
- Flooring: Hardwood, Tile
- Windows: Bay Window(s)
- Basement: Bath Finished,Daylight,Exterior Entry,Finished,Full,Interior Entry
- Number of fireplaces: 1
- Fireplace features: Family Room
- Common walls with other units/homes: No Common Walls
Interior area
- Total structure area: 2,675
- Total interior livable area: 2,675 sqft
- Finished area above ground: 1,475
- Finished area below ground: 1,200
Property
Parking
- Total spaces: 1
- Parking features: Attached, Garage, Kitchen Level
- Has attached garage: Yes
Features
- Levels: One
- Stories: 1
- Patio & porch: Patio
- Fencing: Fenced
- Body of water: None
Lot
- Size: 0.38 Acres
- Features: Corner Lot, Level, Private
Details
- Additional structures: Outbuilding, Workshop
- Parcel number: 18 282 09 018
Construction
Type & style
- Home type: SingleFamily
- Architectural style: Brick 4 Side,Ranch
- Property subtype: Single Family Residence
Materials
- Brick
- Foundation: Slab
- Roof: Composition
Condition
- Resale
- New construction: No
- Year built: 1961
Utilities & green energy
- Electric: Generator
- Sewer: Public Sewer
- Water: Public
- Utilities for property: Cable Available, Electricity Available, High Speed Internet, Natural Gas Available, Phone Available, Sewer Available, Sewer Connected, Water Available
Community & HOA
Community
- Features: Street Lights, Near Shopping
- Security: Security System, Smoke Detector(s)
- Subdivision: Surrey Place
HOA
- Has HOA: No
- Services included: None
Location
- Region: Atlanta
Financial & listing details
- Price per square foot: $168/sqft
- Tax assessed value: $332,200
- Annual tax amount: $1,173
- Date on market: 8/11/2026
- Cumulative days on market: 4 days
- Listing agreement: Exclusive Right To Sell
- Listing terms: Cash,Conventional,FHA,VA Loan
- Electric utility on property: Yes
Estimated market value
$440,000
$418,000 - $462,000
$2,558/mo
Price history
| Date | Event | Price |
|---|---|---|
| 8/11/2026 | Listed for sale | $450,000$168/sqft |
Source:  FMLS GA #7819200 Report a problem FMLS GA #7819200 Report a problem | ||
Public tax history
| Year | Property taxes | Tax assessment |
|---|---|---|
| 2025 | $1,173 +101.8% | $132,880 -0.3% |
| 2024 | $581 +9.9% | $133,280 +1% |
| 2023 | $529 -11.5% | $131,920 +16.7% |
| 2022 | $597 +19.9% | $113,000 +11.3% |
| 2021 | $498 -7.9% | $101,520 +10.6% |
| 2020 | $541 -78.4% | $91,760 -7% |
| 2019 | $2,503 +9.6% | $98,680 +13.5% |
| 2018 | $2,284 +3.2% | $86,960 +13.9% |
| 2017 | $2,213 +19.6% | $76,360 +21.1% |
| 2016 | $1,850 | $63,080 +40.9% |
| 2014 | $1,850 | $44,760 +18.2% |
| 2013 | -- | $37,880 -31.8% |
| 2012 | -- | $55,560 -8.9% |
| 2011 | -- | $61,000 |
| 2010 | $1,891 | $61,000 |
| 2009 | $1,891 +16.1% | $61,000 |
| 2008 | $1,629 +146.6% | $61,000 |
| 2007 | $661 | $61,000 |
| 2006 | $661 +20.2% | $61,000 +10.9% |
| 2005 | $550 +4% | $55,000 |
| 2004 | $529 +14.1% | $55,000 +2.2% |
| 2003 | $463 +38.4% | $53,840 +6.3% |
| 2002 | $335 +428.8% | $50,640 |
| 2001 | $63 | $50,640 |
Find assessor info on the county website
Monthly payment
Est. payment
Payment breakdown
Explore the cost of this home by adjusting the details. Changes won't be saved.Climate risks
Neighborhood: 30341
Nearby schools
GreatSchools rating
- 3/10Dresden Elementary SchoolGrades: PK-5Distance: 1.2 mi
- 4/10Sequoyah Middle SchoolGrades: 6-8Distance: 0.8 mi
- 3/10Cross Keys High SchoolGrades: 9-12Distance: 4.3 mi
Schools provided by the listing agent
- Elementary: Dresden
- Middle: Sequoyah
- High: Cross Keys
Source: GAMLS. This data may not be complete. We recommend contacting the local school district to confirm school assignments for this home.
- $356,7002 bd1 ba1.1k sqft2731 Chamblee Tucker Rd, Atlanta, GA 30341Off Market
- $421,2003 bd2 ba1.7k sqft3153 Ascot Ct, Chamblee, GA 30341Off Market
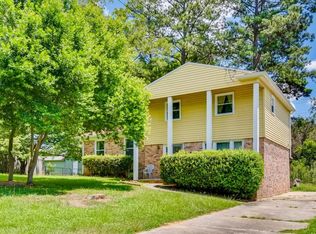
- $420,0004 bd2 ba1.8k sqft3158 Ascot Ct, Atlanta, GA 30341Off Market
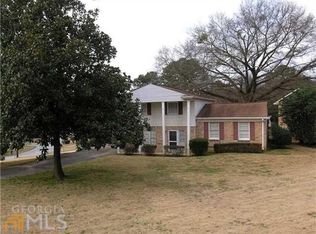
- $394,4004 bd2 ba1.7k sqft2739 Chamblee Tucker Rd, Atlanta, GA 30341Off Market
- $421,6003 bd2 ba1.8k sqft2716 Harrow Dr, Atlanta, GA 30341Off Market
- $374,1003 bd2 ba1.3k sqft2720 Chamblee Tucker Rd, Atlanta, GA 30341Off Market
- $520,9004 bd3 ba2.9k sqft2724 Harrow Dr, Atlanta, GA 30341Off Market
- $319,2003 bd1 ba1.2k sqft2714 Chamblee Tucker Rd, Atlanta, GA 30341Off Market
A local agent can set up tours, give advice and negotiate with sellers.
Similar homes
- $399,0004 bd3 ba1.7k sqft2563 Dering Ct NE, Atlanta, GA 30345Active

 MLS ID #10781722, Matthew Weber, Real Broker, LLC. GAMLS
 - $429,9004 bd3 ba1.9k sqft6697 Gunstock Ln, Tucker, GA 30084Active
 MLS ID #10810118, Rod Gary, Weichert Realtors Cara & Assoc. GAMLS
 - $639,9005 bd4 ba2.8k sqft2707 Glenrose Hl, Atlanta, GA 30341Active
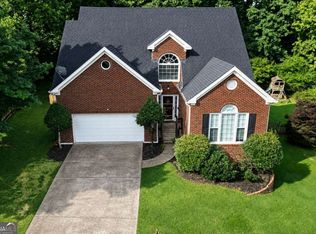 MLS ID #10790851, Vincent Giles, BHGRE Metro Brokers. GAMLS
 - $419,9004 bd3 ba2.4k sqft5580 Leather Stocking Ln, Stone Mountain, GA 30087Active
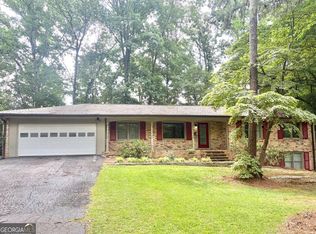 MLS ID #10783133, Johnny Le, Chapman Hall Premier, Realtors. GAMLS
 - $515,0004 bd2 ba3.2k sqft1342 Atterberry Pl, Decatur, GA 30033ActiveMLS ID #10817569, Heather Reardon, Fathom Realty GA, LLC. GAMLS
- $389,9004 bd2 ba1.7k sqft2648 Crestdale Cir SE, Atlanta, GA 30316ActiveMLS ID #10824035, Karina C Ibarra, Virtual Properties Realty.com. GAMLS
- $460,0003 bd3 ba2.1k sqft2685 Woodbine Hill Way, Norcross, GA 30071ActiveMLS ID #10818477, Liliya Kapilevich, Keller Williams Realty Atlanta North. GAMLS
- $375,0004 bd2 ba1.9k sqft2153 Timber Ln, Snellville, GA 30078ActiveMLS ID #10820750, EmpowerHome Team Atlanta, Keller Williams Realty First Atlanta. GAMLS
- $469,9003 bd2 ba3.8k sqft5087 Timber Ridge Ct, Stone Mountain, GA 30087ActiveMLS ID #10820265, Michelle Carey, RE/MAX Center. GAMLS
- $575,0004 bd3 ba2.6k sqft3115 Queens Walk NE, Atlanta, GA 30345ActiveMLS ID #10816909, Sally English, Realty Associates of Atlanta. GAMLS
- $460,0004 bd3 ba3.1k sqft840 Eagle View Trl, Lawrenceville, GA 30044ActiveMLS ID #10807777, Aimee Reichman, Harry Norman Realtors. GAMLS
- $415,0004 bd2 ba1.8k sqft474 Royal Oaks Ter, Stone Mountain, GA 30087ActiveMLS ID #10789646, Jonesy Realty Group, HomeSmart. GAMLS
- $430,0004 bd4 ba2.6k sqft742 Mountain View Dr, Stone Mountain, GA 30083ActiveMLS ID #10570315, Denise J Williams, The Atlanta Home Experts. GAMLS
- $435,0005 bd3 ba2.9k sqft319 Prairie View Pl SW, Atlanta, GA 30311ActiveMLS ID #10813839, Tanya Pickens, Opendoor Brokerage. GAMLS
- $599,9004 bd2 ba2.3k sqft3053 E Ramble Ln, Decatur, GA 30033ActiveMLS ID #10810776, Bradley Poole, Compass. GAMLS
- $439,0004 bd4 ba3.3k sqft3672 Stonelake Ct SW, Lilburn, GA 30047ActiveMLS ID #10764604, Stacy DeRogatis, Keller Williams Realty Atl. Partners. GAMLS
- $675,0004 bd3 ba3.3k sqft4099 Northlake Creek Cv, Tucker, GA 30084ActiveMLS ID #10820864, Sally English, Realty Associates of Atlanta. GAMLS
- $499,0005 bd3 ba2.8k sqft886 Marbrook Dr, Lawrenceville, GA 30044ActiveMLS ID #10778156, Susan A Morrison, Virtual Properties Realty.com. GAMLS
- $625,0004 bd3 ba2.6k sqft2497 Greenglade Rd NE, Atlanta, GA 30345ActiveMLS ID #10734407, Cynthia Baer, Keller Williams Realty. GAMLS
- $450,0004 bd3 ba3.7k sqft410 Saint Simons Cv, Lawrenceville, GA 30044ActiveMLS ID #10802256, Jennifer Wren, eXp Realty. GAMLS
