Prepare to fall in love with this beautifully remodeled rambler! Combining the warmth and character of a traditional home with the comfort and convenience of extensive modern updates, this delightful property offers something truly special. And when we say remodeled, we mean REMODELED! From the beautiful new kitchen and bathrooms to the flooring, windows, appliances, plumbing, electrical, HVAC, tankless H2o heater, and exterior improvements, nearly every aspect of this home has been thoughtfully updated or replaced. The list of improvements is remarkable, and the result is a home that feels fresh, welcoming, and wonderfully move-in ready! Inside, you'll find an inviting floor plan featuring three bedrooms conveniently located on the main level, including a comfortable owner's suite. The spacious family room offers plenty of room to gather, entertain, relax, or simply enjoy being home. The charm continues outdoors with attractive curb appeal, a spacious attached two-car garage, and a lovely private backyard perfect for gardening, entertaining, or creating your own peaceful retreat. And here's another wonderful bonus: LOW-MAINTENANCE LIVING! The HOA takes care of mowing the front lawn, raking leaves, and shoveling sidewalks in the winter. You'll also enjoy beautiful, expansive grassy common areas without the responsibility of maintaining it yourself! Nestled in an established neighborhood with wonderful neighbors and a strong sense of community, this home enjoys a central valley location convenient to shopping, restaurants, recreation, and major transportation routes. BUT HERE'S THE BEST PART: ALL THE HARD WORK HAS ALREADY BEEN DONE! No outdated kitchen to replace, no bathrooms begging for attention, and no remodeling projects standing between you and enjoying your new home. Just move in, settle down, and start making memories! Sq ft figures provided as a courtesy only and were obtained from an appraisal. Buyer is advised to verify all.
For sale
$575,000
427 W Wasatch St, Midvale, UT 84047
3beds
2,151sqft
Single Family Residence
Built in 1917
4,356 Square Feet Lot
$562,900 Zestimate®
$267/sqft
$145/mo HOA
What's special
Lovely private backyardSpacious attached two-car garageInviting floor planAttractive curb appealBeautiful new kitchenSpacious family room
- 11 hours
- 90
- 18
Zillow last checked:
Listing updated:
Listed by:
Lisa Hyte 801-608-8300,
Jefferson Street Properties, LLC
Source: UtahRealEstate.com,MLS#: 2192507
Facts & features
Interior
Bedrooms & bathrooms
- Bedrooms: 3
- Bathrooms: 2
- Full bathrooms: 1
- 3/4 bathrooms: 1
- Main level bedrooms: 3
Rooms
- Room types: Master Bathroom, Great Room, Updated Kitchen
Primary bedroom
- Level: First
Heating
- Forced Air, Central
Cooling
- Central Air, Ceiling Fan(s)
Appliances
- Included: Microwave, Refrigerator, Disposal, Free-Standing Range
- Laundry: Electric Dryer Hookup, Gas Dryer Hookup
Features
- Granite Counters
- Flooring: Carpet, Laminate, Tile
- Windows: Blinds, Part, Shades, Window Coverings, Double Pane Windows, Skylight(s)
- Basement: Partial
- Has fireplace: No
Interior area
- Total structure area: 2,151
- Total interior livable area: 2,151 sqft
- Finished area above ground: 1,610
- Finished area below ground: 405
Property
Parking
- Total spaces: 2
- Parking features: Garage - Attached
- Attached garage spaces: 2
Accessibility
- Accessibility features: Accessible Entrance
Features
- Stories: 2
- Patio & porch: Patio, Open Patio
- Exterior features: Attic Fan, Lighting
- Fencing: Full
Lot
- Size: 4,356 Square Feet
- Features: Curb & Gutter, Sprinkler: Auto-Full
- Topography: Terrain
- Residential vegetation: Landscaping: Full, Mature Trees
Details
- Parcel number: 2136178029
- Zoning: 5101
- Zoning description: Single-Family
Construction
Type & style
- Home type: SingleFamily
- Architectural style: Rambler/Ranch
- Property subtype: Single Family Residence
Materials
- Brick, Composition, Cement Siding
- Roof: Asphalt
Condition
- Blt./Standing
- New construction: No
- Year built: 1917
Utilities & green energy
- Sewer: Public Sewer, Sewer: Public
- Water: Culinary
Community & HOA
Community
- Features: Sidewalks
- Subdivision: Montomery Pud
HOA
- Has HOA: Yes
- Amenities included: Picnic Area, Snow Removal
- HOA fee: $145 monthly
- HOA name: Treo Property Mgmt
- HOA phone: 801-355-1136
Location
- Region: Midvale
Financial & listing details
- Price per square foot: $267/sqft
- Tax assessed value: $345,200
- Annual tax amount: $2,098
- Date on market: 10/22/2026
- Listing terms: Cash,Conventional,FHA,VA Loan
- Inclusions: Ceiling Fan, Microwave, Range, Refrigerator, Window Coverings
- Exclusions: Video Door Bell(s)
- Acres allowed for irrigation: 0
Estimated market value
$562,900
$535,000 - $591,000
$1,806/mo
Price history
| Date | Event | Price |
|---|---|---|
| 10/22/2026 | Listed for sale | $575,000$267/sqft |
Source:  UtahRealEstate.com #2192507 Report a problem | ||
Public tax history
| Year | Property taxes | Tax assessment |
|---|---|---|
| 2025 | $2,098 +10.9% | $189,860 +7% |
| 2024 | $1,892 +1.8% | $177,485 +2.5% |
| 2023 | $1,858 -8% | $173,085 -5.8% |
| 2022 | $2,019 +10.7% | $183,700 +29% |
| 2021 | $1,824 +18.4% | $142,395 +25% |
| 2020 | $1,540 +7.6% | $113,905 +10.3% |
| 2019 | $1,431 -0.9% | $103,290 +1.3% |
| 2018 | $1,443 +3.7% | $101,915 -42.5% |
| 2017 | $1,391 +0.8% | $177,300 +5.9% |
| 2016 | $1,381 | $167,400 |
Find assessor info on the county website
Monthly payment
Est. payment
Payment breakdown
Explore the cost of this home by adjusting the details. Changes won't be saved.Climate risks
Neighborhood: 84047
Nearby schools
Schools provided by the listing agent
- Elementary: Copperview
- Middle: Midvale
- High: Hillcrest
- District: Canyons
Source: UtahRealEstate.com. This data may not be complete. We recommend contacting the local school district to confirm school assignments for this home.
Similar homes
- $589,0005 bd3 ba2.7k sqft8149 S Jackson St, Midvale, UT 84047For Sale
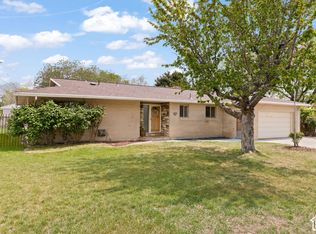
 MLS ID #2192487, Jordan McQueen, KW Utah Realtors Keller Williams. UtahRealEstate.com
- $600,0005 bd2 ba2.3k sqft8286 S Van Buren St, Midvale, UT 84047For Sale
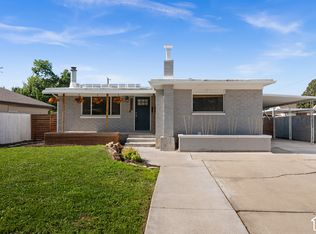 MLS ID #2192418, Brad Hansen, Windermere Real Estate (9th & 9th). UtahRealEstate.com
- $515,0004 bd2 ba1.7k sqft7856 S Pioneer St, Midvale, UT 84047For Sale
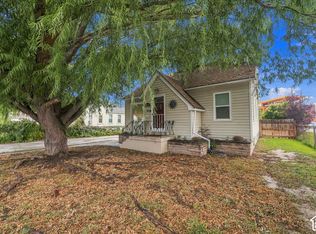 MLS ID #2192612, Curtis A Mayberry, Century 21 Edges. UtahRealEstate.com
- $560,0004 bd3 ba2.3k sqft8298 S Harrison Cir, Midvale, UT 84047For Sale
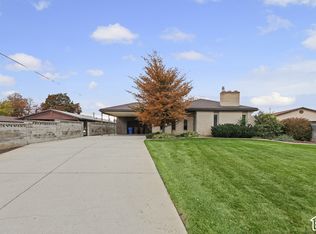 MLS ID #2191514, Stormy Haws, Whiskey River Real Estate Services. UtahRealEstate.com
- $575,0004 bd2 ba1.9k sqft7882 S Main St, Midvale, UT 84047For SaleMLS ID #2190642, Matt Storheim, MS2 & Associates LLC. UtahRealEstate.com
- $425,0004 bd2 ba2.7k sqft8363 S Jackson St W, Midvale, UT 84047For SaleMLS ID #2192239, Michael De Rosa, Mountain Land Realty North Salt Lake Inc. UtahRealEstate.com
- $565,0004 bd2 ba1.6k sqft143 E Forbush Ave S, Midvale, UT 84047For SaleMLS ID #2190143, Conner Jorgensen, Coldwell Banker Realty (Union Heights). UtahRealEstate.com
- $570,0004 bd2 ba2k sqft7879 S Oak St, Midvale, UT 84047For SaleMLS ID #2157751, Jackson Kade Lucero, Equity Real Estate. UtahRealEstate.com
- $549,0004 bd2 ba2k sqft189 W Center St, Midvale, UT 84047For SaleMLS ID #2158406, Scott Broussard, Equity Real Estate (Premier Elite). UtahRealEstate.com
- $548,0005 bd3 ba2k sqft230 W Center St, Midvale, UT 84047For SaleMLS ID #2189905, Suzanne S Gallegos, Real Broker, LLC. UtahRealEstate.com
- $549,9004 bd2 ba2.9k sqft207 W Cornell Dr, Midvale, UT 84047For SaleMLS ID #2188539, Mario Quintero, City Lights Real Estate, LLC. UtahRealEstate.com
- $545,0005 bd2 ba2.3k sqft121 W Garden View Dr, Midvale, UT 84047For SaleMLS ID #2188998, Nick Condie, Equity Real Estate (Select). UtahRealEstate.com
- $575,0004 bd2 ba2.9k sqft7544 S Lincoln St W, Midvale, UT 84047For SaleMLS ID #2177551, Devin Tanner, Real Estate Essentials. UtahRealEstate.com
- $499,0003 bd2 ba2.2k sqft256 E Tennyson Ave, Sandy, UT 84070For SaleMLS ID #2192492, Chelsea Layne Baker, Intermountain Properties. UtahRealEstate.com
- $500,0004 bd2 ba2.2k sqft7404 S Elm St, Midvale, UT 84047For SaleMLS ID #2191367, Elvin Chin-Pui Lau, EXP Realty, LLC. UtahRealEstate.com
- $535,0004 bd2 ba1.8k sqft626 W Ivy Dr, Midvale, UT 84047For SaleMLS ID #2187110, Holly A. Parkin, United Real Estate Advantage. UtahRealEstate.com
- $574,9006 bd3 ba2.4k sqft97 W Princeton Dr, Midvale, UT 84047For SaleMLS ID #2162717, Mike D. Hancock, Century 21 Everest. UtahRealEstate.com
- $524,9005 bd3 ba2.6k sqft562 W Fern Dr, Midvale, UT 84047For SaleMLS ID #2181502, Kib Jensen, Realtypath LLC (Platinum). UtahRealEstate.com
- $575,0003 bd4 ba2k sqft862 W Founders Point Ln, Midvale, UT 84047For SaleMLS ID #2183535, Tanen Bodell, KW WESTFIELD. UtahRealEstate.com
