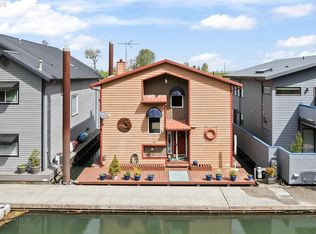
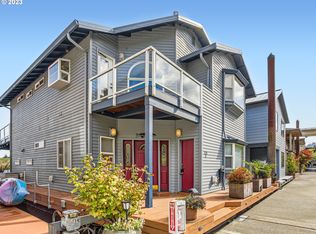
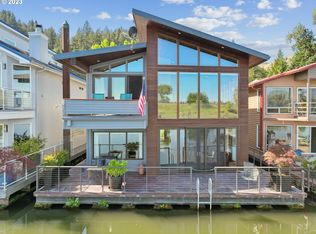
One of those floating homes that rarely comes on market, an absolute must-have with standout design, craftsmanship, and an unbeatable marina. Located at Channel Island Marina - the premier floating home moorage in the Portland area, this home is just minutes from the city, yet offers a true sense of privacy and serenity. The sale includes slip ownership, currently valued at approximately $350,000, with extremely strong potential for continued appreciation value. Slip ownership also includes a two-car garage with a finished loft, rights to both sides of the dock, and all of the surrounding upland area, all professionally maintained, along with access to a private community gym and boat storage. Featured in top design publications and built by Even Construction, this Channel Island masterpiece blends bold architecture with timeless craftsmanship. Wrapped in sleek horizontal metal siding with warm wood accents, the home features floor-to-ceiling windows that fully capture the river. Inside, enjoy a slab tile entry, oak hardwood floors, custom cherry cabinetry, and a chef’s kitchen with high-end stainless appliances and a granite island. Designed for both entertaining and everyday living, the home features bars on all three levels, multiple upper decks, and a full rooftop deck. The primary suite offers stunning river views, a fireplace, soaking tub, private deck, and access to upper decks on both sides to enjoy both sunrise and sunset every morning and evening. With 3 bedrooms, 3 full baths, and flexible living space, including a guest room with a Murphy bed, this home offers comfort and versatility. Channel Island is one of the most exclusive and sought-after floating home communities on the river, offering a level of ownership, amenities, and overall experience that is truly unmatched. Renowned for its strong sense of community, pride of ownership, and beautifully maintained setting and neighborhood, it delivers an exceptional river lifestyle minutes from the city.
Sold
Zillow last checked:
Listing updated:
Bought with:
Jett Even, 201251548
SimpliHOM
Source: RMLS (OR),MLS#: 268111462
Price history
| Date | Event | Price |
|---|---|---|
| 8/25/2026 | Sold | $1,000,000-4.8%$419/sqft |
Source:  RMLS (OR) #268111462 Report a problem RMLS (OR) #268111462 Report a problem | ||
| 5/13/2026 | Pending sale | $1,050,000$440/sqft |
Source: RMLS (OR) #268111462 Report a problem | ||
| 3/15/2026 | Listed for sale | $1,050,000$440/sqft |
Source: RMLS (OR) #268111462 Report a problem | ||
| 3/10/2026 | Pending sale | $1,050,000$440/sqft |
Source: RMLS (OR) #268111462 Report a problem | ||
| 3/1/2026 | Listed for sale | $1,050,000$440/sqft |
Source: RMLS (OR) #268111462 Report a problem | ||
Get a cash offer in 3 minutes
Find out how much your home could sell for in as little as 3 minutes with a no-obligation cash offer.
Estimated market value
$1,000,000
