Multigenerational Retreat in Lake Holiday - In-Law Suite & Heated Workshop Welcome to 1457 Nova Road, a spacious 5-bedroom, 3.5-bath home offering over 3,200 square feet of living space in the heart of the Lake Holiday community. This one has a little bit of everything - room to spread out, space for extended family, and enough garage and workshop capacity to make any hobbyist or collector take notice. Main-Level In-Law Suite One of the standout features here is the private main-level suite, complete with its own full bath and direct patio access. It's a setup that works beautifully for extended family, long-term guests, or anyone who'd rather avoid the stairs altogether offering real independence while still keeping everyone connected to the main living areas. For multigenerational households, this kind of layout is genuinely hard to come by, and it adds long-term flexibility that pays off no matter how your family's needs change over time. Expansive, Light-Filled Interior Walk in and you're greeted by a dramatic two-story living room, where hardwood floors, a fireplace, and custom wood ceiling details give the space a warm, elevated feel. The kitchen is well equipped for everyday life and entertaining alike, with abundant cabinetry, stainless steel appliances, and a center island that flows naturally into the dining and family rooms. A first-floor laundry room adds a practical touch that busy households will appreciate, and upstairs, a bright loft overlooking the living room below offers flexible space - perfect as a home office, reading nook, or quiet lounge. The primary suite feels like a true retreat, with double sinks, a separate shower, and a relaxing whirlpool tub. The remaining upstairs bedrooms are comfortable and well-sized, giving family members or guests room to settle in. Down in the finished lower level, you'll find a fifth bedroom along with an 18' x 12' recreation and media room - a versatile space that's ready to become a movie room, home gym, game room, or whatever fits your lifestyle best. Heated Workshop & Garage Space For anyone who's dreamed of having real workshop space, this property delivers. There's a heated 30' x 22' workshop and garage - with gas heat, electric, and water already in place offering year-round flexibility for boats, classic cars, woodworking, fabrication, or a serious hobby studio. Beyond that, the attached, insulated 2.5-car garage offers everyday convenience with direct interior access, and a matching 16' x 12' storage shed keeps lawn equipment and seasonal items out of the way. A newly paved driveway rounds it out, with plenty of room for multiple vehicles, trailers, or watercraft. Outdoor Living Outside, the home offers just as much to enjoy. Two covered porches, an elevated deck, and multiple concrete patios provide plenty of options for relaxing or entertaining, while a dedicated fire pit area sets the scene for evenings with family and friends. The fully fenced, freshly landscaped yard adds privacy and a polished finish to the whole property. Lake Holiday Lifestyle While this home isn't waterfront, it still offers full access to everything Lake Holiday has to offer including a private, 277-acre all-sports lake for boating, fishing, water skiing, tubing, and kayaking. Add in three sandy beaches, a marina, a dog park, a skate park, a zip line, and a full calendar of community events, and it's easy to see why Lake Holiday remains one of the area's most popular places to call home. Altogether, this property brings together multigenerational flexibility, exceptional workshop and storage space, and an active lake community lifestyle - a combination that's genuinely tough to find. Homes like this don't come along often, so if it sounds like a fit, it's worth taking the time to see it in person. Schedule your private showing today.
Contingent
$475,000
1457 Nova Rd, Sandwich, IL 60548
5beds
3,211sqft
Single Family Residence
Built in 1982
0.39 Acres Lot
$-- Zestimate®
$148/sqft
$86/mo HOA
What's special
Custom wood ceiling detailsFirst-floor laundry roomTwo covered porchesDedicated fire pit areaElevated deckHardwood floors
- --
- 245
- views
- 1
- save
Zillow last checked:
Listing updated:
Listed by:
Mario Feijoo (847)833-8822,
Real Broker, LLC
Source: MRED as distributed by MLS GRID,MLS#: 12727013
Facts & features
Interior
Bedrooms & bathrooms
- Bedrooms: 5
- Bathrooms: 4
- Full bathrooms: 3
- 1/2 bathrooms: 1
Rooms
- Room types: Bedroom 5
Primary bedroom
- Features: Bathroom (Full)
- Level: Second
- Area: 240 Square Feet
- Dimensions: 16X15
Bedroom 2
- Level: Second
- Area: 264 Square Feet
- Dimensions: 22X12
Bedroom 3
- Level: Second
- Area: 256 Square Feet
- Dimensions: 16X16
Bedroom 4
- Level: Main
- Area: 140 Square Feet
- Dimensions: 14X10
Bedroom 5
- Level: Basement
- Area: 168 Square Feet
- Dimensions: 12X14
Dining room
- Level: Main
- Area: 132 Square Feet
- Dimensions: 11X12
Family room
- Features: Flooring (Hardwood)
- Level: Main
- Area: 192 Square Feet
- Dimensions: 16X12
Kitchen
- Features: Kitchen (Island)
- Level: Main
- Area: 210 Square Feet
- Dimensions: 15X14
Laundry
- Level: Main
- Area: 60 Square Feet
- Dimensions: 12X5
Living room
- Features: Flooring (Hardwood)
- Level: Main
- Area: 400 Square Feet
- Dimensions: 25X16
Heating
- Natural Gas, Forced Air
Cooling
- Central Air
Appliances
- Included: Range, Microwave, Dishwasher, Refrigerator, Washer, Dryer, Gas Water Heater
- Laundry: Main Level
Features
- Vaulted Ceiling(s), In-Law Floorplan, 1st Floor Full Bath
- Flooring: Hardwood
- Doors: Sliding Glass Door(s)
- Basement: Finished,Full
- Attic: Unfinished
- Number of fireplaces: 1
- Fireplace features: Gas Log, Gas Starter, Living Room
Interior area
- Total structure area: 0
- Total interior livable area: 3,211 sqft
Video & virtual tour
Property
Parking
- Total spaces: 4.5
- Parking features: Asphalt, Garage Door Opener, Heated Garage, Garage, Yes, Garage Owned, Attached, Detached
- Attached garage spaces: 4.5
- Has uncovered spaces: Yes
Accessibility
- Accessibility features: No Disability Access
Features
- Stories: 2
- Patio & porch: Deck, Patio, Porch
- Exterior features: Fire Pit
- Body of water: LAKE HOLIDAY
Lot
- Size: 0.39 Acres
- Dimensions: 61X200X75X34X201
Details
- Additional structures: Second Garage, Shed(s)
- Parcel number: 0503302017
- Special conditions: None
- Other equipment: TV-Cable, Ceiling Fan(s), Sump Pump
Construction
Type & style
- Home type: SingleFamily
- Architectural style: Cape Cod
- Property subtype: Single Family Residence
Materials
- Vinyl Siding
- Foundation: Concrete Perimeter
- Roof: Asphalt
Condition
- New construction: No
- Year built: 1982
Utilities & green energy
- Electric: 200+ Amp Service
- Sewer: Septic Tank
- Water: Private
Community & HOA
Community
- Features: Clubhouse, Park, Lake, Water Rights, Street Lights, Street Paved
- Security: Carbon Monoxide Detector(s)
- Subdivision: Lake Holiday
HOA
- Has HOA: Yes
- Services included: Security, Clubhouse, Scavenger, Lake Rights
- HOA fee: $1,029 annually
Location
- Region: Sandwich
Financial & listing details
- Price per square foot: $148/sqft
- Tax assessed value: $137,458
- Annual tax amount: $8,002
- Date on market: 8/13/2026
- Ownership: Fee Simple
- Has irrigation water rights: Yes
Estimated market value
Not available
Estimated sales range
Not available
Not available
Price history
| Date | Event | Price |
|---|---|---|
| 9/16/2021 | Sold | $300,000-6.2%$93/sqft |
Source:  MRED as distributed by MLS GRID #11151301 Report a problem MRED as distributed by MLS GRID #11151301 Report a problem | ||
| 8/12/2021 | Contingent | $319,900$100/sqft |
Source: MRED as distributed by MLS GRID #11151301 Report a problem | ||
| 7/31/2021 | Price change | $319,900-3%$100/sqft |
Source: MRED as distributed by MLS GRID #11151301 Report a problem | ||
| 7/22/2021 | Price change | $329,900-2.9%$103/sqft |
Source: MRED as distributed by MLS GRID #11151301 Report a problem | ||
| 7/9/2021 | Listed for sale | $339,900-1.4%$106/sqft |
Source: MRED as distributed by MLS GRID #11151301 Report a problem | ||
| 7/2/2021 | Listing removed | -- |
Source: MRED as distributed by MLS GRID #11019543 Report a problem | ||
| 6/27/2021 | Contingent | $344,900$107/sqft |
Source: MRED as distributed by MLS GRID #11019543 Report a problem | ||
| 6/6/2021 | Price change | $344,900-1.4%$107/sqft |
Source: MRED as distributed by MLS GRID #11019543 Report a problem | ||
| 5/10/2021 | Price change | $349,900-2.8%$109/sqft |
Source: MRED as distributed by MLS GRID #11019543 Report a problem | ||
| 4/26/2021 | Listed for sale | $359,900$112/sqft |
Source: MRED as distributed by MLS GRID #11019543 Report a problem | ||
| 3/14/2021 | Contingent | $359,900$112/sqft |
Source: MRED as distributed by MLS GRID #11019543 Report a problem | ||
| 3/12/2021 | Listed for sale | $359,900$112/sqft |
Source: MRED as distributed by MLS GRID #11019543 Report a problem | ||
Public tax history
| Year | Property taxes | Tax assessment |
|---|---|---|
| 2025 | $7,792 | $137,458 +8.7% |
| 2024 | $7,792 +6.6% | $126,410 +14.1% |
| 2023 | $7,309 +5% | $110,789 +7.5% |
| 2022 | $6,960 +5.1% | $103,107 +6.5% |
| 2021 | $6,620 | $96,796 +2.3% |
| 2020 | -- | $94,620 +6.1% |
| 2019 | $6,275 | $89,197 +6% |
| 2018 | $6,275 +46.6% | $84,140 +3.4% |
| 2017 | $4,281 -1.4% | $81,365 +2.5% |
| 2016 | $4,342 | $79,411 +5.2% |
| 2015 | $4,342 +4.8% | $75,464 +22% |
| 2012 | $4,144 | $61,861 -8.2% |
| 2011 | -- | $67,372 -6% |
| 2010 | -- | $71,657 |
Find assessor info on the county website
Monthly payment
Est. payment
Payment breakdown
Explore the cost of this home by adjusting the details. Changes won't be saved.Climate risks
Neighborhood: 60548
Nearby schools
Schools provided by the listing agent
- Elementary: Lynn G Haskin Elementary School
- Middle: Sandwich Middle School
- High: Sandwich Community High School
- District: 430
Source: MRED as distributed by MLS GRID. This data may not be complete. We recommend contacting the local school district to confirm school assignments for this home.
Similar homes
- $399,0004 bd4 ba2.6k sqft1483 Nova Rd, Sandwich, IL 60548Active
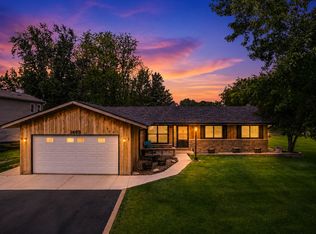 MLS ID #12738064, Adam Stary, eXp Realty. MRED as distributed by MLS GRID
 - $409,9004 bd3 ba2k sqft769 Cynthia Dr, Sandwich, IL 60548Price Change
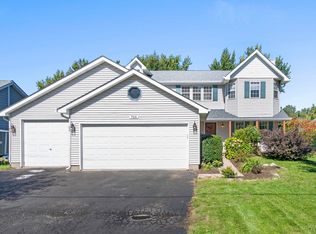 MLS ID #12776602, Michelle Dockendorf, Lake Holiday Homes, Inc. MRED as distributed by MLS GRID
 - $349,9003 bd3 ba2k sqft1416 Sandwich Dr, Sandwich, IL 60548Active
 MLS ID #12771257, Robin Freiman, Coldwell Banker Real Estate Group. MRED as distributed by MLS GRID
 - $477,4003 bd2 ba2k sqft1188 Cindy Ln, Sandwich, IL 60548Active
 MLS ID #12739265, Joanne Grzetic, CSC,SFR, Coldwell Banker Real Estate Group. MRED as distributed by MLS GRID
