MOTIVATED SELLERS! NEW ACREAGE ADDED - See photo of included acerage and owners are willing to negotiate more or less. Custom build home and acerage & now includes both ponds.* If you've been waiting for a home that gives you space, character, and a little slice of your own private paradise, this custom built 2-story home deserves a spot at the top of your list. Sitting on 2 beautiful acres with a pond right out your front door, this is the kind of setting that makes you want to slow down, stay awhile, and enjoy where you live. Inside, the spacious living room immediately steals the show with soaring cathedral ceilings and a wood-burning fireplace which is the perfect backdrop for cozy evenings, holiday gatherings, or simply curling up with a good book. The home offers 3 bedrooms, 2 full baths, and a half bath, with generously sized closets throughout, giving everyone plenty of room for the things that make a house feel like home. Step outside and you'll find even more reasons to love it. Enjoy your morning coffee from the covered front porch while taking in the pond, or head to the back deck for grilling, entertaining, or relaxing while overlooking your acreage. And then there's the unfinished basement, a blank canvas ready for whatever your lifestyle needs. Create a family room, home gym, office, hobby space, theater, or simply keep it as incredible storage. The possibilities are yours. Two acres. A pond. Custom-built character. Incredible indoor and outdoor living spaces. And room to make it truly your own. This isn't just a house with a little land, it's a place to live a little more comfortably, breathe a little deeper, and enjoy a little more of what home is supposed to feel like.
Active
Price cut: $10K (10/25)
$460,000
14571 Oatman Hill Rd, Rising Sun, IN 47040
3beds
4,354sqft
Residential, Single Family Residence
Built in 2004
10.28 Acres Lot
$-- Zestimate®
$106/sqft
$-- HOA
What's special
Wood-burning fireplaceCovered front porchSoaring cathedral ceilingsGenerously sized closets throughout
- 54 days
- 1,110
- 104
Zillow last checked:
Listing updated:
Listed by:
Deanna Hill deannahillrealestate@gmail.com,
Plum Tree Realty
Source: MIBOR as distributed by MLS GRID,MLS#: 22123438
Facts & features
Interior
Bedrooms & bathrooms
- Bedrooms: 3
- Bathrooms: 3
- Full bathrooms: 2
- 1/2 bathrooms: 1
- Main level bathrooms: 2
- Main level bedrooms: 1
Primary bedroom
- Level: Main
- Area: 252 Square Feet
- Dimensions: 14x18
Bedroom 2
- Level: Upper
- Area: 120 Square Feet
- Dimensions: 12x10
Bedroom 3
- Level: Upper
- Area: 120 Square Feet
- Dimensions: 12x10
Dining room
- Level: Main
- Area: 120 Square Feet
- Dimensions: 12x10
Kitchen
- Level: Main
- Area: 180 Square Feet
- Dimensions: 10x18
Laundry
- Level: Main
- Area: 60 Square Feet
- Dimensions: 10x6
Living room
- Level: Main
- Area: 192 Square Feet
- Dimensions: 12x16
Heating
- Electric, Forced Air
Cooling
- Central Air
Appliances
- Included: Dishwasher, Microwave, Electric Oven, Range Hood, Refrigerator, Water Softener Owned
- Laundry: Main Level
Features
- Cathedral Ceiling(s), Ceiling Fan(s), High Speed Internet, Eat-in Kitchen, Walk-In Closet(s)
- Basement: Partial,Unfinished
- Number of fireplaces: 1
- Fireplace features: Wood Burning
Interior area
- Total structure area: 4,354
- Total interior livable area: 4,354 sqft
- Finished area below ground: 0
Property
Parking
- Total spaces: 2
- Parking features: Attached
- Attached garage spaces: 2
Features
- Levels: One and One Half
- Stories: 1
- Patio & porch: Covered, Deck
- Has view: Yes
- View description: Pond, Trees/Woods
- Water view: Pond
Lot
- Size: 10.28 Acres
- Features: Irregular Lot
Details
- Additional parcels included: 780230300004.004006 and a portion of nerName Bounds Darren B & Teresa S StateParcelNumber 780230300004.000006
- Parcel number: 780230300004006006
- Special conditions: Other
- Horse amenities: None
Construction
Type & style
- Home type: SingleFamily
- Architectural style: Traditional
- Property subtype: Residential, Single Family Residence
Materials
- Vinyl Siding
- Foundation: Concrete Perimeter
Condition
- New construction: No
- Year built: 2004
Utilities & green energy
- Water: Public
Community & HOA
Community
- Security: Smoke Detector(s)
- Subdivision: No Subdivision
HOA
- Has HOA: No
Location
- Region: Rising Sun
Financial & listing details
- Price per square foot: $106/sqft
- Tax assessed value: $204,600
- Annual tax amount: $1,236
- Date on market: 8/31/2026
- Cumulative days on market: 58 days
Estimated market value
Not available
Estimated sales range
Not available
Not available
Price history
| Date | Event | Price |
|---|---|---|
| 10/25/2026 | Price change | $450,000-2.2%$103/sqft |
Source: MLS of Southeastern Indiana #208415 Report a problem | ||
| 10/11/2026 | Price change | $460,000+17.9%$106/sqft |
Source:  MIBOR as distributed by MLS GRID #22123438 Report a problem MIBOR as distributed by MLS GRID #22123438 Report a problem | ||
| 9/28/2026 | Price change | $390,000-4.9%$90/sqft |
Source: MIBOR as distributed by MLS GRID #22123438 Report a problem | ||
| 9/16/2026 | Price change | $410,000-3.5%$94/sqft |
Source: MIBOR as distributed by MLS GRID #22123438 Report a problem | ||
| 8/31/2026 | Listed for sale | $425,000$98/sqft |
Source: MIBOR as distributed by MLS GRID #22123438 Report a problem | ||
Public tax history
| Year | Property taxes | Tax assessment |
|---|---|---|
| 2025 | $1,177 +3.6% | $204,600 +19% |
| 2024 | $1,136 -10.7% | $172,000 -1.5% |
| 2023 | $1,273 -1.2% | $174,600 -2.4% |
| 2022 | $1,288 -2% | $178,900 +2.5% |
| 2021 | $1,314 | $174,500 -1.1% |
| 2020 | -- | $176,400 |
Find assessor info on the county website
Monthly payment
Est. payment
Payment breakdown
Explore the cost of this home by adjusting the details. Changes won't be saved.Climate risks
Neighborhood: 47040
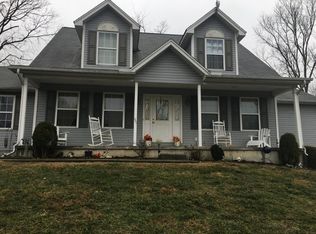
- $378,6003 bd2 ba2.8k sqft14571 Oatman Hill Rd, Rising Sun, IN 47040Off Market
- $20,400-- bd-- ba-- sqft14571 Oatman Hill Rd, Rising Sun, IN 47040Off Market
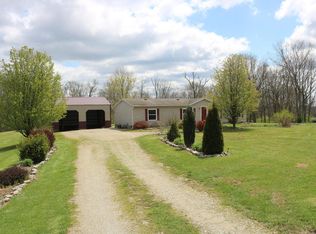
- $257,6003 bd2 ba1.3k sqft14556 Oatman Hill Rd, Rising Sun, IN 47040Off Market
- $136,1003 bd2 ba2.1k sqft14597 Oatman Hill Rd, Rising Sun, IN 47040Off Market
Similar homes
- $465,0004 bd3 ba2.9k sqft715 Heritage Dr, Sparta, KY 41086For Sale
 MLS ID #647410, Nicole Elliott, Keller Williams Realty Service. NKMLS
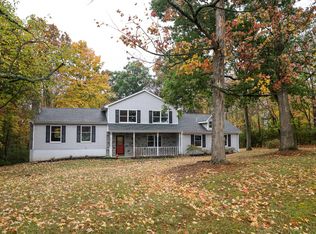
 - $465,0004 bd3 ba2.9k sqft619 Waterlot Ct, Florence, KY 41042For Sale
 MLS ID #647687, John Vince, Realty HQ of NKY. NKMLS
 - $465,0003 bd3 ba4.7k sqft10156 Lapalco Ct, Union, KY 41091For Sale
 MLS ID #646633, Stephanie McElhaney, Family First R E Services. NKMLS
 - $398,5003 bd3 ba2.2k sqft2197 Sparta Pike, Sparta, KY 41086For Sale
 MLS ID #647654, Kayne Brown, Cahill Real Estate Services. NKMLS
