Skip main navigation
ActivePrice cut: $10K (5/1)
$275,000
2beds
1,098sqft

14575 SW Walker Rd, Beaverton, OR 97006

2beds
1,098sqft
Residential, condominium
Built in 1979
Carport
$250 price/sqft
$590/mo HOA

What's special

Stylish tileCovered deck overlooks greenwayGranite countersStainless appliancesUndermount sink

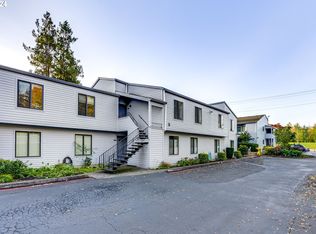



Remodeled Meadows Woods Condo — Across from Nike World HQBeautifully remodeled 2BR/2BA condo in sought-after Meadows Woods. Walkable to shopping & dining, close to THPRD, with easy freeway access.Updated kitchen with new cabinets, granite counters, undermount sink & stainless appliances. Main living anchored by a floor-to-ceiling stone fireplace. Primary suite features ...

24 days
|
861
|
57
|
Source: RMLS (OR),MLS#: 299507705MLS Logo
Travel times

Living Room

Kitchen

Primary Bedroom

Zillow last checked:

Listing updated:

Listed by:

Alexis King alexisking@windermere.com,

Windermere Realty Trust,

Reuben Schug 503-754-1930,

Windermere Realty Trust

Source: RMLS (OR),MLS#: 299507705MLS Logo

Facts & features

Interior

Bedrooms & bathrooms
  • Bedrooms: 2
  • Bathrooms: 2
  • Full bathrooms: 2
  • Main level bathrooms: 2
Rooms
  • Room types: Bedroom 2, Dining Room, Family Room, Kitchen, Living Room, Primary Bedroom
Primary bedroom
  • Features: Closet Organizer, Double Closet, Double Sinks, Shower, Suite, Wallto Wall Carpet
  • Level: Main
Bedroom 2
  • Features: Closet Organizer, Closet, Wallto Wall Carpet
  • Level: Main
Dining room
  • Features: Laminate Flooring
  • Level: Main
Kitchen
  • Features: Dishwasher, Island, Microwave, Free Standing Range, Free Standing Refrigerator, Granite
  • Level: Main
Living room
  • Features: Fireplace, Sliding Doors, Laminate Flooring
  • Level: Main
Heating
  • Forced Air 90, Fireplace(s)
Cooling
  • Central Air
Appliances
  • Included: Dishwasher, Disposal, Free-Standing Range, Free-Standing Refrigerator, Microwave, Stainless Steel Appliance(s), Washer/Dryer, Electric Water Heater, Tank Water Heater
  • Laundry: Laundry Room
Features
  • Granite, Closet Organizer, Closet, Kitchen Island, Double Closet, Double Vanity, Shower, Suite, Tile
  • Flooring: Laminate, Tile, Wall to Wall Carpet
  • Doors: Sliding Doors
  • Windows: Aluminum Frames, Double Pane Windows, Vinyl Frames
  • Number of fireplaces: 1
  • Fireplace features: Wood Burning
  • Common walls with other units/homes: 1 Common Wall
Interior area
  • Total structure area: 1,098
  • Total interior livable area: 1,098 sqft

Property

Parking
  • Parking features: Carport, Covered, Detached
  • Has carport: Yes
Features
  • Stories: 1
  • Entry location: Upper Floor
  • Patio & porch: Covered Patio
  • Has view: Yes
  • View description: Park/Greenbelt, Seasonal
Lot
  • Features: Commons, Level, On Busline
Details
  • Parcel number: R1141972

Construction

Type & style
  • Home type: Condo
  • Property subtype: Residential, Condominium
Materials
  • Cement Siding, Lap Siding
  • Foundation: Slab
  • Roof: Composition
Condition
  • Resale
  • New construction: No
  • Year built: 1979

Utilities & green energy

  • Sewer: Public Sewer
  • Water: Public

Community & HOA

Community
  • Subdivision: Kenton
HOA
  • Has HOA: Yes
  • Amenities included: Commons, Exterior Maintenance, Insurance, Maintenance Grounds
  • HOA fee: $590 monthly
Location
  • Region: Beaverton

Financial & listing details

  • Price per square foot: $250/sqft
  • Annual tax amount: $3,015
  • Date on market: 5/1/2026
  • Listing terms: Cash,Conventional
  • Road surface type: Paved

Price history

DateEventPrice
5/1/2026Price change$275,000-3.5%$250/sqft
Source: RMLS (OR) #299507705 Report a problem
6/1/2022Listed for sale$285,000$260/sqft
Source: RMLS (OR) #22242993 Report a problem
5/27/2022Sold$285,000+103.6%$260/sqft
Source: RMLS (OR) #22242993 Report a problem
7/24/2015Sold$139,950+133.3%$127/sqft
Source: RMLS (OR) #15578156 Report a problem
1/26/2012Sold$60,000$55/sqft
Source: RMLS (OR) #11035648 Report a problem

Public tax history

Tax history is unavailable.

Monthly payment

Est. payment
$2,167/mo
Principal & interest
$1387
HOA Fees
$590
Property taxes
$190
More affordability tools

    Estimated market value

    $273,000

    $259,000 - $287,000

    $1,748/mo

    Climate risks

    Explore flood, wildfire, and other predictive climate risk information for this property on First Street®️.

    Neighborhood: Marlene Village

    Nearby schools

    GreatSchools rating
    Schools provided by the listing agent
    • Elementary: Barnes
    • Middle: Meadow Park
    • High: Sunset

    Source: RMLS (OR). This data may not be complete. We recommend contacting the local school district to confirm school assignments for this home.