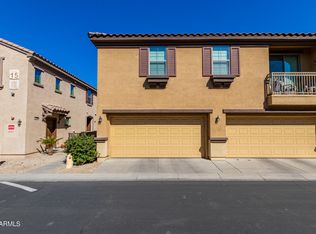
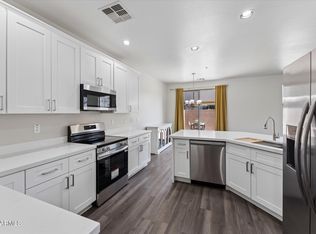
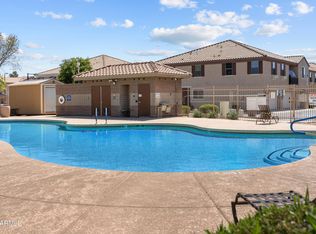
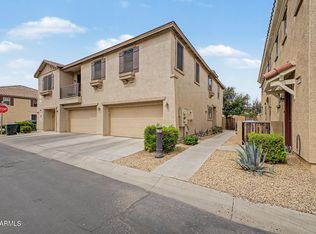
6% INTEREST SELLER FINANCING AVAILABLE! Ideally located with quick access to I-10, Loop 101 & 202, near shopping, dining, Glendale Entertainment District, and Talking Stick Resort Ampitheater. Beautiful maple cabinetry and granite counters, ample storage and counter space. Attractive luxury vinyl plank flooring, 2'' faux wood blinds throughout. Large paved patio faces north for maximum shade, and interior lot is away from street noises. Primary suite features a soaking tub and roomy walk in closet. Laundry room in unit has room for a desk or additional storage. Two car garage plus extra parking in the community lot. Short walk to community amenities including pool, spa, and playground. HOA maintains roof, exterior, and pays water bill. Welcome Home!
For sale
Price cut: $10K (8/17)
$285,000
8146 W GROOM CREEK Road, Phoenix, AZ 85043
3beds
1,534sqft
Townhouse
Built in 2008
748 Square Feet Lot
$-- Zestimate®
$186/sqft
$357/mo HOA
What's special
Two car garageBeautiful maple cabinetryGranite countersRoomy walk in closet
- 103 days
- 273
- 25
Zillow last checked:
Listing updated:
Listed by:
Juli Deddo 623-703-2833,
DeLex Realty
Source: ARMLS,MLS#: 7042879
Facts & features
Interior
Bedrooms & bathrooms
- Bedrooms: 3
- Bathrooms: 3
- Full bathrooms: 2
- 1/2 bathrooms: 1
Heating
- Electric
Cooling
- Central Air, Ceiling Fan(s), Programmable Thmstat
Appliances
- Included: Dryer, Washer, Built-in Microwave, Dishwasher, Disposal, Electric Range
- Laundry: Inside
Features
- Non-laminate Counter, High Speed Internet, Granite Counters, Upstairs, Breakfast Bar, 9+ Flat Ceilings, Pantry, Full Bth Master Bdrm
- Flooring: Carpet, Linoleum, Vinyl
- Windows: Double Pane Windows
- Has basement: No
- Has fireplace: No
Interior area
- Total structure area: 1,534
- Total interior livable area: 1,534 sqft
Property
Parking
- Total spaces: 2
- Parking features: Garage
- Garage spaces: 2
Features
- Stories: 2
- Exterior features: Private Yard
- Spa features: None
- Fencing: Block
Lot
- Size: 748 Square Feet
- Features: North/South Exposure, Desert Front
Details
- Parcel number: 10245144
Construction
Type & style
- Home type: Townhouse
- Architectural style: Other,Santa Barbara/Tuscan
- Property subtype: Townhouse
- Attached to another structure: Yes
Materials
- Stucco, Wood Frame, Painted
- Roof: Tile
Condition
- Year built: 2008
Details
- Builder name: KB Homes
Utilities & green energy
- Sewer: Public Sewer
- Water: City Water
Community & HOA
Community
- Features: Pool, Community Spa, Community Spa Htd, Near Bus Stop, Playground, Biking/Walking Path
- Security: Fire Sprinkler System
- Subdivision: DARAVANTE CONDOMINIUM 2ND AMD
HOA
- Has HOA: Yes
- Services included: Roof Repair, Insurance, Sewer, Maintenance Grounds, Street Maint, Front Yard Maint, Trash, Water, Roof Replacement, Maintenance Exterior
- HOA fee: $254 monthly
- HOA name: Daravante
- HOA phone: 602-358-0220
- Second HOA fee: $103 monthly
- Second HOA name: Daravante
- Second HOA phone: 602-358-0220
Location
- Region: Phoenix
Financial & listing details
- Price per square foot: $186/sqft
- Tax assessed value: $260,700
- Annual tax amount: $1,393
- Date on market: 6/16/2026
- Cumulative days on market: 104 days
- Listing terms: Owner May Carry,Cash,Conventional,VA Loan
- Ownership: Condominium
Estimated market value
Not available
Estimated sales range
Not available
Not available
Price history
| Date | Event | Price |
|---|---|---|
| 8/17/2026 | Price change | $285,000-3.4%$186/sqft |
Source:  ARMLS #7042879 Report a problem ARMLS #7042879 Report a problem | ||
| 6/17/2026 | Listed for sale | $295,000+195%$192/sqft |
Source: ARMLS #7042879 Report a problem | ||
| 1/31/2013 | Sold | $100,000+92.3%$65/sqft |
Source: Public Record Report a problem | ||
| 7/20/2012 | Sold | $52,000-66.5%$34/sqft |
Source: Public Record Report a problem | ||
| 9/16/2008 | Sold | $155,262$101/sqft |
Source: Public Record Report a problem | ||
Public tax history
| Year | Property taxes | Tax assessment |
|---|---|---|
| 2025 | $1,375 +13.3% | $26,070 -4.1% |
| 2024 | $1,213 -1.5% | $27,180 +200.5% |
| 2023 | $1,231 +1.2% | $9,044 -40.9% |
| 2022 | $1,216 +9.5% | $15,310 +3% |
| 2021 | $1,111 +1.2% | $14,870 +16% |
| 2020 | $1,098 +7% | $12,820 +7.2% |
| 2019 | $1,027 | $11,960 +10.6% |
| 2018 | $1,027 +6% | $10,810 +7.8% |
| 2017 | $968 +13.2% | $10,030 -8% |
| 2016 | $855 +1.6% | $10,900 +4% |
| 2015 | $842 | $10,480 +71.5% |
| 2014 | -- | $6,110 +15.3% |
| 2013 | -- | $5,300 -29.8% |
| 2012 | -- | $7,550 -14.7% |
| 2011 | -- | $8,850 -20.6% |
| 2010 | -- | $11,150 +309.9% |
| 2009 | -- | $2,720 +36% |
| 2008 | -- | $2,000 |
Find assessor info on the county website
Monthly payment
Est. payment
Payment breakdown
Explore the cost of this home by adjusting the details. Changes won't be saved.Climate risks
Neighborhood: Maryvale
Nearby schools
Schools provided by the listing agent
- Elementary: Tuscano Elementary School
- Middle: Santa Maria Middle School
- High: Sierra Linda High School
- District: Fowler Elementary District
Source: ARMLS. This data may not be complete. We recommend contacting the local school district to confirm school assignments for this home.

Similar homes
- $285,0003 bd3 ba1.5k sqft1433 N 80TH Lane, Phoenix, AZ 85043For Sale
 MLS ID #7064253, Peter J Labodi, HomeSmart. ARMLS
 - $295,5003 bd3 ba1.5k sqft1523 N 81ST Drive, Phoenix, AZ 85043For Sale
 MLS ID #7081231, Kevin Chapman, Real Broker. ARMLS
 - $299,9003 bd3 ba1.4k sqft1438 N 80TH Lane, Phoenix, AZ 85043For Sale
 MLS ID #7028233, Rick Metcalfe, Canam Realty Group. ARMLS
 - $288,8003 bd3 ba1.5k sqft1519 N 80th Drive, Phoenix, AZ 85043For Sale
 MLS ID #6982619, Ruth Gonzalez, HomeSmart. ARMLS
