Skip main navigation
For sale
  • $424,900

    1458 Hampton Rd, Grosse Pointe Woods, MI 48236

    3beds
    1,890sqft
    : 
    $3,247/mo
    Get pre-qualified
    Single Family Residence
    Built in 1939
    6,098 Square Feet Lot
    $423,600 Zestimate®
    $225/sqft
    $-- HOA

    What's special

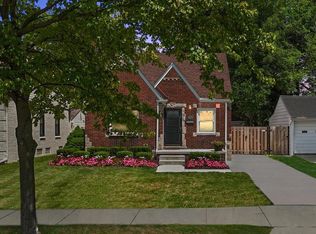
    Welcome home to this stunning, completely updated all-brick bungalow located east of Mack Avenue in one of Grosse Pointe Woods’ most sought-after neighborhoods. Showcasing beautiful refinished hardwood floors, custom high-end finishes, and exceptional craftsmanship throughout, this move-in-ready home offers the perfect blend of timeless charm and modern luxury. The inviting living room features a gorgeous gas fireplace, while the spacious formal dining room is highlighted by an elegant chandelier—perfect for entertaining. The beautifully updated kitchen boasts premium cabinetry, granite countertops, newer high-end appliances, abundant storage, and plenty of workspace for the home chef. Offering three spacious bedrooms, a private office(could convert to 4th bedroom) with sliding glass doors overlooking the backyard, and two beautifully updated full bathrooms—including a stunning upper-level bathroom completed in 2025—this home provides exceptional flexibility for today’s lifestyle. The finished basement expands your living space and offers endless possibilities for recreation, entertaining, or a home gym. Outside, enjoy a professionally landscaped, fully fenced backyard, detached two-car garage, and numerous major improvements, including new windows, central air conditioning, PVC plumbing, gutters, an updated electrical panel, and a French drain system. Located within the award-winning Grosse Pointe Public School System, residents also enjoy exclusive access to Grosse Pointe Woods’ private lakefront park featuring a swimming pool, marina with boat slips, pickleball and tennis courts, community center, golf simulator, and year-round waterfront recreation. With luxurious updates, impeccable maintenance, and an unbeatable location, this exceptional home offers the best of Grosse Pointe Woods living.
    15 days
    |
    1,606
    |
    107
    |

    Likely to sell faster than

    Zillow last checked:

    Listing updated:

    Listed by:

    Nicole Abbiss 989-284-4292,

    KW Metro 248-288-3500

    Source: Realcomp II,MLS#: 20261051548MLS Logo

      Facts & features

      Interior

      Bedrooms & bathrooms
      • Bedrooms: 3
      • Bathrooms: 2
      • Full bathrooms: 2
      Bedroom
      • Level: Second
      • Area: 224
      • Dimensions: 16 X 14
      Bedroom
      • Level: Entry
      • Area: 120
      • Dimensions: 12 X 10
      Bedroom
      • Level: Second
      • Area: 168
      • Dimensions: 14 X 12
      Other
      • Level: Second
      • Area: 70
      • Dimensions: 10 X 7
      Other
      • Level: Entry
      • Area: 48
      • Dimensions: 8 X 6
      Dining room
      • Level: Entry
      • Area: 144
      • Dimensions: 12 X 12
      Kitchen
      • Level: Entry
      • Area: 140
      • Dimensions: 14 X 10
      Library
      • Level: Entry
      • Area: 90
      • Dimensions: 10 X 9
      Living room
      • Level: Entry
      • Area: 252
      • Dimensions: 18 X 14
      Heating
      • Forced Air, Natural Gas
      Cooling
      • Central Air
      Appliances
      • Included: Dishwasher, Dryer, Free Standing Gas Oven, Free Standing Refrigerator, Microwave, Washer
      Features
      • Basement: Finished
      • Has fireplace: Yes
      • Fireplace features: Living Room
      Interior area
      • Total interior livable area: 1,890 sqft
      • Finished area above ground: 1,440
      • Finished area below ground: 450

      Property

      Parking
      • Total spaces: 2
      • Parking features: Two Car Garage, Detached
      • Garage spaces: 2
      Features
      • Levels: Two
      • Stories: 2
      • Entry location: GroundLevel
      • Patio & porch: Patio
      • Pool features: Community
      Lot
      • Size: 6,098 Square Feet
      • Dimensions: 43 x 156
      Details
      • Parcel number: 40004020070000
      • Special conditions: Short Sale No,Standard

      Construction

      Type & style
      • Home type: SingleFamily
      • Architectural style: Bungalow
      • Property subtype: Single Family Residence
      Materials
      • Brick
      • Foundation: Basement, Block
      Condition
      • New construction: No
      • Year built: 1939
      • Major remodel year: 2025

      Utilities & green energy

      • Sewer: Public Sewer
      • Water: Community

      Community & HOA

      Community
      • Security: Smoke Detectors
      • Subdivision: MEYERING LAND CO HAMPTON-ROSLYN ROAD SUB
      HOA
      • Has HOA: No
      Location
      • Region: Grosse Pointe Woods

      Financial & listing details

      • Price per square foot: $225/sqft
      • Tax assessed value: $126,441
      • Annual tax amount: $7,054
      • Date on market: 7/15/2026
      • Cumulative days on market: 15 days
      • Listing agreement: Exclusive Right To Sell
      • Listing terms: Cash,Conventional,FHA,Va Loan
      • Exclusions: Exclusion(s) Do Not Exist

        Estimated market value

        $423,600

        $402,000 - $445,000

        $2,911/mo

        Price history

        DateEventPrice
        7/15/2026Listed for sale$424,900+21.4%$225/sqft
        Source: Realcomp II #20261051548 Report a problem
        7/5/2022Sold$350,000+9.7%$185/sqft
        Source: MiRealSource #50075774 Report a problem
        6/4/2022Pending sale$319,000$169/sqft
        Source: MiRealSource #50075774 Report a problem
        5/26/2022Listed for sale$319,000+20.4%$169/sqft
        Source: MiRealSource #50075774 Report a problem
        11/4/2020Sold$265,000+124.6%$140/sqft
        Source: MiRealSource #50028192 Report a problem
        6/4/2020Sold$118,000$62/sqft
        Source: Public Record Report a problem

        Public tax history

        YearProperty taxesTax assessment
        2025-- $131,300 +12.4%
        2024-- $116,800 +8.8%
        2023-- $107,400 -2.5%
        2022-- $110,100 +9%
        2021-- $101,000
        2020$3,516 +9.6%$101,000 +7.6%
        2019$3,210 $93,900 +8.7%
        2018-- $86,400 +4.3%
        2017$3,242 $82,800 +9.2%
        2016-- $75,800 +8.3%
        2015-- $70,000 +25.9%
        2013$5,450 $55,600 -3.1%
        2012-- $57,400 +7.3%
        2011-- $53,500 -20.6%
        2010-- $67,400 -12.5%
        2009-- $77,000 -14.1%
        2008-- $89,600 -9.9%
        2007-- $99,400 +1.9%
        2004$3,128 +15.8%$97,500 +60.3%
        2001$2,702 +6.3%$60,810 +3.2%
        2000$2,542 $58,930
        Find assessor info on the county website

        Monthly payment

        Est. payment

        Payment breakdown

        Explore the cost of this home by adjusting the details. Changes won't be saved.
        All calculations are estimates and provided by Zillow, Inc. for informational purposes only. Actual amounts may vary.
        HOA fees may include property taxes on listings classified as Co-Ops. Contact the listing agent and/or owner for fee details.
        Mortgage interest rates are dependent on a number of factors, including credit score, down payment, and repayment length. Interest rate data provided by Zillow Group Marketplace, Inc. as of 1/1/1970 from various mortgage lenders with which we have lead or other similar arrangements; the Estimated Payment is an average of those rates.
        See how much you could borrow to make a competitive offer.

        Climate risks

        Neighborhood: 48236

        Getting around

        51 / 100
        Somewhat Walkable
        47 / 100
        Somewhat Bikeable

        Nearby schools

        GreatSchools rating

        A local agent can set up tours, give advice and negotiate with sellers.

        Browse local experts

        Similar homes