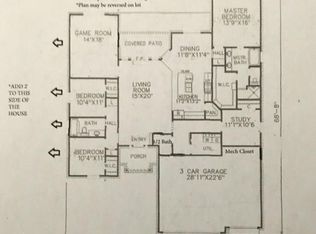
Welcome to 1458 Kelly Farm Road, where modern comfort meets the freedom of acreage living in the highly sought-after Edmond School District. Situated on approximately 1.22 acres in the desirable Kelly Farms addition, this beautifully maintained 4-bedroom, 2-bath home offers 1,882 square feet of thoughtfully designed living space and the perfect balance of privacy and convenience.
Built in 2020, this single-story home features an open-concept layout, a cozy fireplace, and a spacious kitchen that flows seamlessly into the living and dining areas, ideal for everyday living and entertaining. The primary suite provides a relaxing retreat, while three additional bedrooms offer flexibility for family, guests, or a home office.
Step outside and enjoy the benefits of rural residential living with room to spread out, entertain, garden, or simply enjoy Oklahoma sunsets from the covered porch and patio. The oversized 3-car attached garage provides ample space for vehicles, tools, and storage.
Located in a peaceful neighborhood of acreage homes, residents enjoy the tranquility of country living while remaining just minutes from everyday conveniences, local dining, shopping, and recreation. Nearby schools include Cross Timbers Elementary, Sequoyah Middle School, and North High School. Mitch Park and the YMCA are also just a short drive away.
If you've been searching for space, privacy, and modern amenities without sacrificing access to Edmond's top-rated schools and conveniences, this Kelly Farms property is ready to welcome you home.
Sold for $345,000
Zillow last checked:
Listing updated:
Bought with:
Karla Musgrove, 155470
Copper Creek Real Estate
Source: MLSOK/OKCMAR as distributed by MLS GRID,MLS#: 1235474
Price history
| Date | Event | Price |
|---|---|---|
| 8/31/2026 | Sold | $345,000$185/sqft |
Source:  MLSOK/OKCMAR as distributed by MLS GRID #1235474 Report a problem MLSOK/OKCMAR as distributed by MLS GRID #1235474 Report a problem | ||
| 8/6/2026 | Pending sale | $345,000$185/sqft |
Source: MLSOK/OKCMAR as distributed by MLS GRID #1235474 Report a problem | ||
| 6/23/2026 | Listed for sale | $345,000+49.3%$185/sqft |
Source: MLSOK/OKCMAR as distributed by MLS GRID #1235474 Report a problem | ||
| 4/16/2024 | Listing removed | -- |
Source: Zillow Rentals Report a problem | ||
| 3/28/2024 | Price change | $2,200-8.3%$1/sqft |
Source: Zillow Rentals Report a problem | ||
| 3/11/2024 | Price change | $2,400-4%$1/sqft |
Source: Zillow Rentals Report a problem | ||
| 2/27/2024 | Listed for rent | $2,500$1/sqft |
Source: Zillow Rentals Report a problem | ||
| 10/9/2020 | Sold | $231,050+477.6%$124/sqft |
Source: MLSOK/OKCMAR as distributed by MLS GRID #908538 Report a problem | ||
| 4/14/2020 | Sold | $40,000$21/sqft |
Source: Public Record Report a problem | ||

Get a cash offer in 3 minutes
Find out how much your home could sell for in as little as 3 minutes with a no-obligation cash offer.
Estimated market value
$348,600
