1-year old, 3 bedroom, 2 bath home in the Westside are, close to parks, schools, and shopping. Seller to pay up to $10,000 of total closing cost for full price offer.
For sale
$259,900
1458 Mount Vernon Rd, Rocky Face, GA 30740
3beds
2baths
1,392sqft
Single Family Residence
Built in 2025
8,276 Square Feet Lot
$259,600 Zestimate®
$187/sqft
$-- HOA
What's special
- 14 days
- 187
- 7
Likely to sell faster than
Zillow last checked:
Listing updated:
Listed by:
John Lofty,
Coldwell Banker Kinard Realty - Dalton
Source: Carpet Capital AOR,MLS#: 136632
Facts & features
Interior
Bedrooms & bathrooms
- Bedrooms: 3
- Bathrooms: 2
Rooms
- Room types: None
Primary bedroom
- Features: Master on Main Level
- Level: First
Bedroom 2
- Level: First
Bedroom 3
- Level: First
Primary bathroom
- Description: Full/Main
- Features: Shower & Tub Combo
Bathroom 2
- Description: Full/Main
Living room
- Level: First
Heating
- Central
Cooling
- Central Air
Appliances
- Included: Dishwasher, Microwave Built-in, Oven/Range Combo-Electric, Refrigerator, Electric Water Heater
- Laundry: Laundry Room
Features
- Ceiling 9 Ft or more, Walk-In Closet(s), Breakfast Area
- Flooring: Vinyl
- Windows: Vinyl Frame
- Attic: Access Panel
- Has fireplace: Yes
- Fireplace features: Living Room
Interior area
- Total structure area: 1,392
- Total interior livable area: 1,392 sqft
Property
Parking
- Parking features: No Garage
- Has uncovered spaces: Yes
Features
- Levels: One
- Patio & porch: Deck, Porch-Covered
Lot
- Size: 8,276 Square Feet
- Dimensions: 55 x 22 x 200 x 200
- Features: Cleared-Mostly
Details
- Parcel number: 2712806004
Construction
Type & style
- Home type: SingleFamily
- Architectural style: Cottage
- Property subtype: Single Family Residence
Materials
- HardiPlank Type, Vinyl Siding
- Foundation: Crawl Space/Masonry
- Roof: Architectural,Ridge Vent(s)
Condition
- Year built: 2025
Details
- Warranty included: Yes
Utilities & green energy
- Sewer: Public Sewer
- Water: Public
Community & HOA
Community
- Subdivision: None
Location
- Region: Rocky Face
Financial & listing details
- Price per square foot: $187/sqft
- Annual tax amount: $428
- Date on market: 10/5/2026
- Listing terms: Possession at Closing
Estimated market value
$259,600
$247,000 - $273,000
$1,798/mo
Price history
| Date | Event | Price |
|---|---|---|
| 10/6/2026 | Listing removed | $1,800$1/sqft |
Source: Zillow Rentals Report a problem | ||
| 10/5/2026 | Listed for sale | $259,900-3.7%$187/sqft |
Source:  Carpet Capital AOR #136632 Report a problem Carpet Capital AOR #136632 Report a problem | ||
| 8/31/2026 | Listed for rent | $1,800-14.3%$1/sqft |
Source: Zillow Rentals Report a problem | ||
| 3/9/2026 | Listing removed | $2,100$2/sqft |
Source: Zillow Rentals Report a problem | ||
| 3/7/2026 | Listing removed | $269,900$194/sqft |
Source: Greater Chattanooga Realtors #1527484 Report a problem | ||
| 3/7/2026 | Listed for rent | $2,100+16.7%$2/sqft |
Source: Zillow Rentals Report a problem | ||
| 1/30/2026 | Listing removed | $1,800$1/sqft |
Source: Zillow Rentals Report a problem | ||
| 1/28/2026 | Listed for sale | $269,900$194/sqft |
Source: Carpet Capital AOR #132774 Report a problem | ||
| 1/9/2026 | Listed for rent | $1,800$1/sqft |
Source: Zillow Rentals Report a problem | ||
Public tax history
Tax history is unavailable.
Monthly payment
Est. payment
Payment breakdown
Explore the cost of this home by adjusting the details. Changes won't be saved.Climate risks
Neighborhood: 30740
Nearby schools
Schools provided by the listing agent
- Elementary: Westside
- Middle: Westside
- High: Northwest
Source: Carpet Capital AOR. This data may not be complete. We recommend contacting the local school district to confirm school assignments for this home.
- $2,164-- bd-- ba672 sqft1563 Mount Vernon Rd, Rocky Face, GA 30740Off Market
- $48,645-- bd1 ba1.4k sqft1488 Mount Vernon Rd, Rocky Face, GA 30740Off Market
- $32,1651 bd1 ba786 sqft1486 Mount Vernon Rd #B, Rocky Face, GA 30740Off Market
- $148,100-- bd1 ba1.5k sqft1478 Mount Vernon Rd, Rocky Face, GA 30740Off Market
Similar homes
- $260,0003 bd2 ba1.4k sqft4128 E Jimmy Dr, Rocky Face, GA 30740For Sale
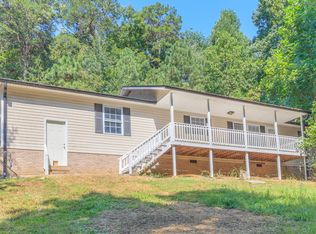 MLS ID #1541947, Ann Bowman. Greater Chattanooga Realtors
 - $275,0003 bd2 ba2k sqft420 Old Babb Rd, Rocky Face, GA 30740For Sale
 MLS ID #135829, Cody McKinney. Carpet Capital AOR
 - $235,0003 bd2 ba1.3k sqft281 Cottonwood Mill Rd, Tunnel Hill, GA 30755For Sale
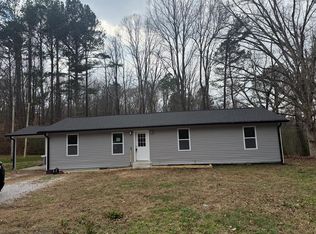 MLS ID #131576, Luz Montoya. Carpet Capital AOR
 - $285,0002 bd2 ba1k sqft4579 Dogwood Valley Rd, Tunnel Hill, GA 30755Active
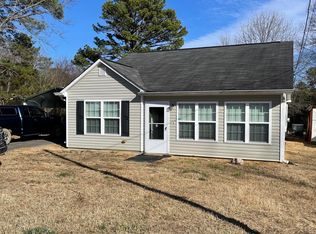
 MLS ID #10657816, Juanita O Nicks-Batts, HomeOwnership.com. GAMLS
 - $223,7504 bd2 ba1.3k sqft1310 Lida St, Dalton, GA 30720ActiveMLS ID #10846800, Mandy Parker, KW Signature Partners. GAMLS
