Beautiful Home in Desirable Glennbrook Community!
Built in 2020 by Stone Martin Builders, this beautiful home is ready for a new family to make it their own! Featuring a desirable split floor plan, this home offers 4 spacious bedrooms, 2.5 bathrooms, and a versatile flex room with endless possibilities—perfect for a home office, playroom, hobby room, or additional living space.
The spacious primary suite offers plenty of room for a king-size bed, a large walk-in closet, and a private bathroom featuring a separate soaking tub and shower. The kitchen boasts granite countertops, ample cabinetry, and an open layout overlooking the living area, making it ideal for entertaining and everyday family living. As you enter, be amazed by the beautiful flooring and high ceilings.
Additional features include a convenient 2-car garage and a thoughtfully designed layout that offers both comfort and functionality.
Don't miss your opportunity to make this beautiful Glennbrook home your own!
For sale
$430,600
1458 Trolley Rd, Prattville, AL 36066
4beds
2,593sqft
Single Family Residence
Built in 2020
-- sqft lot
$-- Zestimate®
$166/sqft
$42/mo HOA
What's special
Large walk-in closetVersatile flex roomHigh ceilingsAmple cabinetryDesirable split floor planBeautiful flooringPrivate bathroom
- 7 days
- 494
- 47
Likely to sell faster than
Zillow last checked:
Listing updated:
Listed by:
LaQuann Heard 334-277-8920,
KW Montgomery
Source: MAAR,MLS#: 591189 Originating MLS: Montgomery Area Association Of Realtors
Facts & features
Interior
Bedrooms & bathrooms
- Bedrooms: 4
- Bathrooms: 3
- Full bathrooms: 2
- 1/2 bathrooms: 1
Primary bedroom
- Level: First
Bedroom
- Level: First
Bedroom
- Level: First
Bedroom
- Level: First
Bedroom
- Level: First
Heating
- Central, Gas
Cooling
- Central Air, Electric
Appliances
- Included: Dishwasher, Disposal, Gas Water Heater, Plumbed For Ice Maker, Smooth Cooktop, Tankless Water Heater
- Laundry: Washer Hookup, Dryer Hookup
Features
- Garden Tub/Roman Tub, High Ceilings, Pull Down Attic Stairs, Separate Shower, Walk-In Closet(s)
- Flooring: Carpet, Tile, Wood
- Windows: Double Pane Windows
- Attic: Pull Down Stairs
- Number of fireplaces: 1
- Fireplace features: One, Gas Log
Interior area
- Total interior livable area: 2,593 sqft
Property
Parking
- Total spaces: 2
- Parking features: Attached, Garage
- Attached garage spaces: 2
Features
- Levels: One
- Stories: 1
- Patio & porch: Covered, Patio, Porch
- Exterior features: Covered Patio, Porch
- Pool features: None
Lot
- Features: City Lot
Details
- Parcel number: 19 01 02 2 000 002.056
Construction
Type & style
- Home type: SingleFamily
- Architectural style: One Story
- Property subtype: Single Family Residence
Materials
- Brick, Foam Insulation
- Foundation: Slab
Condition
- Under Construction
- New construction: No
- Year built: 2020
Details
- Builder model: Lakewood H
- Builder name: Stone Martin Builders
Utilities & green energy
- Sewer: Public Sewer
- Water: Public
- Utilities for property: Cable Available, Electricity Available, Natural Gas Available
Green energy
- Energy efficient items: Insulation, Windows
Community & HOA
Community
- Security: Fire Alarm
- Subdivision: Glennbrooke
HOA
- Has HOA: Yes
- HOA fee: $500 annually
Location
- Region: Prattville
Financial & listing details
- Price per square foot: $166/sqft
- Tax assessed value: $390,300
- Annual tax amount: $1,169
- Date on market: 10/12/2026
- Cumulative days on market: 8 days
- Listing terms: Cash,Conventional,FHA,VA Loan
Estimated market value
Not available
Estimated sales range
Not available
Not available
Price history
| Date | Event | Price |
|---|---|---|
| 10/12/2026 | Listed for sale | $430,600+5.8%$166/sqft |
Source:  MAAR #591189 Report a problem | ||
| 9/28/2026 | Listing removed | $2,500$1/sqft |
Source: Zillow Rentals Report a problem | ||
| 9/21/2026 | Listed for rent | $2,500$1/sqft |
Source: Zillow Rentals Report a problem | ||
| 10/1/2024 | Listing removed | $2,500$1/sqft |
Source: Zillow Rentals Report a problem | ||
| 9/23/2024 | Listed for rent | $2,500$1/sqft |
Source: Zillow Rentals Report a problem | ||
| 8/20/2024 | Listing removed | -- |
Source: MAAR #559733 Report a problem | ||
| 7/12/2024 | Listed for sale | $407,000+36.3%$157/sqft |
Source: MAAR #559733 Report a problem | ||
| 10/12/2020 | Listing removed | $298,712$115/sqft |
Source: @Home with Prestige Properties #474085 Report a problem | ||
| 6/7/2020 | Pending sale | $298,712$115/sqft |
Source: @Home with Prestige Properties #474085 Report a problem | ||
| 6/7/2020 | Listed for sale | $298,712$115/sqft |
Source: @Home with Prestige Properties #474085 Report a problem | ||
Public tax history
| Year | Property taxes | Tax assessment |
|---|---|---|
| 2025 | $1,169 +1.8% | $39,040 +1.8% |
| 2024 | $1,148 +0.5% | $38,360 +0.5% |
| 2023 | $1,143 +18.8% | $38,180 +18% |
| 2022 | $962 +5.7% | $32,360 +10.2% |
| 2021 | $910 | $29,360 |
Find assessor info on the county website
Monthly payment
Est. payment
Payment breakdown
Explore the cost of this home by adjusting the details. Changes won't be saved.Climate risks
Neighborhood: 36066
Nearby schools
Schools provided by the listing agent
- Elementary: Prattville Elementary School
- Middle: Prattville Junior High School,
- High: Prattville High School
Source: MAAR. This data may not be complete. We recommend contacting the local school district to confirm school assignments for this home.
Similar homes
- $444,9904 bd3 ba2.6k sqft1221 Old Ridge Rd E, Prattville, AL 36066For Sale
 MLS ID #590902, Wesley Barrett, Barrett Realty. MAAR
- $389,9004 bd2 ba2.1k sqft2168 Addison Way, Prattville, AL 36066For Sale
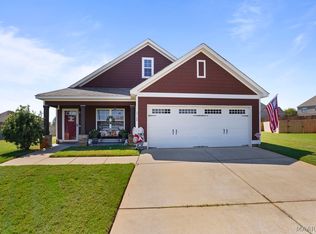 MLS ID #590616, Shaundra McCullum, ARC Realty. MAAR
- from $441,7994 bd3 ba2.6k sqftLakewood Plan, Glennbrooke, Prattville, AL 36066New Construction
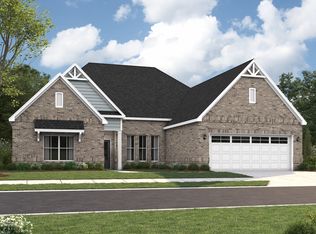 Stone Martin Builders
- $428,9004 bd4 ba2.9k sqft1223 McClain Dr, Prattville, AL 36066For Sale
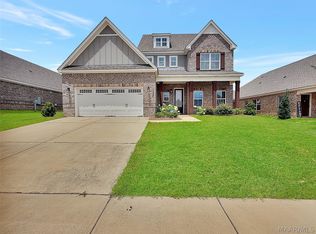 MLS ID #588769, Nancy D. Truong, Pivot Realty. MAAR
