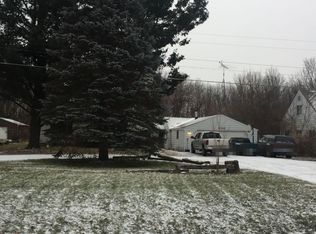
Welcome home to this well-maintained 3-bedroom home offering comfort, convenience, and plenty of desirable features! Enjoy peace of mind with updated windows, a Generac whole-house generator, and a newer roof, well. The spacious floor plan includes beautiful cove ceilings, a garden room, and a convenient breezeway connecting the home to the oversized attached 2-car garage. The full basement provides endless possibilities for storage, recreation, or future finishing. Step outside to a private, fenced backyard complete with a storage shed and a serene wooded backdrop—perfect for relaxing, entertaining, or enjoying nature. This home combines charm, functionality, and a fantastic setting. Don't miss your opportunity to make it yours! Stackable Washer and Dryer Not Included in the sale...
Pending
$194,900
1458 W Wilson Rd, Clio, MI 48420
3beds
1,346sqft
Single Family Residence
Built in 1966
0.52 Acres Lot
$191,600 Zestimate®
$145/sqft
$-- HOA
What's special
Storage shedFull basementPrivate fenced backyardSerene wooded backdropGarden roomNewer roofBeautiful cove ceilings
- 42 days
- 149
- 10
Zillow last checked:
Listing updated:
Listed by:
Sue A Bully 810-691-4370,
REMAX Town & Country 810-659-6300
Source: MiRealSource,MLS#: 50215836
Originating MLS: East Central Association of REALTORS
Facts & features
Interior
Bedrooms & bathrooms
- Bedrooms: 3
- Bathrooms: 1
- Full bathrooms: 1
Rooms
- Room types: Breezeway, Bedroom, Laundry, Living Room, Utility/Laundry Room, Workshop, Bathroom, Dining Room
Bedroom 1
- Features: Wood
- Level: Entry
- Area: 168
- Dimensions: 14 x 12
Bedroom 2
- Features: Wood
- Level: Entry
- Area: 121
- Dimensions: 11 x 11
Bedroom 3
- Features: Linoleum
- Level: Upper
- Area: 555
- Dimensions: 37 x 15
Bathroom 1
- Features: Linoleum
- Level: Entry
- Area: 55
- Dimensions: 11 x 5
Dining room
- Features: Carpet
- Level: Entry
- Area: 160
- Dimensions: 16 x 10
Kitchen
- Features: Other
- Level: Entry
- Area: 120
- Dimensions: 15 x 8
Living room
- Features: Carpet
- Level: Entry
- Area: 240
- Dimensions: 20 x 12
Heating
- Forced Air, Natural Gas
Cooling
- Ceiling Fan(s), Central Air
Appliances
- Included: Dryer, Freezer, Range/Oven, Refrigerator, Washer, Water Softener Owned, Gas Water Heater
- Laundry: First Floor Laundry, Laundry Room
Features
- Sump Pump, Walk-In Closet(s), Eat-in Kitchen
- Flooring: Hardwood, Wood, Linoleum, Carpet, Concrete, Other
- Windows: Window Treatments
- Basement: Full,Concrete
- Has fireplace: No
Interior area
- Total structure area: 2,410
- Total interior livable area: 1,346 sqft
- Finished area above ground: 1,346
- Finished area below ground: 0
Property
Parking
- Total spaces: 2.5
- Parking features: Garage, Attached, Electric in Garage, Garage Door Opener
- Attached garage spaces: 2.5
Features
- Levels: One and One Half
- Stories: 1.5
- Fencing: Fenced
- Frontage type: Road
- Frontage length: 99
Lot
- Size: 0.52 Acres
- Dimensions: 99 x 230
- Features: Wooded
Details
- Additional structures: Shed(s)
- Parcel number: 1824551004
- Zoning description: Residential
- Special conditions: Private
Construction
Type & style
- Home type: SingleFamily
- Architectural style: Other
- Property subtype: Single Family Residence
Materials
- Aluminum Siding
- Foundation: Basement, Concrete Perimeter
Condition
- New construction: No
- Year built: 1966
Utilities & green energy
- Sewer: Septic Tank
- Water: Private Well
- Utilities for property: Cable/Internet Avail.
Community & HOA
Community
- Security: Security System
- Subdivision: Bartholomew
HOA
- Has HOA: No
Location
- Region: Clio
Financial & listing details
- Price per square foot: $145/sqft
- Tax assessed value: $151,800
- Annual tax amount: $1,716
- Date on market: 7/22/2026
- Cumulative days on market: 43 days
- Listing agreement: Exclusive Right To Sell
- Listing terms: Cash,Conventional
- Road surface type: Paved
Estimated market value
$191,600
$182,000 - $201,000
$1,584/mo
Price history
| Date | Event | Price |
|---|---|---|
| 8/7/2026 | Pending sale | $194,900$145/sqft |
Source: | ||
| 7/22/2026 | Listed for sale | $194,900$145/sqft |
Source: | ||
Public tax history
| Year | Property taxes | Tax assessment |
|---|---|---|
| 2025 | $1,656 +4.3% | $75,900 +7.2% |
| 2024 | $1,588 | $70,800 +9.8% |
| 2023 | -- | $64,500 +11.4% |
| 2022 | -- | $57,900 +11.3% |
| 2021 | -- | $52,000 +8.1% |
| 2020 | -- | $48,100 +11.6% |
| 2019 | -- | $43,100 -2.5% |
| 2018 | $1,264 +5.5% | $44,200 |
| 2017 | $1,198 +0.9% | $44,200 +9.1% |
| 2016 | $1,188 | $40,500 +14.7% |
| 2015 | $1,188 | $35,300 -0.6% |
| 2012 | -- | $35,500 -6.6% |
| 2011 | -- | $38,000 -9.7% |
| 2010 | -- | $42,100 -20.3% |
| 2008 | $878 | $52,800 -2% |
| 2006 | -- | $53,900 +5.5% |
| 2005 | -- | $51,100 +5.4% |
| 2004 | -- | $48,500 +0.6% |
| 2003 | -- | $48,200 +4.8% |
| 2002 | -- | $46,000 +9% |
| 2001 | -- | $42,200 +5.2% |
| 2000 | -- | $40,100 |
Find assessor info on the county website
Monthly payment
Est. payment
Payment breakdown
Explore the cost of this home by adjusting the details. Changes won't be saved.Climate risks
Neighborhood: 48420
Nearby schools
Schools provided by the listing agent
- District: Clio Area School District
Source: MiRealSource. This data may not be complete. We recommend contacting the local school district to confirm school assignments for this home.