Charming Dunwoody 2 story just a short walk to Austin Elementary School, Dunwoody Village, Dunwoody's Wildcat Park, and your own private back entrance into the Dunwoody Nature Center. What a location. This great two story home offers a wide entry hall to great your guests, and large living room, dining room, and kitchen with bonus vaulted ceiling keeping room/sitting area, and a fireside den. The laundry suite on the main level also features tons of pantry space and a personal office. Hardwoods cover the whole main level. Off the back of the house is a great covered deck with ceiling fans and decay resistant Rhino board deck surface. This all overlooks the parklike backyard that is fully fenced in. Upstairs features a spacious master suite with big walk-in closet and ample master bath with a double vanity, large garden tub, separate walk-in shower and water closet. Plus 3 additional bedrooms and full bath with large vanity. In the lower level there is a large finished rec room with trayed ceiling and recessed lighting. This is a super opportunity for a great location and lots of space. The garage entry doors can easily be converted back to traditional garage doors. Come and take a look.
Active
$767,500
1365 Holly Bank Cir, Atlanta, GA 30338
4beds
3,612sqft
Single Family Residence
Built in 1986
1.19 Acres Lot
$750,200 Zestimate®
$212/sqft
$-- HOA
What's special
Fireside denPersonal officeDining roomTons of pantry spaceBig walk-in closetWater closetSeparate walk-in shower
- 3 days |
- 582 |
- 69 |
Zillow last checked:
Listing updated:
Listed by:
Michael Culver 678-495-1818,
eXp Realty
Source: GAMLS,MLS#: 10825780
Facts & features
Interior
Bedrooms & bathrooms
- Bedrooms: 4
- Bathrooms: 3
- Full bathrooms: 2
- 1/2 bathrooms: 1
Rooms
- Room types: Den, Foyer, Great Room, Keeping Room, Laundry, Media Room
Dining room
- Features: Seats 12+, Separate Room
Kitchen
- Features: Breakfast Room, Pantry, Solid Surface Counters, Walk-in Pantry
Heating
- Central, Forced Air, Natural Gas
Cooling
- Ceiling Fan(s), Central Air, Electric
Appliances
- Included: Cooktop, Dishwasher, Disposal, Dryer, Gas Water Heater, Oven, Refrigerator, Stainless Steel Appliance(s), Washer
- Laundry: Mud Room
Features
- Double Vanity, Separate Shower, Vaulted Ceiling(s), Walk-In Closet(s)
- Flooring: Carpet, Hardwood
- Windows: Double Pane Windows, Window Treatments
- Basement: Partial
- Attic: Pull Down Stairs
- Number of fireplaces: 1
- Fireplace features: Factory Built, Family Room, Gas Starter
Interior area
- Total structure area: 3,612
- Total interior livable area: 3,612 sqft
- Finished area above ground: 2,492
- Finished area below ground: 1,120
Property
Parking
- Total spaces: 2
- Parking features: Parking Pad
- Has uncovered spaces: Yes
Features
- Levels: Two
- Stories: 2
- Patio & porch: Deck
- Fencing: Back Yard,Other,Wood
Lot
- Size: 1.19 Acres
- Features: Private
Details
- Additional structures: Shed(s)
- Parcel number: 18 376 01 182
Construction
Type & style
- Home type: SingleFamily
- Architectural style: Traditional
- Property subtype: Single Family Residence
Materials
- Press Board, Wood Siding
- Roof: Composition
Condition
- Resale
- New construction: No
- Year built: 1986
Utilities & green energy
- Electric: 220 Volts
- Sewer: Public Sewer
- Water: Public
- Utilities for property: Cable Available, Electricity Available, Natural Gas Available, Sewer Connected, Water Available
Community & HOA
Community
- Features: Street Lights, Walk To Schools, Near Shopping
- Subdivision: Arden Woods
HOA
- Has HOA: No
- Services included: None
Location
- Region: Atlanta
Financial & listing details
- Price per square foot: $212/sqft
- Tax assessed value: $657,600
- Annual tax amount: $6,820
- Date on market: 8/13/2026
- Cumulative days on market: 3 days
- Listing agreement: Exclusive Right To Sell
- Electric utility on property: Yes
Estimated market value
$750,200
$713,000 - $788,000
$3,665/mo
Price history
| Date | Event | Price |
|---|---|---|
| 8/14/2026 | Listed for sale | $767,500+139.9%$212/sqft |
Source:  FMLS GA #7821357 Report a problem FMLS GA #7821357 Report a problem | ||
| 6/20/2000 | Sold | $319,900+71.2%$89/sqft |
Source: Public Record Report a problem | ||
| 2/7/1995 | Sold | $186,900$52/sqft |
Source: Public Record Report a problem | ||
Public tax history
| Year | Property taxes | Tax assessment |
|---|---|---|
| 2025 | $6,820 +9.1% | $263,040 +12.7% |
| 2024 | $6,251 +7.9% | $233,320 -1.4% |
| 2023 | $5,792 -1.3% | $236,720 +9.8% |
| 2022 | $5,869 +6.6% | $215,640 +6.2% |
| 2021 | $5,505 +16.4% | $203,000 +23.3% |
| 2020 | $4,730 +2.5% | $164,640 +1% |
| 2019 | $4,613 -5.3% | $163,000 -3.1% |
| 2018 | $4,870 -7.3% | $168,240 +2.5% |
| 2017 | $5,256 +17% | $164,200 +16.1% |
| 2016 | $4,491 | $141,480 -6.4% |
| 2014 | $4,491 | $151,160 |
| 2013 | -- | $151,160 |
| 2012 | -- | $151,160 -0.3% |
| 2011 | -- | $151,600 |
| 2010 | $4,799 | $151,600 |
| 2009 | $4,799 +7.5% | $151,600 |
| 2008 | $4,464 -1% | $151,600 |
| 2007 | $4,507 | $151,600 |
| 2006 | $4,507 +9.5% | $151,600 +6.3% |
| 2005 | $4,117 +18.6% | $142,640 +15% |
| 2004 | $3,472 +0.5% | $124,000 |
| 2003 | $3,453 +16.9% | $124,000 |
| 2002 | $2,954 +24.8% | $124,000 +8.5% |
| 2001 | $2,367 | $114,240 |
Find assessor info on the county website
Monthly payment
Est. payment
Payment breakdown
Explore the cost of this home by adjusting the details. Changes won't be saved.Climate risks
Neighborhood: 30338
Nearby schools
GreatSchools rating
- 9/10Austin Elementary SchoolGrades: PK-5Distance: 0.2 mi
- 5/10Peachtree Middle SchoolGrades: 6-8Distance: 2.8 mi
- 7/10Dunwoody High SchoolGrades: 9-12Distance: 1.3 mi
Schools provided by the listing agent
- Elementary: Austin
- Middle: Peachtree
- High: Dunwoody
Source: GAMLS. This data may not be complete. We recommend contacting the local school district to confirm school assignments for this home.
- $--0.72 acres1359 Holly Bank Cir LOT 2, Atlanta, GA 30338Off Market
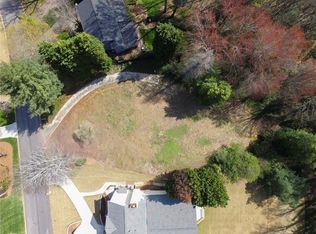
- $450,0000.72 acres1359 Holly Bank Cir, Dunwoody, GA 30338Sold

- $663,4004 bd3 ba2.7k sqft1385 Holly Bank Cir, Atlanta, GA 30338Off Market
- $901,5005 bd5 ba5.4k sqft1353 Holly Bank Cir, Dunwoody, GA 30338Off Market

- $764,9004 bd3 ba2.5k sqft1380 Holly Bank Cir, Atlanta, GA 30338Off Market
- $635,4004 bd2 ba2.3k sqft1393 Holly Bank Cir, Atlanta, GA 30338Off Market
- $696,0003 bd2 ba2.3k sqft1390 Holly Bank Cir, Atlanta, GA 30338Off Market
- $645,3004 bd2 ba2.3k sqft1364 Holly Bank Cir, Atlanta, GA 30338Off Market
A local agent can set up tours, give advice and negotiate with sellers.
Similar homes
- $899,0003 bd5 ba4.3k sqft1843 Vancroft Ct, Atlanta, GA 30338For Sale
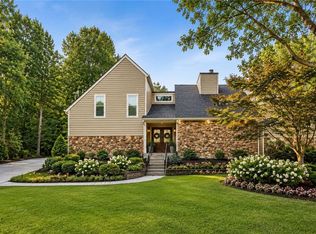
 MLS ID #7812976, Rachel Provow, HOME Luxury Real Estate. FMLS GA
 - $800,0005 bd4 ba4.4k sqft5506 Reston Ct, Atlanta, GA 30338Active

 MLS ID #10778598, Amanda Nobles, Hester Group, REALTORS. GAMLS
 - $995,0005 bd4 ba3.1k sqft4791 Layfield Dr, Atlanta, GA 30338Active
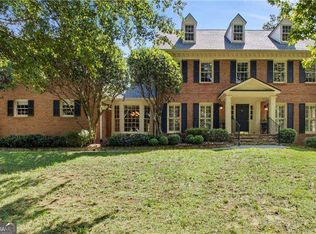 MLS ID #10825433, Sheila F Malloy, Atlanta Communities. GAMLS
 - $899,0005 bd3 ba4.3k sqft5165 Wellshire Pl, Atlanta, GA 30338Active Under Contract
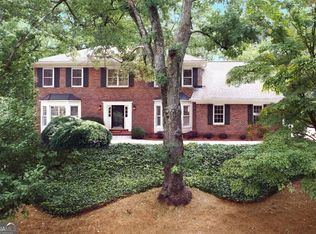 MLS ID #10821484, Bowman Sable Team, BHHS Georgia Properties. GAMLS
 - $650,5004 bd3 ba2.4k sqft1257 Witham Dr, Atlanta, GA 30338ActiveMLS ID #10804828, Mary Gasparini, Drake Realty, Inc.. GAMLS
- $849,0004 bd4 ba3.2k sqft4891 Windhaven Ct, Atlanta, GA 30338ActiveMLS ID #10813567, Cindy Chaapel, Keller Williams Realty Consultants. GAMLS
- $750,0004 bd5 ba2.7k sqft1231 Dunwoody Village Dr, Atlanta, GA 30338ActiveMLS ID #10780279, Tanya Pickens, Opendoor Brokerage. GAMLS
- $820,0005 bd5 ba4k sqft1610 Prestwick Ln, Atlanta, GA 30338ActiveMLS ID #10825892, Stephanie Seltzer, Atlanta Fine Homes - Sotheby's Int'l. GAMLS
- $750,0004 bd3 ba4k sqft1605 Saint Tropez Way, Sandy Springs, GA 30350ActiveMLS ID #10781675, Abigail J Clark, Bolst, Inc.. GAMLS
- $825,0004 bd3 ba3.1k sqft1323 Village Terrace Ct, Atlanta, GA 30338ActiveMLS ID #10769599, Anita Sadiku, Keller Williams Realty First Atlanta. GAMLS
- $850,0004 bd5 ba3.7k sqft1318 Village Terrace Ct, Dunwoody, GA 30338ActiveMLS ID #10777144, Karen C Cannon, Karen Cannon REALTORS Inc.. GAMLS
- $735,0004 bd4 ba3.3k sqft4522 Springvale Cir, Dunwoody, GA 30338For SaleMLS ID #7795629, Howard Su, Realty Hub, LLC. FMLS GA
- $850,0004 bd3 ba3.3k sqft1722 Kellogg Springs Dr, Atlanta, GA 30338ActiveMLS ID #10799964, Lonny E Weakland, Georgia's Finest Real Estate. GAMLS
- $685,0003 bd3 ba2.3k sqft620 Spalding Dr, Sandy Springs, GA 30328ActiveMLS ID #10825648, Madalyn Suits, Keller Williams Realty PeachtreeRoad. GAMLS
- $889,9005 bd4 ba4.2k sqft5157 Lakesprings Dr, Atlanta, GA 30338ActiveMLS ID #10805837, Robert Rayl, Lokation Real Estate LLC. GAMLS
- $850,0004 bd4 ba3.4k sqft5003 Village Terrace Dr, Atlanta, GA 30338ActiveMLS ID #10714771, Thomas Townsend, Keller Williams Realty Partners. GAMLS
- $699,0004 bd3 ba2.1k sqft5170 Chamblee Dunwoody Rd, Atlanta, GA 30338ActiveMLS ID #10761188, Rick Wiley, Coldwell Banker Realty. GAMLS
- $815,0004 bd4 ba3.1k sqft585 Cambridge Way, Atlanta, GA 30328ActiveMLS ID #10817731, Cathy Treible, Ansley RE|Christie's Int'l RE. GAMLS
- $899,9005 bd3 ba5.1k sqft1565 Summerset Dr, Atlanta, GA 30338ActiveMLS ID #10737276, Andreina Canache, America Realty Group. GAMLS
- $799,0006 bd6 ba4.8k sqft870 Waddington Ct, Sandy Springs, GA 30350ActiveMLS ID #10820462, Level Up Real Estate Team, BHHS Georgia Properties. GAMLS
