Welcome home to this charming two-story brick traditional in the Austin Elementary district, where timeless character meets thoughtful modern updates! Offering 4 bedrooms, 2.5 bathrooms, and a newly finished terrace level, this home features beautifully renovated living spaces, exceptional flexibility, and wonderful opportunities for entertaining. Step inside through the new steel front doors and discover an inviting, open-concept living area. The living and family rooms have been opened up to create one expansive gathering space, highlighted by custom built-ins and a stunning stacked-stone fireplace surround. The beautifully renovated kitchen is sure to impress with quartz countertops, a designer backsplash, freshly painted cabinetry, a KitchenAid double oven and gas cooktop, a Ruvati sink, and a Delta touch-control faucet. Conveniently connected to the kitchen, the dining room provides an ideal setting for entertaining, while a spacious breakfast area offers a more casual dining option. The main level is completed by beautifully refinished hardwood floors, an updated half bath, and a spacious laundry room. Upstairs, the renovated primary suite offers a wonderful retreat with an updated bathroom, refreshed closet, and refinished hardwood floors. Three secondary bedrooms are all a good size and the hall bath is updated with a new vanity, lighting, and illuminated mirror. The newly finished terrace level provides even more living and entertaining space, featuring new flooring, a wet bar, and wine and beverage refrigerators. Whether hosting friends or enjoying a relaxing evening at home, this versatile space is ready to accommodate it all! Outdoor living is equally appealing, with a replaced deck, a new pergola covering the grilling area, and an enhanced backyard designed for both relaxation and entertaining. A beautiful stacked-stone retaining and sitting wall adds character, while the leveled yard provides wonderful usable outdoor space. The extensive list of improvements also includes a freshly painted exterior, reglazed windows, a new garage door, and an exterior connection for a whole-home generator. With its classic brick exterior, extensive updates, flexible living spaces, and convenient location just minutes from Dunwoody's shopping, dining, and amenities, this move-in-ready home is a wonderful opportunity in the highly desirable Austin Elementary School District. Come experience all this special home has to offer!
Coming soon 11/28
$925,000
5488 Martina Way, Dunwoody, GA 30338
4beds
3,119sqft
Single Family Residence
Built in 1975
0.36 Acres Lot
$757,600 Zestimate®
$297/sqft
$-- HOA
What's special
- --
- on Zillow
- 341
- views
- 33
- saves
Zillow last checked:
Listing updated:
Listed by:
Jim R McCarty 678-298-1664,
Keller Williams Atlanta Perimeter,
Tony Toich 404-493-6266,
Keller Williams Atlanta Perimeter
Source: GAMLS,MLS#: 10894327
Facts & features
Interior
Bedrooms & bathrooms
- Bedrooms: 4
- Bathrooms: 3
- Full bathrooms: 2
- 1/2 bathrooms: 1
Rooms
- Room types: Foyer
Dining room
- Features: Separate Room
Kitchen
- Features: Breakfast Area, Breakfast Room, Kitchen Island, Pantry, Solid Surface Counters
Heating
- Forced Air, Natural Gas, Zoned
Cooling
- Ceiling Fan(s), Central Air, Electric, Zoned
Appliances
- Included: Dishwasher, Disposal, Double Oven, Gas Water Heater, Microwave
- Laundry: Other
Features
- Bookcases, Double Vanity, Separate Shower, Tray Ceiling(s), Wet Bar
- Flooring: Carpet, Hardwood, Tile
- Windows: Bay Window(s)
- Basement: Daylight,Exterior Entry,Finished,Interior Entry
- Attic: Pull Down Stairs
- Has fireplace: Yes
- Fireplace features: Basement, Gas Starter, Living Room, Masonry
- Common walls with other units/homes: No Common Walls
Interior area
- Total structure area: 3,119
- Total interior livable area: 3,119 sqft
- Finished area above ground: 2,345
- Finished area below ground: 774
Property
Parking
- Parking features: Attached, Garage, Kitchen Level, Side/Rear Entrance
- Has attached garage: Yes
Features
- Levels: Two
- Stories: 2
- Patio & porch: Deck, Screened
- Body of water: None
Lot
- Size: 0.36 Acres
- Features: Corner Lot, Cul-De-Sac
- Residential vegetation: Partially Wooded, Wooded
Details
- Parcel number: 18 379 01 181
Construction
Type & style
- Home type: SingleFamily
- Architectural style: Brick 4 Side,Traditional
- Property subtype: Single Family Residence
Materials
- Wood Siding
- Foundation: Block
- Roof: Composition
Condition
- Resale
- New construction: No
- Year built: 1975
Utilities & green energy
- Sewer: Public Sewer
- Water: Public
- Utilities for property: Cable Available, Electricity Available, High Speed Internet, Natural Gas Available, Phone Available, Sewer Available, Water Available
Community & HOA
Community
- Features: Clubhouse, Playground, Pool, Swim Team, Tennis Court(s)
- Security: Smoke Detector(s)
- Subdivision: None
HOA
- Has HOA: No
- Services included: None
Location
- Region: Dunwoody
Financial & listing details
- Price per square foot: $297/sqft
- Tax assessed value: $593,900
- Annual tax amount: $6,333
- Date on market: 11/28/2026
- Listing agreement: Exclusive Right To Sell
- Electric utility on property: Yes
Estimated market value
$757,600
$689,000 - $826,000
$3,462/mo
Price history
| Date | Event | Price |
|---|---|---|
| 6/12/2008 | Listing removed | $475,000$152/sqft |
Source: NCI #3689461 Report a problem | ||
| 4/23/2008 | Listed for sale | $475,000+139.3%$152/sqft |
Source: NCI Report a problem | ||
| 5/10/1994 | Sold | $198,500$64/sqft |
Source: Public Record Report a problem | ||
Public tax history
| Year | Property taxes | Tax assessment |
|---|---|---|
| 2025 | $6,333 +1.3% | $237,560 +3.5% |
| 2024 | $6,254 +11.9% | $229,520 +2% |
| 2023 | $5,587 -8.9% | $224,960 +0.7% |
| 2022 | $6,132 +6% | $223,480 +5.5% |
| 2021 | $5,786 +18% | $211,760 +25.7% |
| 2020 | $4,903 +3.6% | $168,520 +2.1% |
| 2019 | $4,733 -4.6% | $165,040 -2.3% |
| 2018 | $4,963 -8.6% | $168,880 +0.8% |
| 2017 | $5,433 +14.3% | $167,560 +12.9% |
| 2016 | $4,752 | $148,440 -1.3% |
| 2014 | $4,752 | $150,360 +20.6% |
| 2013 | -- | $124,720 -6.7% |
| 2012 | -- | $133,720 -15.2% |
| 2011 | -- | $157,760 |
| 2010 | $5,031 | $157,760 |
| 2009 | $5,031 -23.4% | $157,760 |
| 2008 | $6,568 +3.5% | $157,760 |
| 2007 | $6,348 | $157,760 +3.5% |
| 2006 | $6,348 +11.5% | $152,440 +9.8% |
| 2005 | $5,693 +14.4% | $138,880 +15.4% |
| 2004 | $4,977 +0.7% | $120,360 |
| 2003 | $4,941 +2.5% | $120,360 |
| 2002 | $4,820 +18.3% | $120,360 +11.3% |
| 2001 | $4,074 | $108,160 |
Find assessor info on the county website
Monthly payment
Est. payment
Payment breakdown
Explore the cost of this home by adjusting the details. Changes won't be saved.Climate risks
Neighborhood: 30338
Nearby schools
Schools provided by the listing agent
- Elementary: Austin
- Middle: Peachtree
- High: Dunwoody
Source: GAMLS. This data may not be complete. We recommend contacting the local school district to confirm school assignments for this home.

Similar homes
- $949,0004 bd3 ba3.4k sqft5506 Whitewood Ct, Atlanta, GA 30338For Sale
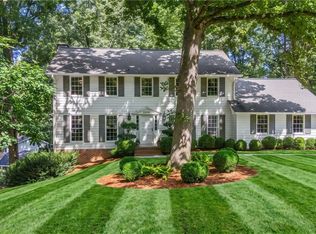
 MLS ID #7822517, The Griffith Group, Atlanta Fine Homes Sotheby's International. FMLS GA
- $774,9004 bd3 ba2.4k sqft1947 Trumbull Dr, Dunwoody, GA 30338Active Under Contract
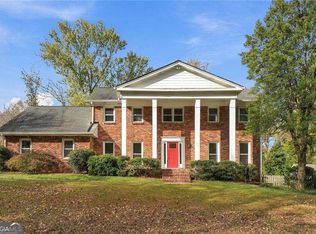
 MLS ID #10891744, Nat Milburn, Engel & Völkers Atlanta. GAMLS
- $--5 bd3 ba3.3k sqft1359 Mile Post Dr, Dunwoody, GA 30338Auction
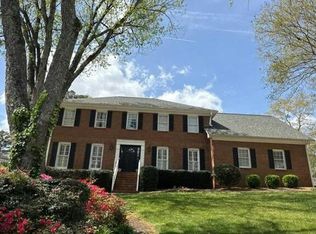 Auction.com 2
- $975,0005 bd3 ba4.2k sqft1498 Meadowcreek Ct, Atlanta, GA 30338Active
 MLS ID #10858154, Bryan Lipowsky, Chapman Hall Realtors. GAMLS
- $935,0004 bd3 ba3k sqft4822 Dunwoody Jct, Dunwoody, GA 30338For SaleMLS ID #7851564, Susan Clark, RWATL, LLC.. FMLS GA
- $925,0005 bd4 ba4.3k sqft5358 Brooke Farm Dr, Atlanta, GA 30338ActiveMLS ID #10875802, Jennifer Thompson, BHHS Georgia Properties. GAMLS
- $999,0004 bd5 ba4.6k sqft2301 Littlebrooke Trce, Atlanta, GA 30338ActiveMLS ID #10891478, Casey Riddle, BHHS Georgia Properties. GAMLS
- $875,0005 bd4 ba3.8k sqft1207 Winding Branch Cir, Atlanta, GA 30338For SaleMLS ID #7855498, Rachel Provow, HOME Luxury Real Estate. FMLS GA
- $915,0006 bd6 ba4k sqft2366 Leisure Ct, Atlanta, GA 30338ActiveMLS ID #10881604, Robert Pasmanick, Atlanta Communities. GAMLS
- $900,0003 bd3 ba2.5k sqft5501 Tilly Mill Rd, Atlanta, GA 30338ActiveMLS ID #10778783, Brad Feiman, eXp Realty. GAMLS
- $998,0004 bd5 ba4.2k sqft2211 Brooke Farm Trl, Atlanta, GA 30338ActiveMLS ID #10835042, Bryan Bachtel, AXEN Realty. GAMLS
- $860,0005 bd4 ba4.6k sqft5344 Forest Springs Dr, Atlanta, GA 30338ActiveMLS ID #10827514, Tanya Pickens, Opendoor Brokerage. GAMLS
- $949,9005 bd5 ba4.4k sqft2368 Fenhurst Pl, Dunwoody, GA 30338ActiveMLS ID #10853466, Babusak Realty Group, BHHS Georgia Properties. GAMLS
- $730,0003 bd3 ba3k sqft1127 Aurora Ct, Dunwoody, GA 30338ActiveMLS ID #10848607, Tanya Pickens, Opendoor Brokerage. GAMLS
- $779,0005 bd3 ba2.9k sqft4955 Mill Stream Ct, Atlanta, GA 30338ActiveMLS ID #10873991, Michael Culver, eXp Realty. GAMLS
- $750,0003 bd3 ba3.2k sqft5059 Pine Bark Cir, Atlanta, GA 30338Active Under ContractMLS ID #10867590, LaDana L Carter, Engel & Völkers Atlanta. GAMLS
- $825,0004 bd4 ba4.5k sqft1951 Winchelsea Ct W, Dunwoody, GA 30338ActiveMLS ID #10871356, Mary Ellen Harris, BHHS Georgia Properties. GAMLS
- $599,9504 bd3 ba2.4k sqft1257 Witham Dr, Atlanta, GA 30338ActiveMLS ID #10804828, Mary Gasparini, Drake Realty, Inc.. GAMLS
- $1,100,0005 bd5 ba4.6k sqft5343 Lake View Clb, Dunwoody, GA 30338ActiveMLS ID #10827736, Karen C Cannon, Karen Cannon REALTORS Inc.. GAMLS
