Skip main navigation
Closed
  • $810,000

    14591 Styx River Rd, Stapleton, AL 36578

    4beds
    3,545sqft
    Single Family Residence
    Built in 2012
    2.1 Acres Lot
    $818,000 Zestimate®
    $228/sqft
    $4,543 Estimated rent

    Home value

    $818,000

    $769,000 - $875,000

    $4,543/mo

    Zestimate® history
    Loading
    Loading...

    Owner options

    List your home for rent

    $4,543/mo

    Rent Zestimate®

    Find your next renter with Zillow Rental Manager. Plus, with online applications, you can quickly screen prospective tenants – for free.

    Learn more

    $4,543/mo

    Rent Zestimate®

    Refinance and save

    $3,667/mo

    Est. payment

    Refinancing to a lower rate could help reduce your monthly payments and save thousands over the life of the loan.

    See today's rates

    $3,667/mo

    Est. payment

    Explore your selling options

    Work with a Zillow partner agent

    Leverage their expertise and Zillow's premium Showcase listings to get your home seen by more buyers.

    Get started

    List with your own agent

    Get your home in front of millions of buyers by listing it on Zillow.

    Learn how to do it

    Sell it yourself

    Take full control of how buyers see your home on Zillow by listing For Sale by Owner (FSBO).

    List your home

    What's special

    Large barnFull mother-in-law suiteCustom-built homeFully finished man caveNew fortified metal roofBrand new screen enclosureHot tub
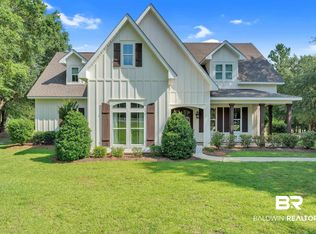
    Welcome to your dream retreat! This property includes PPIN #312297 & 312298. Nestled on a little over 2 beautifully landscaped acres in a quiet, serene setting, this custom-built home offers the perfect blend of luxury, comfort, and privacy. The main house features 3 spacious bedrooms and 2 full bathrooms, complemented by a fully renovated kitchen with Thermador appliances, custom wood cabinetry and quartz countertops. The freshly painted interior creates a bright, inviting atmosphere throughout the home. As you step outside your greeted into your own private oasis—a heated gunite saltwater pool with attached hot tub. Covered by a brand new screen enclosure (2025) with retractable screens around the sitting area on the back porch, ideal for year-round enjoyment and entertaining. Above the garage, you’ll find a versatile bonus room complete with its own full bathroom—perfect for a home office, gym, or an additional bedroom.This property also includes a full Mother-in-law suite, offering space for extended family or guests. But the features don’t stop there. A large barn on the property houses a fully finished man cave, complete with a half bathroom and a functional indoor kitchen, with an outdoor kitchen on the patio for all the grilling—an exceptional space for gatherings, events, or simply unwinding in style. Updates include a new FORTIFIED metal roof in 2022; AFS crawlspace encapsulation with sump pump for your piece of mind; new interior air handler, and a whole home generator that powers the main house, Mother-in-law suite, barn and pool. With immaculate landscaping, mature trees, and open space to roam, this property combines refined living with country charm in a truly peaceful location, and truly has it all. Buyer to verify all information during due diligence.

    Zillow last checked:

    Listing updated:

    Listed by:

    Amber Peed PHONE:251-213-0981,

    Waters Edge Realty

    Bought with:

    Amber Peed, 117655-1

    Waters Edge Realty

    Source: Baldwin Realtors,MLS#: 378899MLS Logo

    Facts & features

    Interior

    Bedrooms & bathrooms
    • Bedrooms: 4
    • Bathrooms: 3
    • Full bathrooms: 3
    Heating
    • Electric
    Appliances
    • Included: Dryer, Washer, Cooktop, Disposal, Microwave, Dishwasher, Refrigerator
    Features
    • En Suite, Internet, Ceiling Fan(s), Termite Contract, Split Bedroom Plan
    • Flooring: Tile, Luxury Vinyl Plank
    • Number of fireplaces: 2
    Interior area
    • Total interior livable area: 3,545 sqft

    Property

    Parking
    • Parking features: Double Garage, Three Or More Vehicles, Garage Door Opener
    • Has garage: Yes
    Features
    • Stories: 1
    • Patio & porch: Rear Porch, Porch Open, Front Porch, Covered Patio, Porch Screened
    • Exterior features: Outdoor Kitchen, Built In Gas Grill, Irrigation Sprinkler
    • Pool features: Gunite, Heated, Private, In Ground, Salt Water, Screen Enclosure
    • Spa features: Outdoor Hot Tub
    • Has view: Yes
    • View description: Other/See Remarks
    • Waterfront features: No Waterfront
    Lot
    • Size: 2.1 Acres
    Details
    • Additional structures: Barn(s), Guest House, Garage Apartment, Storage
    • Has additional parcels: Yes
    • Parcel number: 2808330000001.073
    • Special conditions: None
    • Other equipment: Home Water Filtration System

    Construction

    Type & style
    • Home type: SingleFamily
    • Architectural style: Craftsman
    • Property subtype: Single Family Residence
    Materials
    • Roof: Metal
    Condition
    • Year built: 2012

    Utilities & green energy

    • Utilities for property: Natural Gas Available, Baldwin EMC, Fairhope Utilities, Generator Built In, Baldwin Co Sewer Service

    Community & HOA

    Community
    • Features: None
    • Security: Security System
    • Subdivision: Ashton Meadows
    HOA
    • Has HOA: No
    Location
    • Region: Stapleton

    Financial & listing details

    • Price per square foot: $228/sqft
    • Tax assessed value: $650,400
    • Annual tax amount: $1,904
    • Date on market: 5/8/2025
    • Ownership type: Whole Full

    Price history

    DateEventPrice
    6/30/2025Sold$810,000-5.3%$228/sqft
    Source: Baldwin Realtors #378899 Report a problem
    6/10/2025Pending sale$854,900$241/sqft
    Source: Baldwin Realtors #378899 Report a problem
    6/6/2025Listed for sale$854,900$241/sqft
    Source: Baldwin Realtors #378899 Report a problem
    5/31/2025Pending sale$854,900$241/sqft
    Source: Baldwin Realtors #378899 Report a problem
    5/29/2025Price change$854,900-8.1%$241/sqft
    Source: Baldwin Realtors #378899 Report a problem
    5/8/2025Listed for sale$929,900$262/sqft
    Source: Baldwin Realtors #378899 Report a problem

    Public tax history

    YearProperty taxesTax assessment
    2025$1,904 +7%$63,480 +7%
    2024$1,780 -12.3%$59,340 -12.3%
    2023$2,031 $67,700 +30.6%
    2022-- $51,840 +11.7%
    2021$1,409 +6.4%$46,400 +5.2%
    2020$1,324 +4.2%$44,120 +4.2%
    2019$1,271 +11.1%$42,360 +11.1%
    2018$1,144 +3.5%$38,140 +3.5%
    2017$1,106 $36,860 +23.6%
    2016$1,106 +23.6%$29,820 +2.1%
    2015$895 +3%$29,220 +0.9%
    2014$869 $28,960 +8%
    2013$869 $26,820
    Find assessor info on the county website

    Neighborhood: 36578

    Nearby schools

    GreatSchools rating
    Schools provided by the listing agent
    • Elementary: Stapleton Elementary
    • Middle: Bay Minette Middle
    • High: Baldwin County High

    Source: Baldwin Realtors. This data may not be complete. We recommend contacting the local school district to confirm school assignments for this home.

    Get a cash offer in 3 minutes
    Find out how much your home could sell for in as little as 3 minutes with a no-obligation cash offer.
    Estimated market value
    $818,000
    Get a cash offer in 3 minutes
    Find out how much your home could sell for in as little as 3 minutes with a no-obligation cash offer.
    Estimated market value
    $818,000