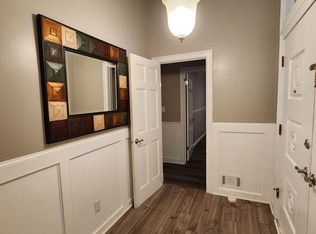
Experience luxury living at an exceptional value! Completed at the end of 2025, this stunning new construction offers the perfect blend of modern design, quality craftsmanship, and everyday comfort. Featuring 4 bedrooms, including two spacious primary suites, 3.5 bathrooms, and 3,382 sq. ft. of beautifully designed living space, this home sits on a private 1.60-acre lot with no HOA, offering both space and freedom. The heart of the home is an impressive chef's kitchen with premium finishes that opens to bright and inviting living areas with beautiful hardwood floors throughout. Step outside to enjoy your own private retreat with a gorgeous in-ground pool, perfect for entertaining family and friends or simply relaxing at home. Need more space? The 1,529 sq. ft. unfinished basement offers endless possibilities to create a home theater, gym, guest suite, game room, or any space that fits your lifestyle. The property's zoning also provides the opportunity to build an ADU or pool house of up to approximately 700 sq. ft. (subject to county approval), adding even more flexibility and long-term value. Located just minutes from Trilith Studios, Piedmont Fayette Hospital, shopping, restaurants, and everything Fayetteville has to offer, this is a rare opportunity to own a luxury home with premium features, future expansion potential, and an incredible price. Schedule your private showing today!
Coming soon 08/20
$789,000
170 Lakeview Ln, Fayetteville, GA 30214
4beds
--sqft
Single Family Residence
Built in 1976
7,274 Square Feet Lot
$795,300 Zestimate®
$--/sqft
$-- HOA
What's special
- --
- on Zillow |
- 129
- views |
- 1
- save |
Zillow last checked:
Listing updated:
Listed by:
Juan David Marquez 770-334-7648,
Keller Williams Chattahoochee
Source: GAMLS,MLS#: 10825764
Facts & features
Interior
Bedrooms & bathrooms
- Bedrooms: 4
- Bathrooms: 4
- Full bathrooms: 3
- 1/2 bathrooms: 1
- Main level bathrooms: 1
- Main level bedrooms: 1
Rooms
- Room types: Great Room, Laundry, Other
Dining room
- Features: Seats 12+
Kitchen
- Features: Breakfast Area, Breakfast Bar, Kitchen Island
Heating
- Central
Cooling
- Ceiling Fan(s), Central Air
Appliances
- Included: Dishwasher, Double Oven, Gas Water Heater, Microwave, Refrigerator
- Laundry: Other
Features
- Beamed Ceilings, Master On Main Level, Other
- Flooring: Hardwood
- Basement: Unfinished
- Number of fireplaces: 2
- Fireplace features: Master Bedroom, Other
- Common walls with other units/homes: No Common Walls
Interior area
- Total structure area: 0
- Finished area above ground: 0
- Finished area below ground: 0
Property
Parking
- Parking features: Carport
- Has carport: Yes
Features
- Levels: Two
- Stories: 2
- Patio & porch: Deck
- Has private pool: Yes
- Pool features: In Ground
- Fencing: Back Yard
- Body of water: None
Lot
- Size: 7,274 Square Feet
- Features: Level, Open Lot
Details
- Additional structures: Other, Pool House
- Parcel number: 052101008
Construction
Type & style
- Home type: SingleFamily
- Architectural style: Traditional
- Property subtype: Single Family Residence
Materials
- Other
- Roof: Other
Condition
- Resale
- New construction: No
- Year built: 1976
Utilities & green energy
- Electric: 220 Volts
- Sewer: Septic Tank
- Water: Public
- Utilities for property: Electricity Available, Natural Gas Available, Water Available
Community & HOA
Community
- Features: None
- Security: Smoke Detector(s)
- Subdivision: Lakeview Estates
HOA
- Has HOA: No
- Services included: None
Location
- Region: Fayetteville
Financial & listing details
- Tax assessed value: $116,438
- Annual tax amount: $1,276
- Date on market: 8/20/2026
- Listing agreement: Exclusive Right To Sell
- Listing terms: Cash,Conventional,FHA,VA Loan
- Electric utility on property: Yes
Estimated market value
$795,300
$756,000 - $835,000
$2,637/mo
Price history
| Date | Event | Price |
|---|---|---|
| 4/28/2026 | Listing removed | $799,000 |
Source:  GAMLS #10728201 Report a problem GAMLS #10728201 Report a problem | ||
| 4/9/2026 | Listed for sale | $799,000 |
Source: GAMLS #10728201 Report a problem | ||
| 4/9/2026 | Listing removed | $799,000 |
Source: GAMLS #10705876 Report a problem | ||
| 3/14/2026 | Price change | $799,000-2.1% |
Source: GAMLS #10705876 Report a problem | ||
| 3/8/2026 | Listed for sale | $816,000 |
Source: GAMLS #10705876 Report a problem | ||
| 3/8/2026 | Listing removed | $816,000 |
Source: GAMLS #10687598 Report a problem | ||
| 2/8/2026 | Listed for sale | $816,000 |
Source: GAMLS #10687598 Report a problem | ||
| 2/8/2026 | Listing removed | $816,000 |
Source: GAMLS #10669898 Report a problem | ||
| 1/11/2026 | Listed for sale | $816,000+270.9% |
Source: GAMLS #10669898 Report a problem | ||
| 11/4/2024 | Sold | $220,000 |
Source: GAMLS #10397935 Report a problem | ||
| 10/18/2024 | Listed for sale | $220,000+6.3% |
Source: GAMLS #10397935 Report a problem | ||
| 4/23/2024 | Listing removed | -- |
Source: GAMLS #20163374 Report a problem | ||
| 4/17/2024 | Listed for sale | $207,000 |
Source: GAMLS #20163374 Report a problem | ||
| 1/4/2024 | Pending sale | $207,000 |
Source: GAMLS #20163374 Report a problem | ||
| 12/21/2023 | Listed for sale | $207,000 |
Source: GAMLS #20163374 Report a problem | ||
Public tax history
| Year | Property taxes | Tax assessment |
|---|---|---|
| 2025 | $1,276 +8% | $46,575 +7% |
| 2024 | $1,181 -0.5% | $43,528 +2.2% |
| 2023 | $1,187 -32% | $42,600 -32.1% |
| 2022 | $1,744 -31% | $62,720 -40.5% |
| 2021 | $2,527 +29.4% | $105,400 +52.9% |
| 2020 | $1,953 +0.5% | $68,920 -4.2% |
| 2019 | $1,943 +4.8% | $71,920 +5.6% |
| 2018 | $1,854 +11.8% | $68,080 +11.4% |
| 2017 | $1,659 -6% | $61,120 -1.5% |
| 2016 | $1,764 | $62,080 +7.2% |
| 2015 | $1,764 +12.6% | $57,920 +8.2% |
| 2014 | $1,566 | $53,520 -0.7% |
| 2013 | $1,566 +18.1% | $53,920 +0.4% |
| 2012 | $1,327 -29.5% | $53,680 -16.2% |
| 2011 | $1,882 +1% | $64,060 -1.7% |
| 2010 | $1,864 -17.3% | $65,160 -11.8% |
| 2009 | $2,255 +8.8% | $73,876 |
| 2008 | $2,073 +6% | $73,876 |
| 2007 | $1,956 | $73,876 +1.9% |
| 2006 | -- | $72,468 +12.2% |
| 2005 | -- | $64,576 +10.5% |
| 2004 | $1,540 | $58,420 +3.3% |
| 2003 | -- | $56,564 +6.6% |
| 2002 | $1,377 -3.3% | $53,064 +2.1% |
| 2001 | $1,425 -9.9% | $51,948 +2.4% |
| 2000 | $1,582 | $50,724 |
Find assessor info on the county website
Monthly payment
Est. payment
Payment breakdown
Explore the cost of this home by adjusting the details. Changes won't be saved.Climate risks
Neighborhood: 30214
Nearby schools
GreatSchools rating
- 7/10Cleveland Elementary SchoolGrades: PK-5Distance: 1.4 mi
- 7/10Bennett's Mill Middle SchoolGrades: 6-8Distance: 1.4 mi
- 5/10Fayette County High SchoolGrades: 9-12Distance: 1.7 mi
Schools provided by the listing agent
- Elementary: Cleveland
- Middle: Bennetts Mill
- High: Fayette
Source: GAMLS. This data may not be complete. We recommend contacting the local school district to confirm school assignments for this home.
- $370,5003 bd2 ba2k sqft160 Lakeview Ln, Fayetteville, GA 30214Off Market

- $281,900-- bd-- ba1.8k sqft180 Lakeview Ln, Fayetteville, GA 30214Off Market
- $272,1003 bd2 ba1.8k sqft2057 Forest Dr, Fayetteville, GA 30214Off Market
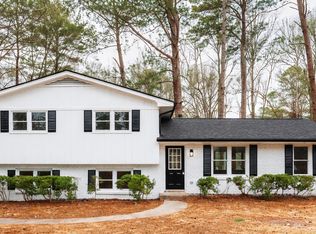
- $365,0004 bd3 ba2.1k sqft2051 Forest Dr, Fayetteville, GA 30214Sold
- $340,7004 bd3 ba2.2k sqft2063 Forest Dr, Fayetteville, GA 30214Off Market
- $254,800-- bd-- ba1.4k sqft165 Lakeview Ln, Fayetteville, GA 30214Off Market
- $309,3003 bd2 ba1.7k sqft2045 Forest Dr, Fayetteville, GA 30214Off Market
- $278,400-- bd-- ba1.7k sqft2039 Forest Dr, Fayetteville, GA 30214Off Market
A local agent can set up tours, give advice and negotiate with sellers.
Similar homes
- $875,0004 bd3 ba3.2k sqft813 Sandy Creek Rd, Fayetteville, GA 30214Active

 MLS ID #10782042, Keisha McQueen, BHGRE Metro Brokers. GAMLS
 - $815,0005 bd4 ba3.3k sqft115 Lapis Lake Point, Fayetteville, GA 30215Active
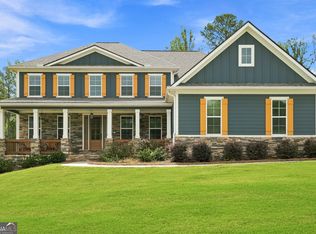 MLS ID #10812135, Danielle Alleyne, HomeSmart. GAMLS
 - $639,0003 bd2 ba2.2k sqft143 Swanson Rd, Fayetteville, GA 30214Active
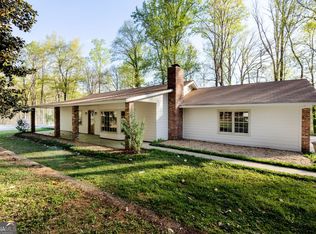 MLS ID #10722157, Anne Milner, Beacham & Company. GAMLS
 - $779,0004 bd4 ba2.7k sqftHarp Rd, Fayetteville, GA 30215Active
 MLS ID #10800365, Mark McCullough, Southern Classic Realtors. GAMLS
 - $664,0004 bd3 ba2.6k sqft430 Plantain Ter, Peachtree City, GA 30269ActiveMLS ID #10824850, Susan Fitzgerald, BHHS Georgia Properties. GAMLS
- $819,0003 bd3 ba1.7k sqft110 4th St, Fayetteville, GA 30214ActiveMLS ID #10766035, Keyania Otobor, Keller Williams Realty Atl. Partners. GAMLS
- $679,0003 bd3 ba2.5k sqft1078 S Highway 92, Fayetteville, GA 30215ActiveMLS ID #10754030, Lynnie Candler, Ansley Real Estate | Christie's Int. GAMLS
- $699,0006 bd5 ba5.1k sqft190 Thrushwood Dr, Fayetteville, GA 30215ActiveMLS ID #10779492, D.J. White, Lawrence Sharp Realtors LLC. GAMLS
- $439,9004 bd3 ba2.9k sqft130 S Shore Ter, Fayetteville, GA 30214ActiveMLS ID #10808342, Lauren Pearson, Chitwood Pearson Mgmt & Brokerage. GAMLS
- $679,0004 bd3 ba2.4k sqft13 Perthshire Dr, Peachtree City, GA 30269ActiveMLS ID #10796965, Kali Bhargave, Keller Williams Realty Atl. Partners. GAMLS
- $799,0005 bd3 ba2.8k sqft9902 Highway 16, Senoia, GA 30276ActiveMLS ID #10714257, Daniel Kinser, BHHS Georgia Properties. GAMLS
- $998,9005 bd5 ba4.2k sqft300 Tarragon Dr, Fayetteville, GA 30215ActiveMLS ID #10783655, Matthew Dalke, Keller Williams Realty Atl. Partners. GAMLS
- $774,0003 bd4 ba2.3k sqft1235 Hayes Sq, Peachtree City, GA 30269ActiveMLS ID #10818732, April Parker, Chapman Hall Realtors. GAMLS
- $824,9905 bd4 ba3.4k sqft100 W Wind Ct, Tyrone, GA 30290ActiveMLS ID #10764249, Michelle Humes Group, eXp Realty. GAMLS
- $935,0006 bd5 ba-- sqft100 Laurel Crest Dr, Fayetteville, GA 30215ActiveMLS ID #10808919, Scott Barnett, Atlanta Fine Homes - Sotheby's Int'l. GAMLS
- $899,0004 bd5 ba5.1k sqft200 Palisades, Peachtree City, GA 30269ActiveMLS ID #10754554, Good To Be Home, BHHS Georgia Properties. GAMLS
- $680,0005 bd4 ba3.9k sqft220 Bre Dr, Fayetteville, GA 30215ActiveMLS ID #10773034, Michelle Humes Group, eXp Realty. GAMLS
- $729,9005 bd5 ba3.6k sqft604 Napier Pass, Peachtree City, GA 30269ActiveMLS ID #10814153, The Watts Pfister Group, Harry Norman Realtors. GAMLS
- $859,9005 bd5 ba5.2k sqft707 Bostonian Trce, Peachtree City, GA 30269ActiveMLS ID #10803677, Lois Coccia, Ansley Real Estate | Christie's Int. GAMLS
- $795,0004 bd4 ba3.3k sqft2043 Fischer Rd Lot 1, Sharpsburg, GA 30277ActiveMLS ID #10770096, Paula D Wilcox, Lamb & Associates Inc. GAMLS
