**WELCOME HOME TO THIS BEAUTIFUL 1,700+ SQ FT HOME IN ALLEN PARK**LARGE DRIVEWAY PROVIDES PLENTY OF PARKING AS YOU ARRIVE**STEP INSIDE TO A SPACIOUS LIVING ROOM FEATURING A LARGE PICTURE WINDOW THAT FILLS THE SPACE WITH NATURAL LIGHT**NICE SIZE KITCHEN WITH EAT IN DINING AREA AND ALL APPLIANCES INCLUDED**VERSATILE LOWER LEVEL OFFERS ADDITIONAL LIVING SPACE, CURRENTLY USED AS A BEDROOM BUT PERFECT FOR A FAMILY ROOM, PLAYROOM OR HOME OFFICE** FULL BATHROOM CONVENIENTLY LOCATED OFF THE LOWER LEVEL LIVING AREA**LARGE MECHANICAL AND STORAGE ROOM PROVIDES PLENTY OF EXTRA SPACE**UPSTAIRS YOU WILL FIND 3 ADDITIONAL BEDROOMS AND A FULL BATHROOM* LARGE ATTACHED 2 CAR GARAGE**ENJOY THE OUTDOORS FROM THE LARGE COVERED BACK PATIO, ACCESSIBLE THROUGH A CUSTOM SLIDING DOOR**FULLY FENCED BACKYARD, PERFECT FOR ENTERTAINING, PETS OR FAMILY GATHERINGS**GREAT LOCATION CLOSE TO SCHOOLS, SHOPPING, RESTAURANTS AND ALL MAJOR HIGHWAYS**DON'T MISS THIS WONDERFUL OPPORTUNITY TO MAKE THIS ALLEN PARK HOME YOUR OWN!
For sale
$279,999
14595 Moran Rd, Allen Park, MI 48101
3beds
1,763sqft
Single Family Residence
Built in 1963
7,405 Square Feet Lot
$272,600 Zestimate®
$159/sqft
$-- HOA
What's special
- 6 days
- 552
- 48
Likely to sell faster than
Zillow last checked:
Listing updated:
Listed by:
Timothy Hillmer 313-274-7200,
Century 21 Curran & Oberski 313-274-7200
Source: Realcomp II,MLS#: 20261092367
Facts & features
Interior
Bedrooms & bathrooms
- Bedrooms: 3
- Bathrooms: 2
- Full bathrooms: 2
Primary bedroom
- Level: Entry
- Area: 110
- Dimensions: 11 X 10
Bedroom
- Level: Entry
- Area: 108
- Dimensions: 9 X 12
Bedroom
- Level: Entry
- Area: 110
- Dimensions: 11 X 10
Bedroom
- Level: Lower
- Area: 286
- Dimensions: 22 X 13
Other
- Level: Entry
- Area: 56
- Dimensions: 8 X 7
Other
- Level: Lower
- Area: 48
- Dimensions: 8 X 6
Dining room
- Level: Entry
- Area: 99
- Dimensions: 9 X 11
Kitchen
- Level: Entry
- Area: 110
- Dimensions: 10 X 11
Living room
- Level: Entry
- Area: 330
- Dimensions: 22 X 15
Heating
- Hot Water, Natural Gas
Features
- Basement: Unfinished
- Has fireplace: No
Interior area
- Total interior livable area: 1,763 sqft
- Finished area above ground: 1,763
Property
Parking
- Total spaces: 2
- Parking features: Two Car Garage, Attached
- Attached garage spaces: 2
Features
- Levels: Tri Level
- Entry location: GroundLevel
- Pool features: None
Lot
- Size: 7,405 Square Feet
- Dimensions: 80 x 92
Details
- Parcel number: 30021010115001
- Special conditions: Short Sale No,Standard
Construction
Type & style
- Home type: SingleFamily
- Architectural style: Other,Split Level
- Property subtype: Single Family Residence
Materials
- Aluminum Siding, Brick
- Foundation: Basement, Poured
Condition
- New construction: No
- Year built: 1963
Utilities & green energy
- Sewer: Public Sewer
- Water: Public
Community & HOA
Community
- Subdivision: LINCOLN PARK TERRACE SUB-ALLEN PARK
HOA
- Has HOA: No
Location
- Region: Allen Park
Financial & listing details
- Price per square foot: $159/sqft
- Tax assessed value: $50,776
- Annual tax amount: $4,497
- Date on market: 11/17/2026
- Cumulative days on market: 6 days
- Listing agreement: Exclusive Right To Sell
- Listing terms: Cash,Conventional,FHA,Va Loan
Estimated market value
$272,600
$259,000 - $286,000
$1,919/mo
Price history
| Date | Event | Price |
|---|---|---|
| 11/17/2026 | Listed for sale | $279,999+489.2%$159/sqft |
Source:  Realcomp II #20261092367 Report a problem | ||
| 1/18/2013 | Sold | $47,525-14.8%$27/sqft |
Source: Public Record Report a problem | ||
| 11/8/2012 | Price change | $55,769-10%$32/sqft |
Source: WORLD CLASS REALTY LLC #212102176 Report a problem | ||
| 9/14/2012 | Price change | $61,965-10%$35/sqft |
Source: REAL ESTATE ONE-CENTRAL #212057098 Report a problem | ||
| 8/15/2012 | Price change | $68,850-10%$39/sqft |
Source: REAL ESTATE ONE-CENTRAL #212057098 Report a problem | ||
| 7/17/2012 | Price change | $76,500-10%$43/sqft |
Source: REAL ESTATE ONE-CENTRAL #212057098 Report a problem | ||
| 6/1/2012 | Listed for sale | $85,000-55.1%$48/sqft |
Source: REAL ESTATE ONE #212055102 Report a problem | ||
| 5/10/2010 | Sold | $189,279$107/sqft |
Source: Public Record Report a problem | ||
Public tax history
| Year | Property taxes | Tax assessment |
|---|---|---|
| 2026 | -- | $148,300 +8.2% |
| 2025 | -- | $137,100 +14.9% |
| 2024 | -- | $119,300 +11.5% |
| 2023 | -- | $107,000 +10.2% |
| 2022 | -- | $97,100 +9.5% |
| 2021 | -- | $88,700 |
| 2020 | $2,261 -1.6% | $88,700 +89.5% |
| 2019 | $2,299 | $46,800 +20% |
| 2018 | $2,299 | $39,000 +1.3% |
| 2017 | -- | $38,500 -24.2% |
| 2016 | $4,463 | $50,800 +10% |
| 2015 | $4,463 -13.3% | $46,200 -10.3% |
| 2013 | $5,150 +15.4% | $51,500 +6.8% |
| 2012 | $4,463 | $48,200 -31.5% |
| 2010 | -- | $70,400 -5.6% |
| 2009 | -- | $74,600 -4.6% |
| 2008 | -- | $78,200 -3% |
| 2007 | -- | $80,600 |
| 2005 | -- | $80,600 |
| 2003 | -- | $80,600 +61% |
| 2001 | $2,449 -27.1% | $50,073 +5.2% |
| 1999 | $3,359 | $47,617 |
Find assessor info on the county website
Monthly payment
Est. payment
Payment breakdown
Explore the cost of this home by adjusting the details. Changes won't be saved.Climate risks
Neighborhood: 48101
Similar homes
- $279,9003 bd2 ba2.1k sqft8488 Becker Ave, Allen Park, MI 48101For Sale
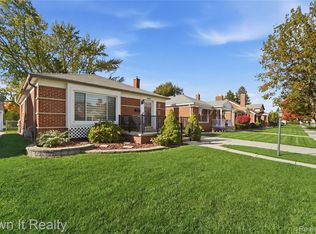
 MLS ID #20261088945, Mohamad Dakhlallah, Own It Realty. Realcomp II
- $249,9993 bd2 ba1.9k sqft14885 Aster Ave, Allen Park, MI 48101For Sale
 MLS ID #20261092990, Tiffany Pattenaude, Island Realty - KW Advantage. Realcomp II
- $245,0003 bd2 ba1.6k sqft10021 Ruth Ave, Allen Park, MI 48101For Sale
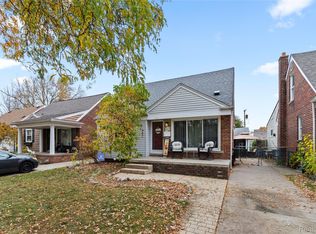 MLS ID #20261090164, Sandra M Fisher, Berkshire Hathaway HomeServices Kee Realty Browns. Realcomp II
- $239,9003 bd3 ba2.1k sqft14596 Leblanc Ave, Allen Park, MI 48101For Sale
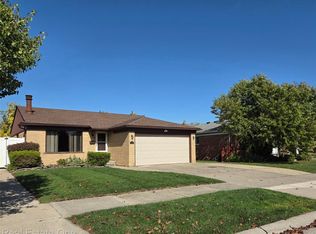 MLS ID #20261086554, Kathleen M Lengyel Sugajski, Real Estate One-Southgate. Realcomp II
- $259,9003 bd2 ba2k sqft7612 Rosedale Blvd, Allen Park, MI 48101For Sale
 MLS ID #50227137, Sean D Delpaz, Synergy Realty Group. MiRealSource
- $310,0003 bd3 ba2.4k sqft9687 Melbourne Ave, Allen Park, MI 48101For SaleMLS ID #20261091933, Jasmine Sheffield, Century 21 Curran & Oberski. Realcomp II
- $235,0002 bd2 ba1.9k sqft8308 Rosedale Blvd, Allen Park, MI 48101For SaleMLS ID #20261092720, Jessica Tremonti, Century 21 Curran & Oberski. Realcomp II
- $277,4003 bd2 ba1.7k sqft15044 Oceana Ave, Allen Park, MI 48101For SaleMLS ID #20261076350, Keith Ruloff, My Realty LLC. Realcomp II
- $255,0003 bd2 ba1.7k sqft9011 Laurence Ave, Allen Park, MI 48101For SaleMLS ID #20261088348, Marie Himmler, Keller Williams HomeTowne. Realcomp II
- $269,9003 bd1 ba1.8k sqft9716 Quandt Ave, Allen Park, MI 48101For SaleMLS ID #20261083544, Charles N Tamou, Top Agent Realty. Realcomp II
- $259,9003 bd2 ba2k sqft8615 Quandt Ave, Allen Park, MI 48101For SaleMLS ID #20261083187, Susan Paolucci, Berkshire Hathaway HomeServices Kee Realty Browns. Realcomp II
- $269,9003 bd1 ba1.8k sqft14576 Oceana Ave, Allen Park, MI 48101For SaleMLS ID #20261086265, Keith Ruloff, My Realty LLC. Realcomp II
- $249,0003 bd2 ba1.6k sqft8623 Carter Ave, Allen Park, MI 48101For SaleMLS ID #20261087453, Matthew Talbot, Redefine Real Estate. Realcomp II
- $219,9003 bd2 ba1.1k sqft14641 Moran Rd, Allen Park, MI 48101For SaleMLS ID #20261065361, Frank Alsaghir, RE/MAX Team 2000. Realcomp II
- $244,9003 bd2 ba1.8k sqft14568 Oceana Ave, Allen Park, MI 48101For Sale
 MLS ID #26056534, John McArdle, Remerica Hometown One. MichRIC
- $210,0003 bd1 ba925 sqft14557 Michigan Blvd, Allen Park, MI 48101For SaleMLS ID #26058342, Savannah Murphy, Grapevine RealEstate Group LLC. MichRIC
